Welcome to your serene oasis in the heart of the coveted Laurelwood community! This fully updated 2-bedroom, 2-bathroom condo is an absolute gem, offering the perfect blend of modern comfort, stylish design, and a tranquil setting. As you step inside, you'll immediately appreciate the open concept floorplan, creating a sense of spaciousness and connectivity throughout the living areas. The first thing that captures your attention is the breathtaking view of the patio through the sliders in the back. Imagine waking up every morning to this tranquil vista, and sipping your coffee on the patio as the world awakens around you. The kitchen is a true showstopper, featuring gleaming quartz countertops and stainless steel appliances. Whether you're a seasoned chef or just love cooking for family and friends, this kitchen will be your culinary sanctuary.This condo is not just updated, but it's also fully furnished and tastefully decorated in a contemporary modern style. The interior design is on-point and ready for you to move right in. Enjoy the Florida sunshine to the fullest with a large private lanai that adds to the ambiance of this home. An exceptional feature of this property is the built-on room on the patio, which can be accessed through the patio or through the master bedroom slider doors. This room is fully enclosed, and equipped with a stand-up electric AC/heating unit for your year-round comfort. Hey Google device and smart doorbell included. AC replaced 2017. Newer Water Heater. Roof 2013 (covered by HOA). Washer and Dryer Included. You'll find a convenient 1-car carport with an extra storage closet, providing ample space for your belongings. Laurelwood community offers a spacious community pool, perfect for those hot Florida days. The surrounding area is highly desirable, with excellent schools, shopping, dining, and entertainment options within easy reach. This condo offers a unique combination of comfort, convenience, and style. Don't miss the opportunity to make this your new home! Your peaceful, modern, and fully-furnished retreat awaits!
Sold for $300,000
$300,000
2476 LAURELWOOD DRIVE #E, CLEARWATER, FL 33763
2beds
1,030sqft
Condominium
Built in 1974
-- sqft lot
$233,000 Zestimate®
$291/sqft
$1,867 Estimated rent
Home value
$233,000
$212,000 - $254,000
$1,867/mo
Zestimate® history
Owner options
List your home for rent
$1,867/mo
Rent Zestimate®
Find your next renter with Zillow Rental Manager. Plus, with online applications, you can quickly screen prospective tenants – for free.
$1,867/mo
Rent Zestimate®
Refinance and save
$2,502/mo
Est. payment
Refinancing to a lower rate could help reduce your monthly payments and save thousands over the life of the loan.
$2,502/mo
Est. payment
Explore your selling options
Work with a Zillow partner agent
Leverage their expertise and Zillow's premium Showcase listings to get your home seen by more buyers.
Get startedList with your own agent
Get your home in front of millions of buyers by listing it on Zillow.
Learn how to do itSell it yourself
Take full control of how buyers see your home on Zillow by listing For Sale by Owner (FSBO).
List your homeWhat's special
Fully furnishedModern comfortStylish designContemporary modern styleOpen concept floorplanLarge private lanaiExcellent schools
Zillow last checked:
Listing updated:
Listed by:
Lisa Hall 727-742-5830,
LISA HALL REALTY, INC 727-742-5830
Bought with:
Lisa Hall, 3213002
LISA HALL REALTY, INC
Source: Stellar MLS,MLS#: U8218483 Originating MLS: Pinellas Suncoast
Originating MLS: Pinellas Suncoast
Facts & features
Interior
Bedrooms & bathrooms
- Bedrooms: 2
- Bathrooms: 2
- Full bathrooms: 2
Rooms
- Room types: Florida Room
Primary bedroom
- Features: Shower No Tub, Built-in Closet
- Level: First
- Dimensions: 15x11
Bedroom 2
- Features: Built-in Closet
- Level: First
Kitchen
- Features: Breakfast Bar
- Level: First
- Dimensions: 9x10
Living room
- Level: First
- Dimensions: 13x16
Heating
- Central
Cooling
- Central Air
Appliances
- Included: Dishwasher, Disposal, Dryer, Electric Water Heater, Microwave, Range, Refrigerator, Washer
- Laundry: Inside, Laundry Closet
Features
- Built-in Features, Ceiling Fan(s), Crown Molding, Living Room/Dining Room Combo, Primary Bedroom Main Floor, Open Floorplan, Solid Surface Counters, Stone Counters, Thermostat
- Flooring: Ceramic Tile
- Doors: Sliding Doors
- Windows: Blinds, Drapes, Shutters, Window Treatments
- Has fireplace: No
- Furnished: Yes
- Common walls with other units/homes: Corner Unit
Interior area
- Total structure area: 1,030
- Total interior livable area: 1,030 sqft
Property
Parking
- Total spaces: 1
- Parking features: Assigned, Guest
- Carport spaces: 1
Features
- Levels: One
- Stories: 1
- Patio & porch: Covered, Enclosed, Patio, Rear Porch
- Exterior features: Irrigation System, Rain Gutters, Sidewalk, Storage
- Fencing: Masonry,Other
Lot
- Features: City Lot, Landscaped, Sidewalk
- Residential vegetation: Mature Landscaping
Details
- Additional structures: Storage
- Parcel number: 312816504810060050
- Special conditions: None
Construction
Type & style
- Home type: Condo
- Architectural style: Florida,Patio
- Property subtype: Condominium
Materials
- Block
- Foundation: Slab
- Roof: Shingle
Condition
- Completed
- New construction: No
- Year built: 1974
Utilities & green energy
- Sewer: Public Sewer
- Water: Public
- Utilities for property: Cable Available, Cable Connected, Public, Sewer Connected, Water Connected
Community & HOA
Community
- Features: Buyer Approval Required, Deed Restrictions, Pool, Sidewalks
- Security: Security System Leased
- Pet fee: $0 monthly
- Subdivision: LAURELWOOD CONDO I
HOA
- Has HOA: Yes
- Amenities included: Pool, Shuffleboard Court
- Services included: Cable TV, Community Pool, Reserve Fund, Insurance, Maintenance Structure, Maintenance Grounds, Manager, Pool Maintenance, Sewer, Trash, Water
- HOA fee: $404 monthly
- HOA name: Jim Mateka
- HOA phone: 727-726-8000
Location
- Region: Clearwater
Financial & listing details
- Price per square foot: $291/sqft
- Tax assessed value: $246,562
- Annual tax amount: $575
- Date on market: 10/24/2023
- Cumulative days on market: 8 days
- Listing terms: Cash,Conventional
- Ownership: Condominium
- Total actual rent: 0
- Road surface type: Paved
Price history
| Date | Event | Price |
|---|---|---|
| 12/15/2023 | Sold | $300,000-6.3%$291/sqft |
Source:  Stellar MLS #U8218483 Report a problem Stellar MLS #U8218483 Report a problem | ||
| 11/28/2023 | Listing removed | -- |
Source: Zillow Rentals Report a problem | ||
| 11/22/2023 | Listed for rent | $3,000$3/sqft |
Source: Zillow Rentals Report a problem | ||
| 11/2/2023 | Pending sale | $320,000$311/sqft |
Source: Stellar MLS #U8218483 Report a problem | ||
| 10/24/2023 | Listed for sale | $320,000+321.1%$311/sqft |
Source: Stellar MLS #U8218483 Report a problem | ||
| 8/27/2014 | Sold | $76,000+78.8%$74/sqft |
Source: Public Record Report a problem | ||
| 12/19/2011 | Sold | $42,500-5.6%$41/sqft |
Source: Stellar MLS #U7529891 Report a problem | ||
| 11/5/2011 | Listed for sale | $45,000$44/sqft |
Source: Coldwell Banker Residential Real Estate - Palm Harbor #U7529891 Report a problem | ||
Public tax history
| Year | Property taxes | Tax assessment |
|---|---|---|
| 2024 | $4,672 +699.7% | $246,562 +266.8% |
| 2023 | $584 +1.4% | $67,227 +3% |
| 2022 | $576 -2.8% | $65,269 +3% |
| 2021 | $593 -0.4% | $63,368 +1.4% |
| 2020 | $595 +0.5% | $62,493 +2.3% |
| 2019 | $592 | $61,088 +1.9% |
| 2018 | $592 +0.4% | $59,949 +2.1% |
| 2017 | $590 +2.9% | $58,716 +2.1% |
| 2016 | $573 -2% | $57,508 +0.7% |
| 2015 | $585 +205.3% | $57,108 +67.9% |
| 2014 | $191 +4.7% | $34,006 +1.5% |
| 2013 | $183 -77% | $33,503 -9.4% |
| 2012 | $794 | $36,968 -3.5% |
| 2011 | -- | $38,322 -27.7% |
| 2010 | -- | $52,989 +2.7% |
| 2009 | -- | $51,596 +0.1% |
| 2008 | $511 | $51,544 +3% |
| 2007 | -- | $50,043 -40.4% |
| 2005 | -- | $83,900 +17.7% |
| 2004 | $471 +3.5% | $71,300 +16.9% |
| 2003 | $455 +9.4% | $61,000 +1.3% |
| 2002 | $416 | $60,200 +16.9% |
| 2001 | $416 +7.6% | $51,500 +7.1% |
| 2000 | $386 | $48,100 |
Find assessor info on the county website
Neighborhood: Village on the Green
Nearby homes
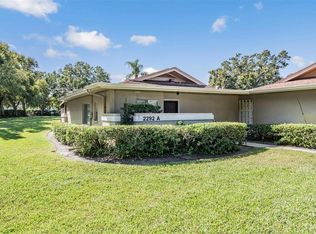
- $169,0001 bd2 ba825 sqft2292 Oak Neck Rd APT A, Clearwater, FL 33763For Sale
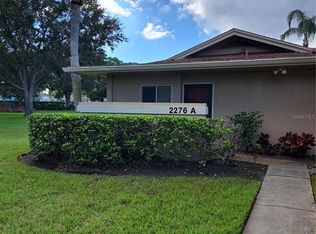
- $169,0001 bd2 ba825 sqft2276 Oak Neck Rd APT A, Clearwater, FL 33763Sold
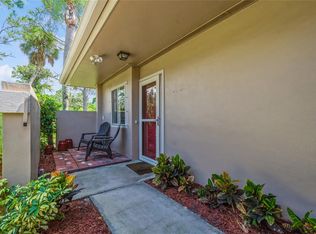
- $205,0001 bd2 ba825 sqft2460 Laurelwood Dr APT A, Clearwater, FL 33763Sold

- $178,0001 bd2 ba825 sqft2484 Laurelwood Dr APT A, Clearwater, FL 33763For Sale
- $277,5002 bd2 ba1k sqft2484 Laurelwood Dr APT C, Clearwater, FL 33763Sold
- $199,0001 bd2 ba825 sqft2484 Laurelwood Dr APT F, Clearwater, FL 33763Sold
- $270,0002 bd2 ba1k sqft2476 Laurelwood Dr APT B, Clearwater, FL 33763Sold
- $218,0002 bd2 ba1k sqft2468 Laurelwood Dr APT B, Clearwater, FL 33763Sold
Nearby schools
GreatSchools rating
- 8/10Leila Davis Elementary SchoolGrades: PK-5Distance: 1.7 mi
- 6/10Safety Harbor Middle SchoolGrades: 6-8Distance: 3.4 mi
- 5/10Countryside High SchoolGrades: PK,9-12Distance: 2.1 mi
Schools provided by the listing agent
- Elementary: Leila G Davis Elementary-PN
- Middle: Safety Harbor Middle-PN
- High: Countryside High-PN
Source: Stellar MLS. This data may not be complete. We recommend contacting the local school district to confirm school assignments for this home.
Get a cash offer in 3 minutes
Find out how much your home could sell for in as little as 3 minutes with a no-obligation cash offer.
Estimated market value
$233,000
Get a cash offer in 3 minutes
Find out how much your home could sell for in as little as 3 minutes with a no-obligation cash offer.
Estimated market value
$233,000
- Florida
- Pinellas County
- Clearwater
- 33763
- Village on the Green
- 2476 LAURELWOOD DRIVE Unit E
Nearby cities
Nearby neighborhoods
Nearby zip codes
Other Clearwater Topics
