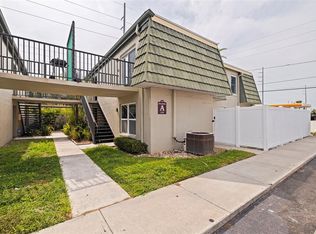
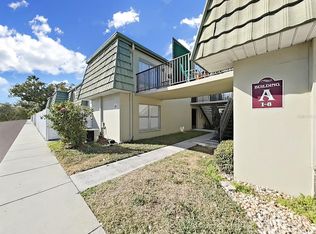
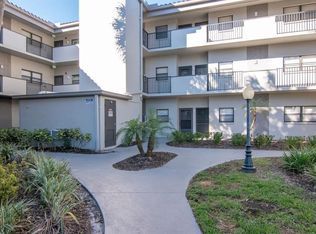
Virtually Staged. This 3-bedroom, 2.5-bath townhouse located in Fountain Square Condo in Clearwater, Florida offers 1,179 square feet of comfortable living space with a practical two-story floor plan. The main living area on the first floor features a living room and dining room combination along with a convenient half bathroom for guests, while all three bedrooms and two full bathrooms are located upstairs. French doors from the living area open to a private gated courtyard directly behind the unit, creating a great space to enjoy morning coffee, relax outdoors, or grill dinner in a more secluded setting. Several important updates have already been completed, including HVAC replaced in March 2023, updated flooring installed in 2020 in the main living area, water heater replaced in 2018, and a new roof completed by the condominium association in 2025, providing added peace of mind for the next owner. Fountain Square Condo offers maintenance-free living in a convenient Clearwater location, with easy access to shopping, dining, major roadways, Clearwater Beach, and nearby downtown Dunedin. Whether you are looking for a primary residence, seasonal home, or investment opportunity, this property offers comfort and convenience in Clearwater. Schedule your private showing today to see everything this property has to provide.
For sale
Price cut: $5K (5/29)
$175,000
1799 N HIGHLAND AVENUE #53, CLEARWATER, FL 33755
3beds
1,179sqft
Townhouse
Built in 1971
9.45 Acres Lot
$167,500 Zestimate®
$148/sqft
$702/mo HOA
What's special
Practical two-story floor plan
- 160 days |
- 882 |
- 51 |
Zillow last checked:
Listing updated:
Listed by:
Alan Alcuaz 727-457-5412,
RE/MAX CHAMPIONS 727-807-7887
Source: Stellar MLS,MLS#: W7883714 Originating MLS: West Pasco
Originating MLS: West Pasco
Facts & features
Interior
Bedrooms & bathrooms
- Bedrooms: 3
- Bathrooms: 3
- Full bathrooms: 2
- 1/2 bathrooms: 1
Primary bedroom
- Features: Walk-In Closet(s)
- Level: Second
- Area: 140 Square Feet
- Dimensions: 14x10
Bedroom 2
- Features: Built-in Closet
- Level: Second
- Area: 108 Square Feet
- Dimensions: 9x12
Bedroom 3
- Features: Built-in Closet
- Level: Second
- Area: 100 Square Feet
- Dimensions: 10x10
Primary bathroom
- Features: Tub With Shower
- Level: Second
- Area: 40 Square Feet
- Dimensions: 5x8
Bathroom 2
- Features: Tub With Shower
- Level: Second
- Area: 40 Square Feet
- Dimensions: 8x5
Bathroom 3
- Level: First
- Area: 21 Square Feet
- Dimensions: 7x3
Dining room
- Level: First
- Area: 156 Square Feet
- Dimensions: 12x13
Kitchen
- Level: First
- Area: 80 Square Feet
- Dimensions: 8x10
Living room
- Level: First
- Area: 192 Square Feet
- Dimensions: 12x16
Heating
- Central, Electric
Cooling
- Central Air
Appliances
- Included: Oven, Dishwasher, Disposal, Dryer, Electric Water Heater, Microwave, Range, Refrigerator, Washer
- Laundry: Electric Dryer Hookup, Laundry Closet
Features
- Ceiling Fan(s), Living Room/Dining Room Combo, PrimaryBedroom Upstairs, Thermostat, Walk-In Closet(s)
- Flooring: Carpet, Luxury Vinyl, Tile
- Has fireplace: No
Interior area
- Total structure area: 1,179
- Total interior livable area: 1,179 sqft
Video & virtual tour
Property
Features
- Levels: Two
- Stories: 2
- Exterior features: Courtyard, Sidewalk
Lot
- Size: 9.45 Acres
Details
- Parcel number: 022915292340100530
- Special conditions: None
Construction
Type & style
- Home type: Townhouse
- Property subtype: Townhouse
Materials
- Block
- Foundation: Slab
- Roof: Built-Up,Membrane
Condition
- New construction: No
- Year built: 1971
Utilities & green energy
- Sewer: Public Sewer
- Water: Public
- Utilities for property: Cable Connected, Electricity Connected, Public, Sewer Connected, Water Connected
Community & HOA
Community
- Features: Buyer Approval Required, Clubhouse, Community Mailbox, Fitness Center, Pool, Sidewalks
- Pet fee: $0 monthly
- Subdivision: FOUNTAIN SQUARE CONDO
HOA
- Has HOA: Yes
- Services included: Cable TV, Community Pool, Maintenance Structure, Maintenance Grounds, Pest Control, Pool Maintenance, Recreational Facilities, Sewer, Trash, Water
- HOA fee: $702 monthly
- HOA name: Sentry Management / Chad Mueller
- HOA phone: 727-799-8982
Location
- Region: Clearwater
Financial & listing details
- Price per square foot: $148/sqft
- Tax assessed value: $168,662
- Annual tax amount: $1,446
- Date on market: 3/10/2026
- Cumulative days on market: 111 days
- Listing terms: Cash
- Ownership: Condominium
- Total actual rent: 0
- Electric utility on property: Yes
- Road surface type: Asphalt
Estimated market value
$167,500
$159,000 - $176,000
$2,453/mo
Price history
| Date | Event | Price |
|---|---|---|
| 7/20/2026 | Listed for sale | $175,000$148/sqft |
Source:  Stellar MLS #W7883714 Report a problem Stellar MLS #W7883714 Report a problem | ||
| 6/23/2026 | Pending sale | $175,000$148/sqft |
Source: Stellar MLS #W7883714 Report a problem | ||
| 5/29/2026 | Price change | $175,000-2.8%$148/sqft |
Source: Stellar MLS #W7883714 Report a problem | ||
| 5/8/2026 | Price change | $180,000-2.7%$153/sqft |
Source: Stellar MLS #W7883714 Report a problem | ||
| 3/10/2026 | Listed for sale | $185,000+42.3%$157/sqft |
Source: Stellar MLS #W7883714 Report a problem | ||
| 8/1/2019 | Sold | $130,000-3.6%$110/sqft |
Source: Public Record Report a problem | ||
| 6/29/2019 | Pending sale | $134,850$114/sqft |
Source: RE/MAX Realtec Group #U8048551 Report a problem | ||
| 6/21/2019 | Price change | $134,8500%$114/sqft |
Source: RE/MAX REALTEC GROUP INC #U8048551 Report a problem | ||
| 6/17/2019 | Price change | $134,8700%$114/sqft |
Source: RE/MAX REALTEC GROUP INC #U8048551 Report a problem | ||
| 6/15/2019 | Price change | $134,8900%$114/sqft |
Source: RE/MAX REALTEC GROUP INC #U8048551 Report a problem | ||
| 6/13/2019 | Listed for sale | $134,900+53.3%$114/sqft |
Source: RE/MAX REALTEC GROUP INC #U8048551 Report a problem | ||
| 12/21/2016 | Sold | $88,000-1.1%$75/sqft |
Source: Public Record Report a problem | ||
| 11/18/2016 | Pending sale | $89,000$75/sqft |
Source: STONEBRIDGE REAL ESTATE CO #U7797245 Report a problem | ||
| 11/11/2016 | Listed for sale | $89,000$75/sqft |
Source: STONEBRIDGE REAL ESTATE CO #U7797245 Report a problem | ||
| 11/7/2016 | Pending sale | $89,000$75/sqft |
Source: STONEBRIDGE REAL ESTATE CO #U7797245 Report a problem | ||
| 11/4/2016 | Listed for sale | $89,000+53.4%$75/sqft |
Source: STONEBRIDGE REAL ESTATE CO #U7797245 Report a problem | ||
| 10/16/2013 | Listing removed | $899$1/sqft |
Source: STONEBRIDGE REAL ESTATE CO #U7593823 Report a problem | ||
| 9/18/2013 | Price change | $899-5.4%$1/sqft |
Source: STONEBRIDGE REAL ESTATE CO #U7593823 Report a problem | ||
| 9/9/2013 | Listed for rent | $950$1/sqft |
Source: STONEBRIDGE REAL ESTATE CO #U7593823 Report a problem | ||
| 8/15/2012 | Sold | $58,000-7.2%$49/sqft |
Source: Stellar MLS #U7553689 Report a problem | ||
| 7/20/2012 | Listed for sale | $62,500+64.5%$53/sqft |
Source: Stonebridge Real Estate Inc. #U7553689 Report a problem | ||
| 5/30/2000 | Sold | $38,000$32/sqft |
Source: Public Record Report a problem | ||
Public tax history
| Year | Property taxes | Tax assessment |
|---|---|---|
| 2025 | $1,447 +6.8% | $117,109 +2.9% |
| 2024 | $1,355 +3% | $113,809 +3% |
| 2023 | $1,315 +4.3% | $110,494 +3% |
| 2022 | $1,260 +0.1% | $107,276 +3% |
| 2021 | $1,259 +1% | $104,151 +1.4% |
| 2020 | $1,246 -36.1% | $102,713 +9.3% |
| 2019 | $1,950 | $93,957 +5.7% |
| 2018 | $1,950 +4.9% | $88,895 +33.1% |
| 2017 | $1,859 +78.4% | $66,773 +21.9% |
| 2016 | $1,042 +13.2% | $54,779 +26% |
| 2015 | $921 +0.8% | $43,484 +1.2% |
| 2014 | $914 -4.3% | $42,974 -3.2% |
| 2013 | $955 +26.1% | $44,410 +26% |
| 2012 | $757 | $35,248 -21.6% |
| 2011 | -- | $44,966 -16.4% |
| 2010 | -- | $53,784 -34.6% |
| 2009 | -- | $82,253 -23.3% |
| 2008 | $2,182 | $107,200 -8% |
| 2007 | -- | $116,500 +52.5% |
| 2005 | -- | $76,400 +12.9% |
| 2004 | $1,555 +17.1% | $67,700 +17.7% |
| 2003 | $1,327 +38.8% | $57,500 +21.3% |
| 2002 | $956 | $47,400 +14.5% |
| 2001 | $956 | $41,400 |
Find assessor info on the county website
Monthly payment
Est. payment
Payment breakdown
Explore the cost of this home by adjusting the details. Changes won't be saved.Climate risks
Neighborhood: 33755
Nearby schools
GreatSchools rating
- 8/10Sandy Lane Elementary SchoolGrades: PK-5Distance: 0.4 mi
- 9/10Dunedin Highland Middle SchoolGrades: 6-8Distance: 1 mi
- 5/10Dunedin High SchoolGrades: 9-12Distance: 3 mi
Schools provided by the listing agent
- Elementary: Sandy Lane Elementary-PN
- Middle: Dunedin Highland Middle-PN
- High: Dunedin High-PN
Source: Stellar MLS. This data may not be complete. We recommend contacting the local school district to confirm school assignments for this home.
- $125,0002 bd2 ba813 sqft1799 N Highland Ave #3, Clearwater, FL 33755Sold
- $120,0002 bd2 ba813 sqft1799 N Highland Ave #5, Clearwater, FL 33755Sold
- $147,1002 bd1 ba813 sqft1799 N Highland Ave #7, Clearwater, FL 33755Sold

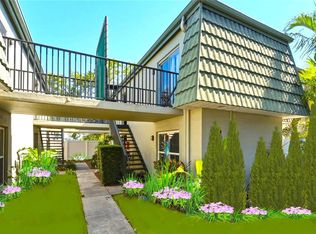
- $1,3752 bd2 ba813 sqft1799 N Highland Ave #22, Clearwater, FL 33755For Rent
- $124,5002 bd2 ba813 sqft1799 N Highland Ave #28, Clearwater, FL 33755Sold
- $106,0002 bd2 ba813 sqft1799 N Highland Ave #31, Clearwater, FL 33755Sold
- $195,0003 bd3 ba1.1k sqft1799 N Highland Ave #38, Clearwater, FL 33755Sold
- $187,0003 bd3 ba1.1k sqft1799 N Highland Ave #44, Clearwater, FL 33755Sold
- $215,0003 bd3 ba1.1k sqft1799 N Highland Ave #50, Clearwater, FL 33755Sold
A local agent can set up tours, give advice and negotiate with sellers.
Similar homes
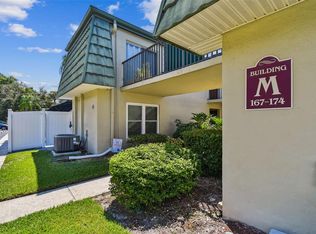
- $129,0002 bd2 ba813 sqft1799 N HIGHLAND AVENUE #169, CLEARWATER, FL 33755For Sale
 MLS ID #TB8510324, Holly Frandeka, CHARLES RUTENBERG REALTY INC. Stellar MLS
 - $169,0002 bd2 ba1.1k sqft2650 COUNTRYSIDE BOULEVARD #F303, CLEARWATER, FL 33761For Sale
 MLS ID #TB8468793, Lisa Mattingly, COLDWELL BANKER REALTY. Stellar MLS
 - $159,0002 bd2 ba1.1k sqft2461 RHODESIAN DRIVE #45, CLEARWATER, FL 33763For Sale
 MLS ID #TB8522593, Lindsey Van Deilen, INNOVATE REAL ESTATE. Stellar MLS
 - $153,0002 bd2 ba1.1k sqft2469 FRANCISCAN DRIVE #59, CLEARWATER, FL 33763For Sale
 MLS ID #TB8527194, Deb Bonomo, BONOMO REALTY LLC. Stellar MLS
 - $179,9002 bd2 ba1.2k sqft2231 UTOPIAN DRIVE E #219, CLEARWATER, FL 33763For SaleMLS ID #TB8493294, Jac Smith, KELLER WILLIAMS ST PETE REALTY. Stellar MLS
- $230,0002 bd2 ba1.3k sqft2295 AMERICUS BOULEVARD E #59, CLEARWATER, FL 33763For SaleMLS ID #TB8537951, Alex Caballero, IMPACT REALTY TAMPA BAY. Stellar MLS
- $160,0002 bd2 ba1.2k sqft1009 PEARCE DRIVE #206, CLEARWATER, FL 33764For SaleMLS ID #TB8490594, Marianne Knowles, REAL BROKER, LLC. Stellar MLS
- $174,9002 bd2 ba1.4k sqft2430 FLORENTINE WAY #56, CLEARWATER, FL 33763For SaleMLS ID #TB8528056, Terri Labrie, EPIQUE REALTY INC.. Stellar MLS
- $172,5002 bd2 ba1.1k sqft12300 PARK BOULEVARD #221, SEMINOLE, FL 33772For SaleMLS ID #TB8490823, McKenzie Metts, MAVREALTY. Stellar MLS
- $200,0002 bd2 ba896 sqft1403 BRIGADOON DRIVE, CLEARWATER, FL 33759For SaleMLS ID #TB8515037, Kenneth Jensen, TRINITY REALTY SOLUTIONS, LLC. Stellar MLS
- $185,0002 bd2 ba1.2k sqft2291 AMERICUS BOULEVARD W #25, CLEARWATER, FL 33763For SaleMLS ID #TB8527083, Kerryn Ellson, COASTAL PROPERTIES GROUP INTERNATIONAL. Stellar MLS
- $170,0002 bd2 ba1k sqft219 PALMETTO COURT #219, OLDSMAR, FL 34677For SaleMLS ID #TB8538433, Linda Herring, COLDWELL BANKER REALTY. Stellar MLS
- $134,0002 bd2 ba1.4k sqft19029 US HIGHWAY 19 N #18F, CLEARWATER, FL 33764For SaleMLS ID #TB8479823, Chad Leonberg, EXP REALTY LLC. Stellar MLS
- $124,9001 bd1 ba682 sqft2209 BELLEAIR ROAD #C3, CLEARWATER, FL 33764For SaleMLS ID #TB8537278, Asher Walli, CHARLES RUTENBERG REALTY INC. Stellar MLS
- $209,5002 bd1 ba958 sqft7360 ULMERTON ROAD #2B, LARGO, FL 33771For SaleMLS ID #TB8534806, Matt Mayers, LIFES A BEACH REAL ESTATE. Stellar MLS
- $130,0002 bd1 ba968 sqft235 S MCMULLEN BOOTH ROAD #45, CLEARWATER, FL 33759For SaleMLS ID #TB8463756, Mariah Marvel, RE/MAX COLLECTIVE. Stellar MLS
- $159,9002 bd2 ba1k sqft2616 COVE CAY DRIVE #105, CLEARWATER, FL 33760For SaleMLS ID #TB8492365, Kay Himonetos, LLC, RE/MAX ALLIANCE GROUP. Stellar MLS
- $119,5002 bd2 ba900 sqft1303 S HERCULES AVENUE #2, CLEARWATER, FL 33764For SaleMLS ID #TB8487757, Ganna Merritt, ALIGN RIGHT REALTY CARROLLWOOD. Stellar MLS
- $170,0002 bd1 ba905 sqft39650 US HIGHWAY 19 N #553, TARPON SPRINGS, FL 34689For SaleMLS ID #TB8386018, Renee Gialousis, COLDWELL BANKER REALTY. Stellar MLS
- $150,0002 bd2 ba1.1k sqft2401 FRANCISCAN DRIVE #41, CLEARWATER, FL 33763For SaleMLS ID #TB8495481, Amanda Siftar, SMITH & ASSOCIATES REAL ESTATE. Stellar MLS
