Welcome home to the wonderful community called 6000 Park Place. Come and see this "top-floor, corner condo" that rarely has the 2-car garage available with the unit that adds extra value. This beautiful, updated condo features a split bedroom floor plan that comes with 2 bedrooms and 2 bathrooms, with an inside laundry room. The open-concept living area that features the newly updated kitchen—you will "fall in love" with—has an abundance of granite countertop space, wood cabinets, and extra pantry space, as well as an open farmhouse country kitchen sink, making this a chef's dream for hosting family and friends. You will notice the drop-down ceiling with recessed lighting, which is absolutely gorgeous, giving that extra lighting. Plantation Shutters. The living and dining room is open; you also get the motorized remote-control blinds. There is a wonderful screen-enclosed balcony to enjoy the beautiful Florida weather. The spacious en-suite primary bedroom, along with a nicely appointed walk-in closet, has his and hers sinks, along with the most recently remodeled walk-in tile shower. This is a must-see! There are plenty of visitor spots for any family or guest. Park Place has a beautiful clubhouse that has a heated pool, sauna, tennis courts, and shuffleboard courts that are also lined for pickleball. pool table, a fitness center, a library, and a banquet room that has a full kitchen, plus newer renovations are being added. The lobby is locked, and the garage has direct entry into a hallway that leads to the lobby/elevator, so you're not exposed to the weather. The location is great; you're close to everything, including our beautiful Gulf beaches, Publix, right next to the property, Pinellas Trail, the Bay Pines VA hospital, Target, and the Seminole outdoor mall; there are too many to list. It's a must-see. It's time to schedule your showing today. "NOT" an over 55+ community; "ALL AGES" are welcome and pet friendly!
Sold for $300,000
$300,000
5849 PARK STREET N #412, ST PETERSBURG, FL 33709
2beds
1,065sqft
Condominium
Built in 1985
-- sqft lot
$291,500 Zestimate®
$282/sqft
$2,036 Estimated rent
Home value
$291,500
$262,000 - $324,000
$2,036/mo
Zestimate® history
Owner options
List your home for rent
$2,036/mo
Rent Zestimate®
Find your next renter with Zillow Rental Manager. Plus, with online applications, you can quickly screen prospective tenants – for free.
$2,036/mo
Rent Zestimate®
Refinance and save
$2,710/mo
Est. payment
Refinancing to a lower rate could help reduce your monthly payments and save thousands over the life of the loan.
$2,710/mo
Est. payment
Explore your selling options
Work with a Zillow partner agent
Leverage their expertise and Zillow's premium Showcase listings to get your home seen by more buyers.
Get startedList with your own agent
Get your home in front of millions of buyers by listing it on Zillow.
Learn how to do itSell it yourself
Take full control of how buyers see your home on Zillow by listing For Sale by Owner (FSBO).
List your homeWhat's special
Screen-enclosed balconyTennis courtsBeautiful updated condoNewly updated kitchenExtra pantry spaceShuffleboard courtsSpacious en-suite primary bedroom
Zillow last checked:
Listing updated:
Listed by:
Melissa Vivenzio 813-531-1460,
CENTURY 21 RE CHAMPIONS 727-398-2774
Bought with:
Shawn Dunn, 3312545
GULFSIDE REALTY SALES
Source: Stellar MLS,MLS#: TB8386735 Originating MLS: Suncoast Tampa
Originating MLS: Suncoast Tampa
Facts & features
Interior
Bedrooms & bathrooms
- Bedrooms: 2
- Bathrooms: 2
- Full bathrooms: 2
Primary bedroom
- Features: Makeup/Vanity Space, Walk-In Closet(s)
- Level: First
- Area: 182 Square Feet
- Dimensions: 14x13
Bedroom 2
- Features: Built-in Closet
- Level: First
- Area: 143 Square Feet
- Dimensions: 13x11
Balcony porch lanai
- Level: First
- Area: 72 Square Feet
- Dimensions: 12x6
Kitchen
- Features: Ceiling Fan(s), Pantry, Built-in Closet
- Level: First
- Area: 120 Square Feet
- Dimensions: 15x8
Living room
- Level: First
- Area: 168 Square Feet
- Dimensions: 14x12
Heating
- Central
Cooling
- Central Air
Appliances
- Included: Cooktop, Dishwasher, Disposal, Dryer, Ice Maker, Microwave, Refrigerator, Washer
- Laundry: Inside, Laundry Room
Features
- Ceiling Fan(s), Living Room/Dining Room Combo, Open Floorplan, Stone Counters, Walk-In Closet(s)
- Flooring: Tile
- Windows: Shutters
- Has fireplace: No
Interior area
- Total structure area: 1,065
- Total interior livable area: 1,065 sqft
Property
Parking
- Total spaces: 2
- Parking features: Deeded, Garage Faces Rear, Guest
- Attached garage spaces: 2
Features
- Levels: Three Or More
- Stories: 3
- Exterior features: Balcony, Private Mailbox
Details
- Parcel number: 363015822620010412
- Special conditions: None
Construction
Type & style
- Home type: Condo
- Property subtype: Condominium
Materials
- Block
- Foundation: Slab
- Roof: Built-Up,Membrane
Condition
- New construction: No
- Year built: 1985
Utilities & green energy
- Sewer: Public Sewer
- Water: Public
- Utilities for property: Cable Connected, Sewer Connected, Water Connected
Community & HOA
Community
- Features: Buyer Approval Required, Clubhouse, Community Mailbox, Deed Restrictions, Fitness Center, Pool, Sidewalks, Tennis Court(s)
- Pet fee: $0 monthly
- Subdivision: 6000 PARK PLACE CONDO
HOA
- Has HOA: No
- Amenities included: Cable TV, Clubhouse, Elevator(s), Fitness Center, Lobby Key Required, Maintenance, Pool, Recreation Facilities, Sauna, Shuffleboard Court, Spa/Hot Tub, Tennis Court(s)
- Services included: Cable TV, Community Pool, Internet, Maintenance Structure, Maintenance Grounds, Maintenance Repairs, Manager, Pest Control, Pool Maintenance, Recreational Facilities, Sewer, Trash, Water
- HOA fee: $607 monthly
- HOA name: Condo Associates
- HOA phone: 727-573-9300
Location
- Region: Saint Petersburg
Financial & listing details
- Price per square foot: $282/sqft
- Tax assessed value: $211,292
- Annual tax amount: $4,311
- Date on market: 5/15/2025
- Listing terms: Cash,Conventional
- Ownership: Condominium
- Total actual rent: 0
- Road surface type: Asphalt
Price history
| Date | Event | Price |
|---|---|---|
| 6/11/2025 | Sold | $300,000-1.6%$282/sqft |
Source:  Stellar MLS #TB8386735 Report a problem Stellar MLS #TB8386735 Report a problem | ||
| 5/16/2025 | Pending sale | $305,000$286/sqft |
Source: Stellar MLS #TB8386735 Report a problem | ||
| 5/15/2025 | Listed for sale | $305,000$286/sqft |
Source: Stellar MLS #TB8386735 Report a problem | ||
| 2/18/2025 | Listing removed | $305,000$286/sqft |
Source: Stellar MLS #TB8310939 Report a problem | ||
| 12/1/2024 | Price change | $305,000-3.2%$286/sqft |
Source: Stellar MLS #TB8310939 Report a problem | ||
| 11/22/2024 | Price change | $315,000-1.6%$296/sqft |
Source: Stellar MLS #TB8310939 Report a problem | ||
| 11/15/2024 | Price change | $320,000-1.5%$300/sqft |
Source: Stellar MLS #TB8310939 Report a problem | ||
| 10/15/2024 | Listed for sale | $325,000+14%$305/sqft |
Source: Stellar MLS #TB8310939 Report a problem | ||
| 5/26/2022 | Sold | $285,000-5%$268/sqft |
Source: Public Record Report a problem | ||
| 5/2/2022 | Pending sale | $300,000$282/sqft |
Source: Stellar MLS #U8159126 Report a problem | ||
| 4/20/2022 | Listed for sale | $300,000+284.6%$282/sqft |
Source: Stellar MLS #U8159126 Report a problem | ||
| 2/25/1999 | Sold | $78,000$73/sqft |
Source: Public Record Report a problem | ||
Public tax history
| Year | Property taxes | Tax assessment |
|---|---|---|
| 2025 | $4,542 +8.1% | $211,292 -11.9% |
| 2024 | $4,202 -2.6% | $239,893 -0.9% |
| 2023 | $4,312 +285.1% | $242,129 +158.9% |
| 2022 | $1,119 +0.4% | $93,539 +3% |
| 2021 | $1,115 +1.4% | $90,815 +1.4% |
| 2020 | $1,100 +3.4% | $89,561 +2.3% |
| 2019 | $1,064 | $87,547 +1.9% |
| 2018 | $1,064 +5.2% | $85,915 +2.1% |
| 2017 | $1,011 +6.8% | $84,148 +2.1% |
| 2016 | $947 -1.3% | $82,417 +0.7% |
| 2015 | $960 +0% | $81,844 +0.8% |
| 2014 | $960 +0.3% | $81,194 +0.8% |
| 2013 | $957 +14.4% | $80,516 +1.7% |
| 2012 | $836 | $79,170 +3% |
| 2011 | -- | $76,864 -7% |
| 2010 | -- | $82,613 +2.7% |
| 2009 | -- | $80,441 +0.1% |
| 2008 | $874 | $80,361 +3% |
| 2007 | -- | $78,020 -43% |
| 2005 | -- | $136,800 +49.5% |
| 2004 | $1,173 +1.1% | $91,500 +12% |
| 2003 | $1,161 +7% | $81,700 +8.1% |
| 2002 | $1,084 | $75,600 +11.3% |
| 2001 | $1,084 -1.8% | $67,900 -1.6% |
| 2000 | $1,104 | $69,000 |
Find assessor info on the county website
Neighborhood: 33709
Nearby homes
- $188,300-- bd-- ba1k sqft5849 Park St N APT 201, Saint Petersburg, FL 33709Off Market
- $278,0002 bd2 ba1k sqft5849 Park St N APT 202, Saint Petersburg, FL 33709Sold

- $171,900-- bd-- ba1k sqft5849 Park St N APT 301, Saint Petersburg, FL 33709Off Market
- $290,0002 bd2 ba1k sqft5849 Park St N APT 404, Saint Petersburg, FL 33709Sold
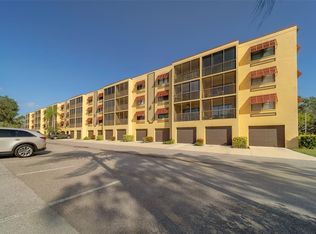
- $245,0002 bd2 ba1k sqft5849 Park St N APT 407, Saint Petersburg, FL 33709Sold
- $487,300-- bd2 ba2.8k sqft5701 Park St N, Saint Petersburg, FL 33709Off Market
- $211,6002 bd2 ba1k sqft5849 Park St N APT 203, Saint Petersburg, FL 33709Off Market
- $214,1002 bd2 ba1k sqft5849 Park St N APT 204, Saint Petersburg, FL 33709Off Market
Nearby schools
GreatSchools rating
- 5/10Marjorie Kinnan Rawlings Elementary SchoolGrades: PK-5Distance: 1.4 mi
- 4/10Pinellas Park Middle SchoolGrades: 6-8Distance: 1.3 mi
- 3/10Dixie M. Hollins High SchoolGrades: 9-12Distance: 1.9 mi
Schools provided by the listing agent
- Elementary: Rawlings Elementary-PN
- Middle: Pinellas Park Middle-PN
- High: Dixie Hollins High-PN
Source: Stellar MLS. This data may not be complete. We recommend contacting the local school district to confirm school assignments for this home.
Get a cash offer in 3 minutes
Find out how much your home could sell for in as little as 3 minutes with a no-obligation cash offer.
Estimated market value
$291,500
Get a cash offer in 3 minutes
Find out how much your home could sell for in as little as 3 minutes with a no-obligation cash offer.
Estimated market value
$291,500
- Florida
- Pinellas County
- Saint Petersburg
- 33709
- 5849 PARK STREET N Unit 412
Nearby cities
Nearby neighborhoods
Nearby zip codes
Other Saint Petersburg Topics
- Apartments for Rent in 33709
- Houses for Sale in 33709
- Houses for Rent in 33709
- 33709 Real Estate
- Saint Petersburg Condos
- Houses for Sale in Saint Petersburg
- Newest Listings in Saint Petersburg
- Saint Petersburg Home Values
- Saint Petersburg Real Estate Agents
- Saint Petersburg Refinance
- Saint Petersburg Mortgage Rates
