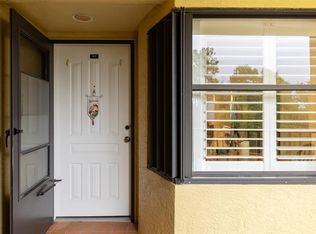
Welcome to 5849 Park Place, a beautifully updated top floor, 2-bedroom, 2-bathroom condo with an enclosed balcony and an oversized, fully-enclosed 1-car garage with epoxy floors. Just 12 minutes from the beach, this home offers a perfect blend of modern style, comfort, and convenience—ideal for year-round living or a seasonal retreat. Step inside and be wowed by the fully renovated kitchen, complete with high-end soft-close cabinetry and built-in pantry, sleek quartz countertops, and top-of-the-line stainless steel appliances including a Bosch dishwasher, induction stove, and built-in microwave. An additional double pull-out drawer beverage refrigerator adds both convenience and plenty of space for your cold drinks. The open-concept layout flows seamlessly into the living and dining areas, all featuring durable and stylish luxury vinyl plank flooring. The primary ensuite bathroom offers a spa-like retreat with a top-end glass-enclosed shower, double vanity with quartz counter tops, and oversized linen closet, while the secondary bath is beautifully finished with marble tile around the tub. The entire unit boasts updated and higher ceilings, modern LED lighting with fans, and plantation shutters on the windows for timeless elegance. Enjoy peace of mind with all new appliances including 2024 high-efficiency AC unit with UV light purification, Wi-Fi thermostat, and updated plumbing throughout, including a water softener and reverse osmosis drinking water system. Step outside to your private, oversized balcony with screens and a tri-slide door, overlooking the clubhouse and tennis courts—a perfect spot to relax or entertain. The spacious garage convenient bike storage racks and a new 2023 Wi-Fi enabled garage door opener. Park Place Condos offer a resort-style lifestyle with amenities including a heated pool and hot tub, clubhouse with sauna, billiards and ping pong tables, full kitchen facilities, and scenic views of the pond with walking path. A private tennis and pickleball court are also just steps away. Walking distance to Publix and restaurants and located minutes from big box shopping, the Pinellas Trail, and the stunning Gulf beaches, this location is hard to beat and with nearly unmatched amenities for such a reasonable price point.
Sold for $290,000
$290,000
5849 PARK STREET N #404, ST PETERSBURG, FL 33709
2beds
1,000sqft
Condominium
Built in 1985
-- sqft lot
$288,600 Zestimate®
$290/sqft
$2,009 Estimated rent
Home value
$288,600
$263,000 - $317,000
$2,009/mo
Zestimate® history
Owner options
List your home for rent
$2,009/mo
Rent Zestimate®
Find your next renter with Zillow Rental Manager. Plus, with online applications, you can quickly screen prospective tenants – for free.
$2,009/mo
Rent Zestimate®
Refinance and save
$2,652/mo
Est. payment
Refinancing to a lower rate could help reduce your monthly payments and save thousands over the life of the loan.
$2,652/mo
Est. payment
Explore your selling options
Work with a Zillow partner agent
Leverage their expertise and Zillow's premium Showcase listings to get your home seen by more buyers.
Get startedList with your own agent
Get your home in front of millions of buyers by listing it on Zillow.
Learn how to do itSell it yourself
Take full control of how buyers see your home on Zillow by listing For Sale by Owner (FSBO).
List your homeWhat's special
Enclosed balconyFully renovated kitchenBuilt-in pantrySleek quartz countertopsInduction stoveBuilt-in microwaveOpen-concept layout
Zillow last checked:
Listing updated:
Listed by:
Jason Statton 727-365-9206,
REALTY EXPERTS 727-888-1000
Bought with:
Melissa Vivenzio, 3416389
CENTURY 21 RE CHAMPIONS
Source: Stellar MLS,MLS#: TB8451192 Originating MLS: Suncoast Tampa
Originating MLS: Suncoast Tampa
Facts & features
Interior
Bedrooms & bathrooms
- Bedrooms: 2
- Bathrooms: 2
- Full bathrooms: 2
Rooms
- Room types: Utility Room
Primary bedroom
- Features: Walk-In Closet(s)
- Level: First
- Area: 156 Square Feet
- Dimensions: 12x13
Bedroom 2
- Features: Built-in Closet
- Level: First
- Area: 121 Square Feet
- Dimensions: 11x11
Balcony porch lanai
- Level: First
- Area: 72 Square Feet
- Dimensions: 6x12
Kitchen
- Level: First
- Area: 72 Square Feet
- Dimensions: 6x12
Living room
- Level: First
Heating
- Central
Cooling
- Central Air
Appliances
- Included: Bar Fridge, Dishwasher, Microwave, Range, Refrigerator
- Laundry: Inside, Laundry Room
Features
- Built-in Features, Ceiling Fan(s), Eating Space In Kitchen, Living Room/Dining Room Combo, Open Floorplan, Solid Surface Counters, Solid Wood Cabinets, Split Bedroom, Walk-In Closet(s)
- Flooring: Luxury Vinyl
- Doors: Outdoor Grill, Outdoor Shower
- Windows: Blinds, Shutters, Window Treatments
- Has fireplace: No
Interior area
- Total structure area: 1,000
- Total interior livable area: 1,000 sqft
Property
Parking
- Total spaces: 1
- Parking features: Garage Door Opener
- Attached garage spaces: 1
Features
- Levels: One
- Stories: 1
- Patio & porch: Covered, Patio, Screened
- Exterior features: Irrigation System, Lighting, Outdoor Grill, Outdoor Shower, Sidewalk, Tennis Court(s)
- Has private pool: Yes
- Pool features: Gunite, In Ground
- Has spa: Yes
- Spa features: Heated, In Ground
Details
- Parcel number: 363015822620010404
- Special conditions: None
Construction
Type & style
- Home type: Condo
- Property subtype: Condominium
Materials
- Block
- Foundation: Slab
- Roof: Other
Condition
- New construction: No
- Year built: 1985
Utilities & green energy
- Sewer: Public Sewer
- Water: Public
- Utilities for property: BB/HS Internet Available, Cable Available, Public
Community & HOA
Community
- Features: Clubhouse, Fitness Center, Pool, Tennis Court(s)
- Pet fee: $0 monthly
- Subdivision: 6000 PARK PLACE CONDO
HOA
- Has HOA: Yes
- Amenities included: Cable TV, Clubhouse, Fitness Center, Lobby Key Required, Pickleball Court(s), Pool, Recreation Facilities, Sauna, Spa/Hot Tub, Tennis Court(s)
- Services included: Cable TV, Community Pool, Reserve Fund, Insurance, Maintenance Structure, Maintenance Grounds, Manager, Pool Maintenance, Recreational Facilities, Sewer, Trash, Water
- HOA fee: $641 monthly
Location
- Region: Saint Petersburg
Financial & listing details
- Price per square foot: $290/sqft
- Tax assessed value: $193,003
- Annual tax amount: $4,674
- Date on market: 11/25/2025
- Cumulative days on market: 24 days
- Listing terms: Cash,Conventional
- Ownership: Fee Simple
- Total actual rent: 0
- Road surface type: Paved
Price history
| Date | Event | Price |
|---|---|---|
| 1/9/2026 | Sold | $290,000-3.3%$290/sqft |
Source:  Stellar MLS #TB8451192 Report a problem Stellar MLS #TB8451192 Report a problem | ||
| 12/20/2025 | Pending sale | $299,999$300/sqft |
Source: Stellar MLS #TB8451192 Report a problem | ||
| 11/26/2025 | Listed for sale | $299,999+9.1%$300/sqft |
Source: Stellar MLS #TB8451192 Report a problem | ||
| 3/16/2022 | Sold | $275,000+1.9%$275/sqft |
Source: Public Record Report a problem | ||
| 2/12/2022 | Pending sale | $269,900$270/sqft |
Source: Stellar MLS #U8151444 Report a problem | ||
| 2/8/2022 | Listed for sale | $269,900+82.4%$270/sqft |
Source: Stellar MLS #U8151444 Report a problem | ||
| 10/10/2018 | Sold | $148,000-7.8%$148/sqft |
Source: Public Record Report a problem | ||
| 6/9/2018 | Price change | $160,500-2.7%$161/sqft |
Source: JACK COLLINS REALTY #U8002286 Report a problem | ||
| 5/5/2018 | Price change | $164,900-2.9%$165/sqft |
Source: JACK COLLINS REALTY #U8002286 Report a problem | ||
| 4/28/2018 | Listed for sale | $169,900+153.6%$170/sqft |
Source: JACK COLLINS REALTY #U8002286 Report a problem | ||
| 3/20/1997 | Sold | $67,000$67/sqft |
Source: Public Record Report a problem | ||
Public tax history
| Year | Property taxes | Tax assessment |
|---|---|---|
| 2025 | $3,251 -30.5% | $193,003 -12.1% |
| 2024 | $4,674 -2.2% | $219,478 -0.8% |
| 2023 | $4,782 +137.6% | $221,269 +67% |
| 2022 | $2,012 -0.6% | $132,467 +3% |
| 2021 | $2,025 +0.9% | $128,609 +1.4% |
| 2020 | $2,008 -11.7% | $126,833 -0.3% |
| 2019 | $2,274 | $127,173 +64.9% |
| 2018 | $2,274 +161.3% | $77,109 +2.1% |
| 2017 | $870 +7.1% | $75,523 +2.1% |
| 2016 | $812 -3.5% | $73,970 +0.7% |
| 2015 | $842 -1.1% | $73,456 +0.8% |
| 2014 | $852 -0.3% | $72,873 +1.5% |
| 2013 | $854 +13.2% | $71,796 +1.7% |
| 2012 | $754 | $70,596 +3% |
| 2011 | -- | $68,540 -9.8% |
| 2010 | -- | $76,018 +2.7% |
| 2009 | -- | $74,019 +0.1% |
| 2008 | $747 | $73,945 +3% |
| 2007 | -- | $71,791 -40.7% |
| 2005 | -- | $121,100 +33.8% |
| 2004 | $1,028 +1.3% | $90,500 +12% |
| 2003 | $1,015 +7.7% | $80,800 +8% |
| 2002 | $943 | $74,800 +11.5% |
| 2001 | $943 +5.8% | $67,100 +5.7% |
| 2000 | $891 | $63,500 |
Find assessor info on the county website
Neighborhood: 33709
Nearby homes
- $191,200-- bd-- ba1k sqft5849 Park St N APT 201, Saint Petersburg, FL 33709Off Market
- $278,0002 bd2 ba1k sqft5849 Park St N APT 202, Saint Petersburg, FL 33709Sold

- $173,100-- bd-- ba1k sqft5849 Park St N APT 301, Saint Petersburg, FL 33709Off Market
- $245,0002 bd2 ba1k sqft5849 Park St N APT 407, Saint Petersburg, FL 33709Sold
- $300,0002 bd2 ba1k sqft5849 Park St N APT 412, Saint Petersburg, FL 33709Sold
- $456,200-- bd2 ba2.8k sqft5701 Park St N, Saint Petersburg, FL 33709Off Market
- $212,3002 bd2 ba1k sqft5849 Park St N APT 203, Saint Petersburg, FL 33709Off Market
- $214,1002 bd2 ba1k sqft5849 Park St N APT 204, Saint Petersburg, FL 33709Off Market
Nearby schools
GreatSchools rating
- 5/10Marjorie Kinnan Rawlings Elementary SchoolGrades: PK-5Distance: 1.4 mi
- 4/10Pinellas Park Middle SchoolGrades: 6-8Distance: 1.3 mi
- 3/10Dixie M. Hollins High SchoolGrades: 9-12Distance: 1.9 mi
Get a cash offer in 3 minutes
Find out how much your home could sell for in as little as 3 minutes with a no-obligation cash offer.
Estimated market value
$288,600
Get a cash offer in 3 minutes
Find out how much your home could sell for in as little as 3 minutes with a no-obligation cash offer.
Estimated market value
$288,600
- Florida
- Pinellas County
- Saint Petersburg
- 33709
- 5849 PARK STREET N Unit 404
Nearby cities
Nearby neighborhoods
Nearby zip codes
Other Saint Petersburg Topics
- Apartments for Rent in 33709
- Houses for Sale in 33709
- Houses for Rent in 33709
- 33709 Real Estate
- Saint Petersburg Condos
- Houses for Sale in Saint Petersburg
- Newest Listings in Saint Petersburg
- Saint Petersburg Home Values
- Saint Petersburg Real Estate Agents
- Saint Petersburg Refinance
- Saint Petersburg Mortgage Rates
