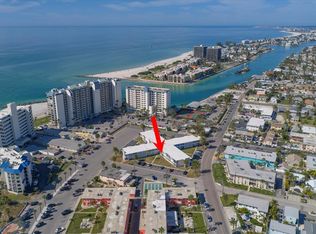
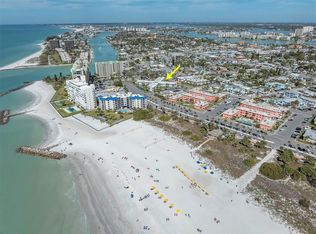
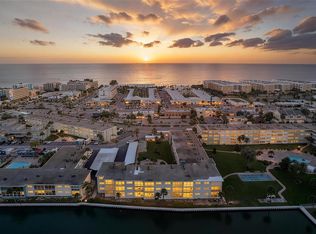
Come Live your Dream of Beach Living! This charming, non–age-restricted St. Pete Beach condo offers 9-foot ceilings that make its 595 SqFt feel bright and surprisingly spacious, plus a southwest-facing wall of windows with a peek at the Gulf—all at a fraction of Gulf-front prices. Enjoy an open floor plan, an updated kitchen, a refreshed bathroom with a tub/shower, and generous closet space with additional storage closet and bike room in a small, well-run community just steps from Upham Beach Park and world famous St. Pete Beach. Condo is fully furnished - sofa and loveseat both open to provide lots of additional sleeping space. The location provides easy access to St. Petersburg, local dining, shopping, and adventures, along with convenient transportation options like the SunRunner Express Bus - the Red Trolleys and door-to-door Beach Ride. Three-month rentals are allowed (no pets), monthly fees are reasonable, and sellers will cover the small roof-related assessment at Closing. It's about time you were living the Beach Life.
Pending
$245,900
7050 SUNSET WAY #22, ST PETE BEACH, FL 33706
1beds
595sqft
Condominium
Built in 1969
-- sqft lot
$226,900 Zestimate®
$413/sqft
$639/mo HOA
What's special
- 20 days
- 33
- 3
Zillow last checked:
Listing updated:
Listed by:
Mary Frances Cormican 727-641-2511,
FIVE STAR REAL ESTATE OF FLORIDA LLC 727-748-0707
Source: Stellar MLS,MLS#: TB8459314 Originating MLS: Suncoast Tampa
Facts & features
Interior
Bedrooms & bathrooms
- Bedrooms: 1
- Bathrooms: 1
- Full bathrooms: 1
Rooms
- Room types: Florida Room
Primary bedroom
- Features: Built-in Closet
- Level: First
- Area: 169 Square Feet
- Dimensions: 13x13
Florida room
- Level: First
- Area: 91 Square Feet
- Dimensions: 7x13
Kitchen
- Features: Breakfast Bar
- Level: First
- Area: 36 Square Feet
- Dimensions: 4x9
Living room
- Level: First
- Area: 294 Square Feet
- Dimensions: 14x21
Heating
- Baseboard, Wall Units / Window Unit
Cooling
- Wall/Window Unit(s)
Appliances
- Included: Dishwasher, Microwave, Range, Refrigerator
- Laundry: Common Area
Features
- Ceiling Fan(s), High Ceilings, Living Room/Dining Room Combo, Open Floorplan, Primary Bedroom Main Floor, Thermostat
- Flooring: Laminate, Tile
- Windows: Window Treatments
- Has fireplace: No
- Furnished: Yes
Interior area
- Total structure area: 595
- Total interior livable area: 595 sqft
Video & virtual tour
Property
Parking
- Parking features: Guest, Off Street, Open
- Has uncovered spaces: Yes
Features
- Levels: One
- Stories: 1
- Exterior features: Courtyard, Lighting, Sidewalk, Storage
- Has view: Yes
- View description: Gulf/Ocean - Partial
- Has water view: Yes
- Water view: Gulf/Ocean - Partial
Lot
- Size: 1.11 Acres
Details
- Parcel number: 363115880830000220
- Special conditions: None
Construction
Type & style
- Home type: Condo
- Property subtype: Condominium
Materials
- Block, Concrete
- Foundation: Slab
- Roof: Built-Up
Condition
- New construction: No
- Year built: 1969
Utilities & green energy
- Sewer: Public Sewer
- Water: Public
- Utilities for property: Cable Available, Cable Connected, Public
Community & HOA
Community
- Features: Community Mailbox, Sidewalks
- Pet fee: $0 monthly
- Subdivision: SUNSET PLAZA APTS CONDO
HOA
- Has HOA: Yes
- Amenities included: Laundry
- Services included: Cable TV, Reserve Fund, Insurance, Maintenance Structure, Maintenance Grounds, Manager, Pest Control, Sewer, Trash, Water
- HOA fee: $639 monthly
- HOA name: Paula Patruno
Location
- Region: Saint Pete Beach
Financial & listing details
- Price per square foot: $413/sqft
- Tax assessed value: $218,510
- Annual tax amount: $3,370
- Date on market: 1/2/2026
- Cumulative days on market: 418 days
- Listing terms: Cash,Conventional
- Ownership: Condominium
- Total actual rent: 0
- Road surface type: Asphalt
Estimated market value
$226,900
$216,000 - $238,000
$2,050/mo
Price history
| Date | Event | Price |
|---|---|---|
| 10/1/2026 | Pending sale | $245,900$413/sqft |
Source:  Stellar MLS #TB8459314 Report a problem | ||
| 7/9/2026 | Listing removed | $245,900$413/sqft |
Source: Stellar MLS #TB8459314 Report a problem | ||
| 2/16/2026 | Listed for sale | $245,900$413/sqft |
Source: Stellar MLS #TB8459314 Report a problem | ||
| 1/27/2026 | Listing removed | $245,900$413/sqft |
Source: Stellar MLS #TB8459314 Report a problem | ||
| 1/19/2026 | Pending sale | $245,900$413/sqft |
Source: Stellar MLS #TB8459314 Report a problem | ||
| 1/2/2026 | Listed for sale | $245,900-3.5%$413/sqft |
Source: Stellar MLS #TB8459314 Report a problem | ||
| 12/27/2025 | Listing removed | $254,900$428/sqft |
Source: Stellar MLS #TB8377844 Report a problem | ||
| 11/4/2025 | Price change | $254,900-5.6%$428/sqft |
Source: Stellar MLS #TB8377844 Report a problem | ||
| 7/28/2025 | Price change | $269,900-6.9%$454/sqft |
Source: Stellar MLS #TB8377844 Report a problem | ||
| 4/29/2025 | Listed for sale | $289,900+399.8%$487/sqft |
Source: Stellar MLS #TB8377844 Report a problem | ||
| 10/2/1998 | Sold | $58,000$97/sqft |
Source: Public Record Report a problem | ||
Public tax history
| Year | Property taxes | Tax assessment |
|---|---|---|
| 2025 | $3,370 +8.4% | $196,164 +10% |
| 2024 | $3,108 +3.4% | $178,331 +10% |
| 2023 | $3,005 +3.8% | $162,119 +10% |
| 2022 | $2,896 +22.2% | $147,381 +10% |
| 2021 | $2,370 -7.1% | $133,983 +1% |
| 2020 | $2,551 +16.4% | $132,592 +10% |
| 2019 | $2,192 | $120,538 +7.1% |
| 2018 | $2,192 +7.7% | $112,534 -2.5% |
| 2017 | $2,035 +14.5% | $115,473 +18.3% |
| 2016 | $1,777 +2.3% | $97,572 -1.4% |
| 2015 | $1,737 +6.3% | $98,960 +1.2% |
| 2014 | $1,634 +22.6% | $97,832 +41.1% |
| 2013 | $1,332 -8.6% | $69,312 -6.4% |
| 2012 | $1,457 | $74,088 -9.5% |
| 2011 | -- | $81,881 +4.5% |
| 2010 | -- | $78,372 -27% |
| 2009 | -- | $107,368 -20% |
| 2008 | $2,350 | $134,200 -10% |
| 2007 | -- | $149,100 +33.6% |
| 2005 | -- | $111,600 +25% |
| 2004 | $1,748 +18.7% | $89,300 +19.5% |
| 2003 | $1,472 +46.6% | $74,700 +47.6% |
| 2002 | $1,004 | $50,600 +0.2% |
| 2001 | $1,004 +9.8% | $50,500 +9.3% |
| 2000 | $914 | $46,200 |
Find assessor info on the county website
Monthly payment
Est. payment
Payment breakdown
Explore the cost of this home by adjusting the details. Changes won't be saved.Climate risks
Neighborhood: 33706
- $229,5001 bd1 ba595 sqft7050 Sunset Way APT 6, Saint Pete Beach, FL 33706For Sale
- $283,0001 bd1 ba595 sqft7050 Sunset Way APT 10, Saint Pete Beach, FL 33706Sold
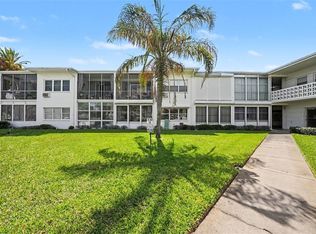
- $225,0001 bd1 ba595 sqft7050 Sunset Way APT 11, Saint Pete Beach, FL 33706For Sale
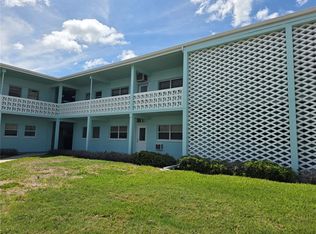
- $1,7951 bd1 ba595 sqft7050 Sunset Way APT 12, Saint Pete Beach, FL 33706For Rent
Similar homes
- $225,0001 bd1 ba595 sqft7050 SUNSET WAY #11, ST PETE BEACH, FL 33706For Sale
 MLS ID #TB8513318, Yovanni Cardona, MARK SPAIN REAL ESTATE. Stellar MLS
- $229,5001 bd1 ba595 sqft7050 SUNSET WAY #6, ST PETE BEACH, FL 33706For SaleMLS ID #O6364224, Chrissy Hayden, THE REAL ESTATE COLLECTION LLC. Stellar MLS
- $245,0001 bd1 ba805 sqft6201 2ND STREET E #74, ST PETE BEACH, FL 33706For Sale
 MLS ID #TB8553936, Tricia Priest, COLDWELL BANKER REALTY. Stellar MLS
- $239,0001 bd1 ba805 sqft6201 2ND STREET E #106, ST PETE BEACH, FL 33706For Sale
 MLS ID #TB8523290, Zach Lewis, LEVEROCKS REALTY. Stellar MLS
- $249,0001 bd1 ba705 sqft6111 2ND STREET E #16, ST PETE BEACH, FL 33706For SaleMLS ID #G5118674, Matt Buttner, LIST NOW REALTY, LLC. Stellar MLS
- $325,0001 bd1 ba675 sqft7050 SUNSET WAY #21, ST PETE BEACH, FL 33706For SaleMLS ID #A4706880, Michelle Olds, LPT REALTY, LLC. Stellar MLS
- $204,0001 bd2 ba843 sqft420 64TH AVENUE #101, ST PETE BEACH, FL 33706For SaleMLS ID #TB8436272, Edna Goldberg, COLDWELL BANKER PICKETT FENCES REALTY. Stellar MLS
- $278,5001 bd1 ba650 sqft8901 BLIND PASS ROAD #232, ST PETE BEACH, FL 33706For SaleMLS ID #TB8535872, Julia Grett, CENTURY 21 JIM WHITE & ASSOC. Stellar MLS
- $345,0002 bd1 ba855 sqft680 71ST AVENUE #14, ST PETE BEACH, FL 33706For SaleMLS ID #TB8342606, Robert Duato, COLDWELL BANKER REALTY. Stellar MLS
- $319,9002 bd2 ba870 sqft9060 BLIND PASS ROAD #25, ST PETE BEACH, FL 33706For SaleMLS ID #O6441838, Alain Wichner, INDEPENDENCE REALTY INVESTMENT. Stellar MLS
- $224,9001 bd1 ba580 sqft9895 1ST STREET E #5, TREASURE ISLAND, FL 33706For SaleMLS ID #TB8538111, Cameran Colandrea, REALTY EXPERTS. Stellar MLS
- $205,0001 bd1 ba645 sqft8931 BLIND PASS ROAD #158, ST PETE BEACH, FL 33706For SaleMLS ID #TB8503252, Julia Grett, CENTURY 21 JIM WHITE & ASSOC. Stellar MLS
- $319,0001 bd1 ba698 sqft3575 GULF BOULEVARD #105, ST PETE BEACH, FL 33706For SaleMLS ID #TB8553844, Peter Liberatore, KELLER WILLIAMS TAMPA CENTRAL. Stellar MLS
- $245,0001 bd1 ba811 sqft470 3RD STREET S #613, ST PETERSBURG, FL 33701For SaleMLS ID #TB8507871, Amanda Bursik, THE KEY GROUP. Stellar MLS
- $179,9001 bd1 ba563 sqft250 126TH AVENUE #104, TREASURE ISLAND, FL 33706For SaleMLS ID #TB8500071, Robert Cancelli, CANCELLI COASTAL REALTY. Stellar MLS
- $320,0001 bd2 ba790 sqft11605 GULF BOULEVARD #203, TREASURE ISLAND, FL 33706For SaleMLS ID #TB8547808, Jordyn Taveras, FLORIDA HOME REALTY GROUP, LLC. Stellar MLS
- $295,0001 bd1 ba480 sqft8567 W GULF BOULEVARD #3N, ST PETERSBURG, FL 33706For SaleMLS ID #TB8498831, Abela Avila, COASTAL PROPERTIES GROUP INTERNATIONAL. Stellar MLS
- $235,0001 bd1 ba830 sqft4775 COVE CIRCLE #904, ST PETERSBURG, FL 33708For SaleMLS ID #TB8555778, Caroleanne Vorac, FUTURE HOME REALTY INC. Stellar MLS
- $237,9001 bd1 ba628 sqft130 4TH AVENUE N #107, ST PETERSBURG, FL 33701For SaleMLS ID #TB8542732, Leisa Mohler-Erickson, COMPASS FLORIDA LLC. Stellar MLS
- $215,0001 bd1 ba562 sqft4725 COQUINA KEY DRIVE SE #D, ST PETERSBURG, FL 33705For SaleMLS ID #TB8524899, Lisa Siver, BENOOT REALTY. Stellar MLS
