WATERFRONT COMMUNITY AT BOCA SHORES! This fully furnished 1-bedroom, 1-bathroom unit is located on the north side of St. Pete Beach just steps from local beaches. This cozy unit features a spacious living area connected to the dining space. The kitchen, with its own designated area, maintains a partially open floor plan. The bedroom features a balcony that lets in plenty of natural light and includes a comfortable queen-size bed. The bathroom offers a convenient walk-in shower and a spacious vanity. With ample storage and space to entertain guests, this unit is perfect for your needs. Enjoy the waterfront charm with amenities such as a heated pool, picnic tables with umbrellas, and grills for all residents. Newly renovated laundry room ready for use. You'll also have access to the water from the beautiful dock, which offers plenty of seating to enjoy the stunning Florida views. Treasure Island beach is just a short distance away, and you're in walking distance of bars and restaurants. You don't want to miss this opportunity, Schedule a private showing today!
For sale
$279,000
8921 BLIND PASS ROAD #250, ST PETE BEACH, FL 33706
1beds
590sqft
Condominium
Built in 1973
-- sqft lot
$-- Zestimate®
$473/sqft
$692/mo HOA
What's special
Heated poolGrills for all residentsPartially open floor planAmple storageSteps from local beachesNewly renovated laundry roomPicnic tables with umbrellas
- 2 days
- 76
- 5
Zillow last checked:
Listing updated:
Listed by:
Jane McCroary 727-348-3888,
RE/MAX ACTION FIRST OF FLORIDA 727-466-0800
Source: Stellar MLS,MLS#: TB8552151 Originating MLS: Suncoast Tampa
Facts & features
Interior
Bedrooms & bathrooms
- Bedrooms: 1
- Bathrooms: 1
- Full bathrooms: 1
Primary bedroom
- Features: Walk-In Closet(s)
- Level: First
- Area: 144 Square Feet
- Dimensions: 12x12
Bathroom 1
- Level: First
- Area: 35 Square Feet
- Dimensions: 5x7
Balcony porch lanai
- Level: First
- Area: 35 Square Feet
- Dimensions: 5x7
Kitchen
- Level: First
- Area: 48 Square Feet
- Dimensions: 6x8
Living room
- Level: First
- Area: 168 Square Feet
- Dimensions: 12x14
Heating
- Central, Electric
Cooling
- Central Air
Appliances
- Included: Disposal, Electric Water Heater, Microwave, Range, Refrigerator
- Laundry: Common Area
Features
- Ceiling Fan(s), Living Room/Dining Room Combo, Open Floorplan, Primary Bedroom Main Floor, Thermostat, Walk-In Closet(s)
- Flooring: Tile, Vinyl
- Doors: Outdoor Grill, Outdoor Shower, Sliding Doors
- Has fireplace: No
Interior area
- Total structure area: 590
- Total interior livable area: 590 sqft
Video & virtual tour
Property
Parking
- Parking features: Common, Ground Level, Off Street
Features
- Levels: One
- Stories: 1
- Patio & porch: Covered
- Exterior features: Balcony, Garden, Irrigation System, Lighting, Outdoor Grill, Outdoor Shower, Rain Gutters, Sidewalk
- Pool features: In Ground, Gunite, Heated, Lighting
- Has view: Yes
- View description: Garden
- Waterfront features: Waterfront, Intracoastal Waterway, Intracoastal Waterway Access, Sailboat Water, Seawall
- Body of water: INTRACOASTAL WATERWAY
Lot
- Features: FloodZone, City Lot, In County, Landscaped, Level, Near Marina, Near Public Transit, Private, Sidewalk
- Residential vegetation: Trees/Landscaped
Details
- Parcel number: 253115099750232500
- Special conditions: None
Construction
Type & style
- Home type: Condo
- Architectural style: Traditional
- Property subtype: Condominium
Materials
- Block
- Foundation: Slab
- Roof: Membrane
Condition
- New construction: No
- Year built: 1973
Utilities & green energy
- Sewer: Public Sewer
- Water: Public
- Utilities for property: BB/HS Internet Available, Cable Connected, Electricity Connected, Phone Available, Public, Sewer Connected, Street Lights, Underground Utilities, Water Connected
Community & HOA
Community
- Features: Dock, Fishing, Intracoastal Waterway, Water Access, Waterfront, Buyer Approval Required, Clubhouse, Fitness Center, Gated Community - No Guard, Golf Carts OK, Pool, Sidewalks
- Pet fee: $0 monthly
- Subdivision: BOCA SHORES CONDO
HOA
- Has HOA: Yes
- Amenities included: Cable TV, Clubhouse, Elevator(s), Fitness Center, Gated, Maintenance
- Services included: Maintenance Structure, Maintenance Grounds, Manager, Pool Maintenance, Private Road, Trash
- HOA fee: $692 monthly
- HOA name: Resource Property Management
- HOA phone: 727-864-0004
Location
- Region: Saint Pete Beach
Financial & listing details
- Price per square foot: $473/sqft
- Tax assessed value: $223,562
- Annual tax amount: $3,651
- Date on market: 10/29/2026
- Cumulative days on market: 3 days
- Listing terms: Cash,Conventional
- Ownership: Condominium
- Total actual rent: 0
- Electric utility on property: Yes
- Road surface type: Paved, Asphalt
Estimated market value
Not available
Estimated sales range
Not available
Not available
Price history
| Date | Event | Price |
|---|---|---|
| 10/29/2026 | Listed for sale | $279,000+26.8%$473/sqft |
Source:  Stellar MLS #TB8552151 Report a problem | ||
| 11/7/2024 | Listing removed | $2,750$5/sqft |
Source: Stellar MLS #U8250880 Report a problem | ||
| 8/31/2024 | Price change | $2,750+52.8%$5/sqft |
Source: Stellar MLS #U8250880 Report a problem | ||
| 7/20/2024 | Listed for rent | $1,800$3/sqft |
Source: Stellar MLS #U8250880 Report a problem | ||
| 6/11/2021 | Sold | $220,000+75.3%$373/sqft |
Source: Stellar MLS #U8120256 Report a problem | ||
| 5/29/2015 | Sold | $125,500+71.9%$213/sqft |
Source: Public Record Report a problem | ||
| 3/1/2002 | Sold | $73,000+22.7%$124/sqft |
Source: Public Record Report a problem | ||
| 10/4/2000 | Sold | $59,500$101/sqft |
Source: Public Record Report a problem | ||
Public tax history
| Year | Property taxes | Tax assessment |
|---|---|---|
| 2025 | $3,651 -4.8% | $223,562 -7.4% |
| 2024 | $3,837 +6.1% | $241,528 +8.9% |
| 2023 | $3,615 +8.9% | $221,841 +10% |
| 2022 | $3,320 +29.2% | $201,674 +37.6% |
| 2021 | $2,570 +1.3% | $146,612 +2.8% |
| 2020 | $2,537 +6.5% | $142,661 +7.8% |
| 2019 | $2,383 | $132,311 +2% |
| 2018 | $2,383 +5.5% | $129,738 +4.3% |
| 2017 | $2,258 +20% | $124,358 +24.6% |
| 2016 | $1,882 +129% | $99,810 +24.4% |
| 2015 | $822 +3.7% | $80,261 +0.8% |
| 2014 | $793 +2.3% | $79,624 +1.5% |
| 2013 | $775 +0.6% | $78,447 +1.7% |
| 2012 | $770 | $77,136 +3% |
| 2011 | -- | $74,889 +1.5% |
| 2010 | -- | $73,782 +2.7% |
| 2009 | -- | $71,842 +0.1% |
| 2008 | $605 | $71,770 +3% |
| 2007 | -- | $69,680 -50.4% |
| 2005 | -- | $140,600 +49.3% |
| 2004 | $765 +2.5% | $94,200 +49.8% |
| 2003 | $747 -19.9% | $62,900 +14.8% |
| 2002 | $932 | $54,800 +16.8% |
| 2001 | $932 +8.1% | $46,900 +7.6% |
| 2000 | $863 | $43,600 |
Find assessor info on the county website
Monthly payment
Est. payment
Payment breakdown
Explore the cost of this home by adjusting the details. Changes won't be saved.Climate risks
Neighborhood: 33706
Nearby schools
Schools provided by the listing agent
- Elementary: Azalea Elementary-PN
- Middle: Azalea Middle-PN
- High: Boca Ciega High-PN
Source: Stellar MLS. This data may not be complete. We recommend contacting the local school district to confirm school assignments for this home.
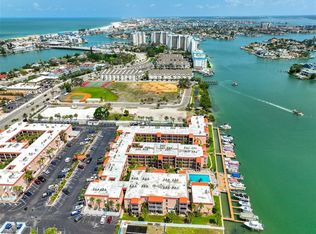
- $180,0002 bd2 ba845 sqft8911 Blind Pass Rd APT 106, Saint Pete Beach, FL 33706Sold
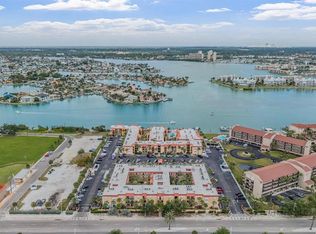
- $190,0002 bd2 ba845 sqft8911 Blind Pass Rd APT 108, Saint Pete Beach, FL 33706Sold
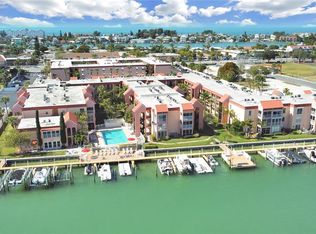
- $330,0002 bd2 ba845 sqft8911 Blind Pass Rd APT 208, Saint Pete Beach, FL 33706Sold
- $249,9992 bd1 ba760 sqft8911 Blind Pass Rd APT 209, Saint Pete Beach, FL 33706For Sale

Similar homes
- $249,9992 bd1 ba760 sqft8911 BLIND PASS ROAD #209, ST PETE BEACH, FL 33706For Sale
 MLS ID #TB8563431, Franck Belhassen, FOREVER FLORIDA REAL ESTATE. Stellar MLS
- $278,5001 bd1 ba650 sqft8901 BLIND PASS ROAD #232, ST PETE BEACH, FL 33706For Sale
 MLS ID #TB8535872, Julia Grett, CENTURY 21 JIM WHITE & ASSOC. Stellar MLS
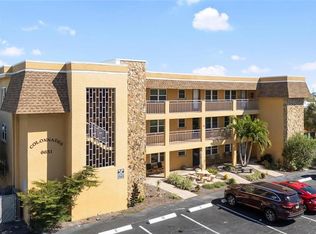
- $255,5002 bd1 ba789 sqft6651 SUNSET WAY #9, ST PETE BEACH, FL 33706For Sale
 MLS ID #TB8559101, Val McClary, EXP REALTY LLC. Stellar MLS
- $374,9002 bd1 ba780 sqft6800 SUNSET WAY #1503, ST PETE BEACH, FL 33706For Sale
 MLS ID #TB8563060, Carol Giovannoni, RE/MAX PREFERRED. Stellar MLS
- $325,0001 bd1 ba675 sqft7050 SUNSET WAY #21, ST PETE BEACH, FL 33706For SaleMLS ID #A4706880, Michelle Olds, LPT REALTY, LLC. Stellar MLS
- $225,0001 bd1 ba595 sqft7050 SUNSET WAY #11, ST PETE BEACH, FL 33706For SaleMLS ID #TB8513318, Yovanni Cardona, MARK SPAIN REAL ESTATE. Stellar MLS
- $205,0001 bd1 ba645 sqft8931 BLIND PASS ROAD #158, ST PETE BEACH, FL 33706For SaleMLS ID #TB8503252, Julia Grett, CENTURY 21 JIM WHITE & ASSOC. Stellar MLS
- $245,0001 bd1 ba805 sqft6201 2ND STREET E #74, ST PETE BEACH, FL 33706For SaleMLS ID #TB8553936, Tricia Priest, COLDWELL BANKER REALTY. Stellar MLS
- $319,0001 bd1 ba698 sqft3575 GULF BOULEVARD #105, ST PETE BEACH, FL 33706For SaleMLS ID #TB8553844, Peter Liberatore, KELLER WILLIAMS TAMPA CENTRAL. Stellar MLS
- $345,0002 bd1 ba855 sqft680 71ST AVENUE #14, ST PETE BEACH, FL 33706For SaleMLS ID #TB8342606, Robert Duato, COLDWELL BANKER REALTY. Stellar MLS
- $170,0001 bd1 ba470 sqft8921 BLIND PASS ROAD #141, ST PETE BEACH, FL 33706For SaleMLS ID #TB8512310, Sandy Mayer, CHARLES RUTENBERG REALTY INC. Stellar MLS
- $219,7751 bd1 ba705 sqft6111 2ND STREET E #16, ST PETE BEACH, FL 33706For SaleMLS ID #G5118674, Matt Buttner, LIST NOW REALTY, LLC. Stellar MLS
- $320,0001 bd2 ba790 sqft11605 GULF BOULEVARD #203, TREASURE ISLAND, FL 33706For SaleMLS ID #TB8547808, Jordyn Taveras, FLORIDA HOME REALTY GROUP, LLC. Stellar MLS
- $240,0002 bd2 ba874 sqft13125 WILCOX ROAD #16202, LARGO, FL 33774For SaleMLS ID #TB8562028, Carl Galler, REALTY EXPERTS. Stellar MLS
- $325,0001 bd1 ba486 sqft10265 GULF BOULEVARD #B315, ST PETERSBURG, FL 33706For SaleMLS ID #TB8471865, Brighid Miller, RE/MAX REALTY UNLIMITED. Stellar MLS
- $229,9001 bd1 ba855 sqft7625 SUN ISLAND DRIVE S #304, SOUTH PASADENA, FL 33707For SaleMLS ID #TB8514170, Stacy Gervais, EPIQUE REALTY INC.. Stellar MLS
- $324,9001 bd1 ba513 sqft282 TREASURE ISLAND CAUSEWAY #12, TREASURE ISLAND, FL 33706For SaleMLS ID #TB8481912, Christine Mitchell, KELLER WILLIAMS ST PETE REALTY. Stellar MLS
- $295,0001 bd1 ba393 sqft14251 GULF BOULEVARD #5, MADEIRA BEACH, FL 33708For SaleMLS ID #TB8447020, Rebecca Hardin, RE/MAX CHAMPIONS. Stellar MLS
- $185,0001 bd1 ba815 sqft10351 REGAL DRIVE #4, LARGO, FL 33774For SaleMLS ID #TB8562713, Julie Folden, COASTAL PROPERTIES GROUP INTERNATIONAL. Stellar MLS
- $179,9001 bd1 ba563 sqft250 126TH AVENUE #104, TREASURE ISLAND, FL 33706For SaleMLS ID #TB8500071, Robert Cancelli, CANCELLI COASTAL REALTY. Stellar MLS
