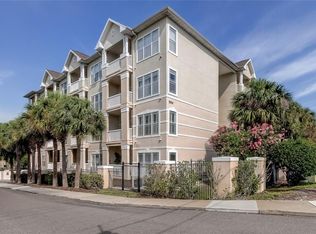
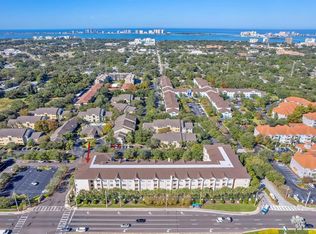
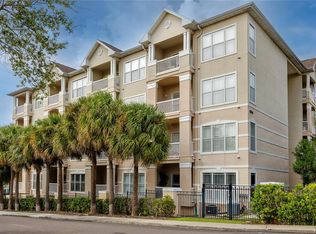
Charming One-Bedroom Condo in Desirable Clearwater. Welcome to your ideal coastal retreat! This beautifully updated one-bedroom, one-bathroom condo is located just minutes from the beautiful Clearwater Beach, making it a perfect getaway or year-round residence. Step inside to find an updated kitchen featuring, new cabinets, stone countertops and modern appliances, all replaced in 2023. The newly renovated bathroom offers a walk-in shower and stylish finishes throughout along with a linen closet, while in-unit washer and dryer add convenience to your daily life. Enjoy breathtaking sunset views from your west facing fourth-floor balcony, the perfect spot to sip your morning coffee or unwind with an evening cocktail. As a bonus, enjoy Fourth of July fireworks can be seen from the beach as well. The spacious bedroom features a king-size bed and a generous walk-in closet, ensuring comfort and ample storage. This condo is being sold fully furnished, making it move-in ready. Milestone inspections have been completed and you'll benefit from the stability of having NO assessments (which have been paid by the current owner) and the peace of mind that comes from being on the same power grid as the hospital—ensuring you’ll rarely experience power outages. Additionally, enjoy a dedicated parking space in the community parking lot, along with building amenities that include two elevators, a community workout room, and an inviting in-ground pool. With convenient access to Abe’s restaurant and Publix, you'll have everything you need right at your fingertips. Don't miss out on this exceptional opportunity to own a slice of paradise in Clearwater! Schedule your showing today!
For sale
$185,000
1216 S MISSOURI AVENUE #415, CLEARWATER, FL 33756
1beds
660sqft
Condominium
Built in 2004
-- sqft lot
$-- Zestimate®
$280/sqft
$653/mo HOA
What's special
Fully furnishedStylish finishesNewly renovated bathroomSpacious bedroomInviting in-ground poolBreathtaking sunset viewsIn-unit washer and dryer
- 169 days |
- 64 |
- 2 |
Zillow last checked:
Listing updated:
Listed by:
Melissa Sontheimer 727-434-3644,
RE/MAX REALTY UNLIMITED 727-280-9996
Source: Stellar MLS,MLS#: TB8481607 Originating MLS: Suncoast Tampa
Originating MLS: Suncoast Tampa
Facts & features
Interior
Bedrooms & bathrooms
- Bedrooms: 1
- Bathrooms: 1
- Full bathrooms: 1
Primary bedroom
- Features: Walk-In Closet(s)
- Level: First
- Area: 196 Square Feet
- Dimensions: 14x14
Kitchen
- Level: First
- Area: 100 Square Feet
- Dimensions: 10x10
Living room
- Level: First
- Area: 224 Square Feet
- Dimensions: 14x16
Heating
- Central
Cooling
- Central Air
Appliances
- Included: Dishwasher, Disposal, Dryer, Electric Water Heater, Range, Refrigerator, Washer
- Laundry: Electric Dryer Hookup, Laundry Closet, Laundry Room
Features
- Ceiling Fan(s), Crown Molding, Elevator, Open Floorplan, Stone Counters, Thermostat, Walk-In Closet(s)
- Flooring: Ceramic Tile, Luxury Vinyl
- Has fireplace: No
- Furnished: Yes
Interior area
- Total structure area: 660
- Total interior livable area: 660 sqft
Video & virtual tour
Property
Parking
- Parking features: Guest, Off Street
Features
- Levels: One
- Stories: 1
- Patio & porch: Covered, Patio, Rear Porch, Screened
- Exterior features: Sidewalk
- Has private pool: Yes
- Pool features: In Ground
- Has view: Yes
- View description: City, Pool
Details
- Parcel number: 222915743750004150
- Special conditions: None
Construction
Type & style
- Home type: Condo
- Property subtype: Condominium
Materials
- Stucco, Wood Frame
- Foundation: Pillar/Post/Pier
- Roof: Shingle
Condition
- New construction: No
- Year built: 2004
Utilities & green energy
- Sewer: Public Sewer
- Water: Public
- Utilities for property: Cable Available, Electricity Connected, Public, Sewer Connected, Street Lights, Water Connected
Community & HOA
Community
- Features: Buyer Approval Required, Deed Restrictions, Fitness Center, Gated Community - No Guard, Pool, Sidewalks
- Security: Gated Community, Key Card Entry, Security Gate
- Pet fee: $0 monthly
- Subdivision: RESIDENCE AT RENAISSANCE
HOA
- Has HOA: Yes
- Amenities included: Elevator(s), Gated, Maintenance, Pool
- Services included: Cable TV, Community Pool, Reserve Fund, Internet, Maintenance Structure, Maintenance Grounds, Pest Control, Pool Maintenance, Recreational Facilities, Sewer, Trash, Water
- HOA fee: $653 monthly
- HOA name: Jacqulynn Arnold
- HOA phone: 813-836-4131
Location
- Region: Clearwater
Financial & listing details
- Price per square foot: $280/sqft
- Tax assessed value: $144,696
- Annual tax amount: $786
- Date on market: 3/4/2026
- Cumulative days on market: 16 days
- Listing terms: Cash,Conventional
- Ownership: Condominium
- Total actual rent: 0
- Electric utility on property: Yes
- Road surface type: Asphalt
Estimated market value
Not available
Estimated sales range
Not available
Not available
Price history
| Date | Event | Price |
|---|---|---|
| 3/4/2026 | Listed for sale | $185,000$280/sqft |
Source:  Stellar MLS #TB8481607 Report a problem Stellar MLS #TB8481607 Report a problem | ||
| 8/21/2023 | Sold | $185,000$280/sqft |
Source: Stellar MLS #T3456513 Report a problem | ||
| 7/26/2023 | Pending sale | $185,000$280/sqft |
Source: Stellar MLS #T3456513 Report a problem | ||
| 7/20/2023 | Price change | $185,000-2.6%$280/sqft |
Source: Stellar MLS #T3456513 Report a problem | ||
| 7/3/2023 | Listed for sale | $190,000+187.9%$288/sqft |
Source: Stellar MLS #T3456513 Report a problem | ||
| 11/19/2014 | Sold | $66,000-10.7%$100/sqft |
Source: Public Record Report a problem | ||
| 9/16/2014 | Price change | $73,900-6.5%$112/sqft |
Source: HOMETRUST BEACHSIDE REALTY #U7707401 Report a problem | ||
| 8/20/2014 | Listed for sale | $79,000+64.6%$120/sqft |
Source: Listhub #U7707401 Report a problem | ||
| 5/15/2013 | Sold | $48,000$73/sqft |
Source: Stellar MLS #U7574315 Report a problem | ||
| 3/1/2013 | Listed for sale | $48,000-3%$73/sqft |
Source: Charles Rutenberg Realty, Inc. #U7574315 Report a problem | ||
| 8/1/2012 | Listing removed | $49,500$75/sqft |
Source: alexa realty #U7513773 Report a problem | ||
| 3/24/2012 | Price change | $49,500-7.5%$75/sqft |
Source: alexa realty #U7513773 Report a problem | ||
| 12/29/2011 | Price change | $53,500-8.5%$81/sqft |
Source: alexa realty #U7513773 Report a problem | ||
| 11/11/2011 | Price change | $58,500-2.5%$89/sqft |
Source: alexa realty #U7513773 Report a problem | ||
| 10/26/2011 | Price change | $60,000-7.7%$91/sqft |
Source: alexa realty #U7513773 Report a problem | ||
| 6/11/2011 | Price change | $65,000+8.3%$98/sqft |
Source: alexa realty #U7513773 Report a problem | ||
| 6/9/2011 | Price change | $60,000+1.7%$91/sqft |
Source: alexa realty #U7513773 Report a problem | ||
| 5/16/2011 | Listed for sale | $59,000-59%$89/sqft |
Source: alexa realty #U7513773 Report a problem | ||
| 11/2/2005 | Sold | $143,800+25.2%$218/sqft |
Source: Public Record Report a problem | ||
| 2/23/2005 | Sold | $114,900$174/sqft |
Source: Stellar MLS #T2031903 Report a problem | ||
Public tax history
| Year | Property taxes | Tax assessment |
|---|---|---|
| 2025 | $819 +8.1% | $84,673 +2.9% |
| 2024 | $757 -63.6% | $82,287 -13.8% |
| 2023 | $2,083 +15.9% | $95,484 +10% |
| 2022 | $1,797 +9.5% | $86,804 +10% |
| 2021 | $1,640 +8.4% | $78,913 +10% |
| 2020 | $1,513 +4.3% | $71,739 +10% |
| 2019 | $1,451 | $65,217 -9.8% |
| 2018 | $1,451 +9.3% | $72,338 +20.9% |
| 2017 | $1,328 +30.8% | $59,854 +22.2% |
| 2016 | $1,015 +2% | $48,998 +4.3% |
| 2015 | $995 +15.9% | $46,998 +16.4% |
| 2014 | $858 +414.9% | $40,377 +14.7% |
| 2013 | $167 -24.7% | $35,204 -8.7% |
| 2012 | $221 | $38,565 -13.9% |
| 2011 | -- | $44,811 -20.7% |
| 2010 | -- | $56,498 -20% |
| 2009 | -- | $70,625 -18% |
| 2008 | $818 | $86,100 -17.9% |
| 2007 | -- | $104,858 +20.7% |
| 2005 | -- | $86,900 +669% |
| 2004 | $260 | $11,300 |
Find assessor info on the county website
Monthly payment
Est. payment
Payment breakdown
Explore the cost of this home by adjusting the details. Changes won't be saved.Climate risks
Neighborhood: 33756
Nearby schools
GreatSchools rating
- 6/10Belleair Elementary SchoolGrades: PK-5Distance: 0.2 mi
- 6/10Oak Grove Middle SchoolGrades: 6-8Distance: 2.5 mi
- 5/10Clearwater High SchoolGrades: 9-12Distance: 1.9 mi
- $178,0001 bd1 ba660 sqft1216 S Missouri Ave UNIT 225, Clearwater, FL 33756Sold
- $140,0001 bd1 ba660 sqft1216 S Missouri Ave UNIT 226, Clearwater, FL 33756For Sale
- $255,0002 bd2 ba1k sqft1216 S Missouri Ave UNIT 318, Clearwater, FL 33756Sold
- $150,0002 bd2 ba1k sqft1216 S Missouri Ave UNIT 322, Clearwater, FL 33756For Sale
- $200,0001 bd1 ba660 sqft1216 S Missouri Ave UNIT 326, Clearwater, FL 33756Sold
- $149,0002 bd2 ba1k sqft1216 S Missouri Ave UNIT 220, Clearwater, FL 33756For Sale
- $109,0001 bd1 ba660 sqft1216 S Missouri Ave UNIT 126, Clearwater, FL 33756For Sale
- $1,8502 bd2 ba1k sqft1216 S Missouri Ave UNIT 107, Clearwater, FL 33756For Rent
A local agent can set up tours, give advice and negotiate with sellers.
Similar homes
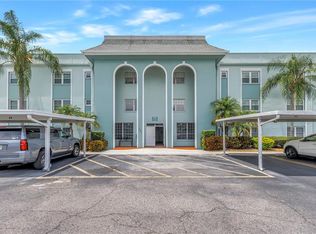
- $189,0001 bd1 ba872 sqft701 POINSETTIA ROAD #116, BELLEAIR, FL 33756For Sale
 MLS ID #TB8517545, Carolyn Gomez, RE/MAX ACTION FIRST OF FLORIDA. Stellar MLS
 - $179,9002 bd2 ba945 sqft1119 9TH CIRCLE SE #1119, LARGO, FL 33771For Sale
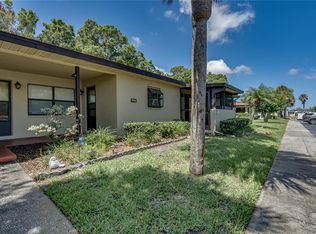 MLS ID #TB8533598, Denise Stonik, FUTURE HOME REALTY INC. Stellar MLS
 - $159,0002 bd2 ba965 sqft1303 S HERCULES AVENUE #25, CLEARWATER, FL 33764For Sale
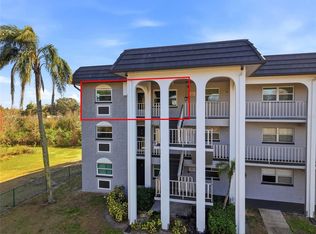 MLS ID #TB8478651, Evan Perrett, CENTURY 21 RE CHAMPIONS. Stellar MLS
 - $180,0001 bd1 ba605 sqft2460 NORTHSIDE DRIVE #604, CLEARWATER, FL 33761For Sale
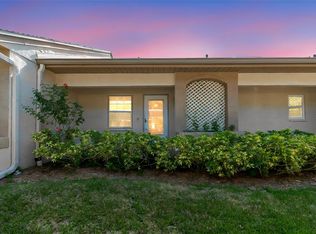 MLS ID #TB8504076, Ross Suddath, Jr, EXP REALTY LLC. Stellar MLS
 - $189,0002 bd2 ba898 sqft455 ALT 19 S #175, PALM HARBOR, FL 34683For SaleMLS ID #TB8504305, Katie Ducharme Procissi, KATIE DUCHARME REALTY, LLC. Stellar MLS
- $142,0002 bd1 ba857 sqft2207 BELLEAIR ROAD #B30, CLEARWATER, FL 33764For SaleMLS ID #TB8508143, Chase Walseth, KELLER WILLIAMS REALTY PORTFOLIO COLLECTION. Stellar MLS
- $189,9992 bd2 ba965 sqft952 VIRGINIA STREET #202, DUNEDIN, FL 34698For SaleMLS ID #TB8498756, Dana Klima, COLDWELL BANKER REALTY. Stellar MLS
- $119,5002 bd2 ba900 sqft1303 S HERCULES AVENUE #2, CLEARWATER, FL 33764For SaleMLS ID #TB8487757, Ganna Merritt, ALIGN RIGHT REALTY CARROLLWOOD. Stellar MLS
- $190,0002 bd2 ba970 sqft90 S HIGHLAND AVENUE #110, TARPON SPRINGS, FL 34689For SaleMLS ID #TB8535365, Lisa Scholten, AGILE GROUP REALTY. Stellar MLS
- $165,0002 bd2 ba985 sqft5973 TERRACE PARK DRIVE N #101, ST PETERSBURG, FL 33709For SaleMLS ID #TB8523313, Joseph Kipping, PA, KELLER WILLIAMS TAMPA PROPERTIES. Stellar MLS
- $212,0001 bd1 ba770 sqft2739 VIA CAPRI #1034, CLEARWATER, FL 33764For SaleMLS ID #TB8449584, Alice Van Dorselaer, CHARLES RUTENBERG REALTY INC. Stellar MLS
- $179,0002 bd2 ba912 sqft12900 VONN ROAD #B201, LARGO, FL 33774For SaleMLS ID #TB8495933, Mark Baserap, KELLER WILLIAMS ST PETE REALTY. Stellar MLS
- $249,9901 bd1 ba785 sqft505 PLAZA SEVILLE COURT #9, TREASURE ISLAND, FL 33706For SaleMLS ID #TB8538435, Valerie McClary, EXP REALTY LLC. Stellar MLS
- $220,0002 bd1 ba837 sqft2525 W BAY DRIVE #D13, LARGO, FL 33770For SaleMLS ID #TB8515184, Anne Hart, FLORIDA EXECUTIVE REALTY. Stellar MLS
- $150,0001 bd2 ba810 sqft2621 COVE CAY DRIVE #802, CLEARWATER, FL 33760For SaleMLS ID #TB8537511, Tami Fullen, BHHS FLORIDA PROPERTIES GROUP. Stellar MLS
- $200,0002 bd2 ba896 sqft1403 BRIGADOON DRIVE, CLEARWATER, FL 33759For SaleMLS ID #TB8515037, Kenneth Jensen, TRINITY REALTY SOLUTIONS, LLC. Stellar MLS
- $165,0001 bd1 ba700 sqft9700 STARKEY ROAD #312, SEMINOLE, FL 33777For SaleMLS ID #TB8485493, Adam Smith, COMPASS FLORIDA LLC. Stellar MLS
- $165,0002 bd2 ba900 sqft5265 E BAY DRIVE #410, CLEARWATER, FL 33764For SaleMLS ID #TB8492734, Michelle Byrd, CHARLES RUTENBERG REALTY INC. Stellar MLS
- $209,0002 bd1 ba958 sqft7360 ULMERTON ROAD #2B, LARGO, FL 33771For SaleMLS ID #TB8534806, Matt Mayers, LIFES A BEACH REAL ESTATE. Stellar MLS
- $220,0002 bd2 ba815 sqft1944 ELAINE DRIVE #1944, CLEARWATER, FL 33760For SaleMLS ID #TB8535991, Deni Reese, CENTURY 21 CIRCLE. Stellar MLS
