Under contract-accepting backup offers. Price reduced $10K! Seller motivated! This tastefully-furnished one-bedroom condo is a rare find! Southern exposure makes this beautiful end unit light and bright. Open floor plan and high ceilings make this unit feel quite spacious. Drink your morning coffee on the lovely patio. Owners were snowbirds and only used it 3-4 weeks per year. Appliances are like new. A/C was just replaced in 2025. This gated community provides security and peace of mind. Centrally located - walk across the street to Publix or next door to eat at Abe's Place. Unit can be sold unfurnished if preferred. Come and see this lovely unit and make it yours!!!
Accepting backups
Price cut: $10K (7/21)
$109,000
1216 MISSOURI AVENUE S #126, CLEARWATER, FL 33756
1beds
660sqft
Condominium
Built in 2004
-- sqft lot
$-- Zestimate®
$165/sqft
$653/mo HOA
What's special
Tastefully-furnished one-bedroom condoHigh ceilingsOpen floor planSouthern exposureLovely patio
- 87 days |
- 153 |
- 5 |
Zillow last checked:
Listing updated:
Listed by:
Leslie Hobbs 727-365-3650,
CHARLES RUTENBERG REALTY INC 727-538-9200
Source: Stellar MLS,MLS#: TB8512518 Originating MLS: Suncoast Tampa
Originating MLS: Suncoast Tampa
Facts & features
Interior
Bedrooms & bathrooms
- Bedrooms: 1
- Bathrooms: 1
- Full bathrooms: 1
Primary bedroom
- Description: Room3
- Features: Walk-In Closet(s)
- Level: First
- Area: 148.5 Square Feet
- Dimensions: 11x13.5
Bathroom 1
- Description: Room4
- Features: Linen Closet
- Level: First
- Area: 57 Square Feet
- Dimensions: 6x9.5
Kitchen
- Description: Room2
- Features: Walk-In Closet(s)
- Level: First
- Area: 72 Square Feet
- Dimensions: 9x8
Living room
- Description: Room1
- Level: First
- Area: 234 Square Feet
- Dimensions: 13x18
Heating
- Electric
Cooling
- Central Air
Appliances
- Included: Dishwasher, Dryer, Electric Water Heater, Microwave, Range, Refrigerator, Washer
- Laundry: Inside, Laundry Closet
Features
- Ceiling Fan(s), Crown Molding, High Ceilings, Living Room/Dining Room Combo, Open Floorplan, Thermostat, Walk-In Closet(s)
- Flooring: Carpet, Ceramic Tile, Engineered Hardwood
- Windows: Window Treatments
- Has fireplace: No
- Furnished: Yes
- Common walls with other units/homes: End Unit
Interior area
- Total structure area: 660
- Total interior livable area: 660 sqft
Property
Features
- Levels: One
- Stories: 1
- Exterior features: Balcony, Sidewalk
- Pool features: In Ground
Details
- Parcel number: 222915743750001260
- Zoning: C
- Special conditions: None
Construction
Type & style
- Home type: Condo
- Property subtype: Condominium
Materials
- Stucco, Wood Frame
- Foundation: Block
- Roof: Shingle
Condition
- New construction: No
- Year built: 2004
Utilities & green energy
- Sewer: Public Sewer
- Water: Public
- Utilities for property: Electricity Connected, Public, Sewer Connected, Underground Utilities, Water Connected
Community & HOA
Community
- Features: Buyer Approval Required, Community Mailbox, Fitness Center, Gated Community - Guard, Pool
- Pet fee: $0 monthly
- Subdivision: RESIDENCE AT RENAISSANCE
HOA
- Has HOA: Yes
- Amenities included: Elevator(s), Fitness Center, Gated, Lobby Key Required, Pool
- Services included: Cable TV, Common Area Taxes, Community Pool, Reserve Fund, Insurance, Internet, Maintenance Structure, Maintenance Grounds, Manager, Pest Control, Pool Maintenance, Private Road, Recreational Facilities, Sewer, Trash, Water
- HOA fee: $653 monthly
- HOA name: Pamela Lynn
- HOA phone: 727-446-4370
Location
- Region: Clearwater
Financial & listing details
- Price per square foot: $165/sqft
- Tax assessed value: $140,312
- Annual tax amount: $2,274
- Date on market: 5/28/2026
- Cumulative days on market: 80 days
- Listing terms: Cash,Conventional
- Ownership: Condominium
- Total actual rent: 0
- Electric utility on property: Yes
- Road surface type: Asphalt
Estimated market value
Not available
Estimated sales range
Not available
Not available
Price history
| Date | Event | Price |
|---|---|---|
| 8/11/2026 | Listed for sale | $109,000$165/sqft |
Source:  Stellar MLS #TB8512518 Report a problem Stellar MLS #TB8512518 Report a problem | ||
| 8/4/2026 | Contingent | $109,000$165/sqft |
Source: Stellar MLS #TB8512518 Report a problem | ||
| 7/21/2026 | Price change | $109,000-8.4%$165/sqft |
Source: Stellar MLS #TB8512518 Report a problem | ||
| 6/17/2026 | Price change | $119,000-7.8%$180/sqft |
Source: Stellar MLS #TB8512518 Report a problem | ||
| 5/28/2026 | Listed for sale | $129,000+268.6%$195/sqft |
Source: Stellar MLS #TB8512518 Report a problem | ||
| 4/29/2014 | Sold | $35,000-22.2%$53/sqft |
Source: Public Record Report a problem | ||
| 2/9/2014 | Price change | $45,000+800%$68/sqft |
Source: CARRINGTON REAL ESTATE SVC #T2612714 Report a problem | ||
| 2/5/2014 | Price change | $5,000-88.9%$8/sqft |
Source: Auction.com Report a problem | ||
| 2/4/2014 | Price change | $45,000+28.6%$68/sqft |
Source: CARRINGTON REAL ESTATE SVC #T2612714 Report a problem | ||
| 1/16/2014 | Listed for sale | -- |
Source: Auction.com Report a problem | ||
| 11/20/2013 | Sold | $35,000-66.3%$53/sqft |
Source: Agent Provided Report a problem | ||
| 12/26/2008 | Listing removed | $104,000$158/sqft |
Source: Listhub #7299480 Report a problem | ||
| 8/23/2008 | Listed for sale | $104,000-2.8%$158/sqft |
Source: Listhub #7299480 Report a problem | ||
| 7/10/2008 | Listing removed | $107,000$162/sqft |
Source: Point2 #u729948 Report a problem | ||
| 6/12/2008 | Listed for sale | $107,000+8.1%$162/sqft |
Source: Point2 #u729948 Report a problem | ||
| 2/3/2005 | Sold | $99,000$150/sqft |
Source: Stellar MLS #T2031538 Report a problem | ||
Public tax history
| Year | Property taxes | Tax assessment |
|---|---|---|
| 2025 | $2,369 +4.4% | $113,820 +10% |
| 2024 | $2,270 +11.1% | $103,473 +10% |
| 2023 | $2,044 +15.9% | $94,066 +10% |
| 2022 | $1,763 +9.9% | $85,515 +10% |
| 2021 | $1,605 +8.4% | $77,741 +10% |
| 2020 | $1,481 +4.3% | $70,674 +10% |
| 2019 | $1,419 | $64,249 -8% |
| 2018 | $1,419 +9.3% | $69,810 +25.4% |
| 2017 | $1,298 +29.8% | $55,671 +15.3% |
| 2016 | $1,000 +2.3% | $48,271 +4.5% |
| 2015 | $978 +21.1% | $46,185 +21.6% |
| 2014 | $807 +8.5% | $37,980 +9.7% |
| 2013 | $744 -9.5% | $34,610 -9.5% |
| 2012 | $822 | $38,264 +2.8% |
| 2011 | -- | $37,235 -27.1% |
| 2010 | -- | $51,086 -19.9% |
| 2009 | -- | $63,794 -18% |
| 2008 | $1,584 | $77,800 -21.9% |
| 2007 | -- | $99,600 +25.1% |
| 2005 | -- | $79,600 +604.4% |
| 2004 | $260 | $11,300 |
Find assessor info on the county website
Monthly payment
Est. payment
Payment breakdown
Explore the cost of this home by adjusting the details. Changes won't be saved.Climate risks
Neighborhood: 33756
Nearby schools
GreatSchools rating
- 6/10Belleair Elementary SchoolGrades: PK-5Distance: 0.2 mi
- 6/10Oak Grove Middle SchoolGrades: 6-8Distance: 2.5 mi
- 5/10Clearwater High SchoolGrades: 9-12Distance: 1.9 mi
- $178,0001 bd1 ba660 sqft1216 S Missouri Ave UNIT 225, Clearwater, FL 33756Sold
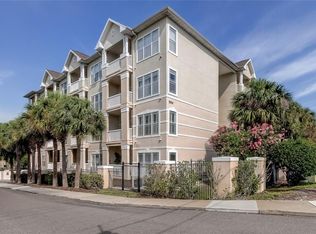
- $140,0001 bd1 ba660 sqft1216 S Missouri Ave UNIT 226, Clearwater, FL 33756For Sale
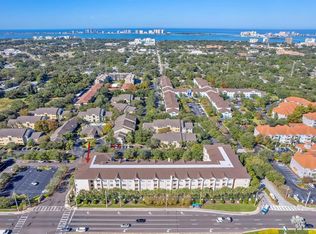
- $255,0002 bd2 ba1k sqft1216 S Missouri Ave UNIT 318, Clearwater, FL 33756Sold

- $150,0002 bd2 ba1k sqft1216 S Missouri Ave UNIT 322, Clearwater, FL 33756For Sale
- $200,0001 bd1 ba660 sqft1216 S Missouri Ave UNIT 326, Clearwater, FL 33756Sold
- $185,0001 bd1 ba660 sqft1216 S Missouri Ave UNIT 415, Clearwater, FL 33756For Sale
- $149,0002 bd2 ba1k sqft1216 S Missouri Ave UNIT 220, Clearwater, FL 33756For Sale
- $1,8502 bd2 ba1k sqft1216 S Missouri Ave UNIT 107, Clearwater, FL 33756For Rent
A local agent can set up tours, give advice and negotiate with sellers.
Similar homes
- $135,0001 bd1 ba660 sqft1216 S MISSOURI AVENUE #209, CLEARWATER, FL 33756For Sale
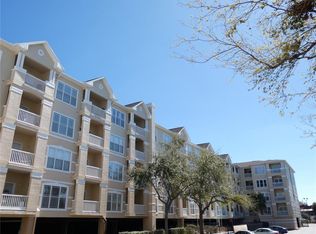
 MLS ID #W7883313, Eric Jenkins, PA, KELLER WILLIAMS REALTY- PALM HARBOR. Stellar MLS
 - $129,2001 bd1 ba660 sqft1216 S MISSOURI AVENUE #202, CLEARWATER, FL 33756For Sale
 MLS ID #TB8454805, Maryann Spearman, BHHS FLORIDA PROPERTIES GROUP. Stellar MLS
 - $119,0001 bd1 ba750 sqft2060 Marilyn St APT 234, Clearwater, FL 33765For Sale By Owner
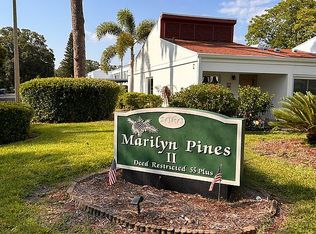
- $135,0001 bd1 ba628 sqft100 WAVERLY WAY #302, CLEARWATER, FL 33756For Sale
 MLS ID #TB8437816, Leslie Hobbs, CHARLES RUTENBERG REALTY INC. Stellar MLS
 - $115,9001 bd1 ba825 sqft2370 JAMAICAN STREET #74, CLEARWATER, FL 33763For SaleMLS ID #TB8534802, Alice Rosado, CENTURY 21 COASTAL ALLIANCE. Stellar MLS
- $79,0001 bd1 ba675 sqft1221 DREW STREET #D9, CLEARWATER, FL 33755For SaleMLS ID #TB8515579, Julianne Williams, CAPSTONE REALTY & ASSOCIATES. Stellar MLS
- $99,0001 bd1 ba863 sqft247 S MCMULLEN BOOTH ROAD #24, CLEARWATER, FL 33759For SaleMLS ID #TB8539124, Jonathan Trivett, TROPIC SHORES REALTY LLC. Stellar MLS
- $120,0001 bd1 ba747 sqft215 S MCMULLEN BOOTH ROAD #182, CLEARWATER, FL 33759For SaleMLS ID #TB8483072, Mike Kaluza, PEOPLE'S TRUST REALTY. Stellar MLS
- $109,9001 bd1 ba646 sqft2989 FLINT DRIVE N, CLEARWATER, FL 33759For SaleMLS ID #TB8537991, Marsha Rantala, PA, FUTURE HOME REALTY INC. Stellar MLS
- $108,0001 bd1 ba780 sqft8651 10TH STREET N #210, ST PETERSBURG, FL 33702For SaleMLS ID #TB8510913, Aaron Hunt, AVALON GROUP REALTY. Stellar MLS
- $109,9001 bd1 ba725 sqft416 73RD AVENUE N #205, ST PETERSBURG, FL 33702For SaleMLS ID #TB8537113, John Pereira, IMPERIO REAL ESTATE. Stellar MLS
- $84,9001 bd1 ba642 sqft1433 S BELCHER ROAD #C11, CLEARWATER, FL 33764For SaleMLS ID #TB8538789, Nick Acosta, LIPPLY REAL ESTATE. Stellar MLS
- $103,0001 bd1 ba490 sqft4215 E BAY DRIVE #1702B, CLEARWATER, FL 33764For SaleMLS ID #O6427270, Anthony Cruz, ZACH TAYLOR. Stellar MLS
- $110,0001 bd1 ba854 sqft5880 38TH AVENUE N #206, ST PETERSBURG, FL 33710For SaleMLS ID #TB8530761, Karen Brown, COLDWELL BANKER REALTY. Stellar MLS
- $115,0001 bd1 ba729 sqft10265 GANDY BOULEVARD N #1603, ST PETERSBURG, FL 33702For SaleMLS ID #TB8482293, Shawntavia Turner, TURNKEY REAL ESTATE BROKERAGE. Stellar MLS
- $94,9002 bd1 ba979 sqft11620 PARK BOULEVARD #209, SEMINOLE, FL 33772For SaleMLS ID #TB8475089, Lucy Scheuringer, REALTY CONCEPTS OF PINELLAS. Stellar MLS
- $135,0001 bd1 ba875 sqft19029 US HIGHWAY 19 N #6-14, CLEARWATER, FL 33764For SaleMLS ID #TB8488370, Kelly Pillon, COLDWELL BANKER REALTY. Stellar MLS
- $137,5002 bd1 ba795 sqft1100 E BAY DRIVE #35, LARGO, FL 33770For SaleMLS ID #TB8462972, Joanne Marinho, CHARLES RUTENBERG REALTY INC. Stellar MLS
- $86,0001 bd1 ba800 sqft2100 WORLD PARKWAY BOULEVARD #50, CLEARWATER, FL 33763For SaleMLS ID #TB8535323, Kenny Reiss, ON TOP OF THE WORLD RE. Stellar MLS
- $97,9001 bd1 ba669 sqft1250 S PINELLAS AVENUE #306, TARPON SPRINGS, FL 34689For SaleMLS ID #TB8526288, Kelly Snow, BETTER CHOICE REAL ESTATE. Stellar MLS
