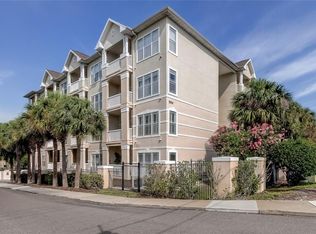
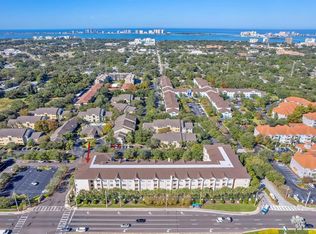
Welcome to your slice of paradise in Clearwater, just about a 5-minute drive from the pristine Clearwater beaches. This exquisite 1-bedroom, 1-bathroom condo in the sought-after Residence at Renaissance community seamlessly blends luxury living with unparalleled convenience. Step inside to discover high ceilings, new hurricane windows in the main living area, and elegant natural hardwood flooring that flows throughout the residence. The large bedroom is a tranquil retreat featuring a spacious walk-in closet, providing ample storage. The open-plan design connects effortlessly to a private, covered balcony, accessed through a newer glass door, where you can unwind while overlooking lush, tropical trees. The well-appointed kitchen includes a brand-new full-size washer and dryer conveniently tucked away just off the kitchen area. This unit boasts significant upgrades for peace of mind and comfort. The HVAC system is only 5 years old. A brand new hot water heater has been installed. New hurricane windows are featured in the main living area. The kitchen includes a new washer and dryer, and a newer glass door leads out to the balcony. The pet-friendly, gated community elevates your lifestyle with fantastic amenities, including a refreshing pool, modern fitness center, business center, two elevators, and a dedicated dog run area for your furry companions. A new roof was installed in 2022, and the milestone inspection has been completed, ensuring durability. Enjoy a maintenance-free lifestyle as the low HOA fees cover cable, high-speed internet, water, sewer, and trash. This unit comes with a private 6x8 storage unit (#202S) on the same floor, just steps from your door, and one assigned, covered garage parking space (#87). With shops and restaurants right across the street, everything you need is within easy reach. Don't miss this opportunity to own a piece of Florida's Gulf Coast gem!
For sale
Price cut: $11.8K (6/23)
$129,200
1216 S MISSOURI AVENUE #202, CLEARWATER, FL 33756
1beds
660sqft
:
Get pre-qualified$1,605/mo
Condominium
Built in 2004
-- sqft lot
$125,400 Zestimate®
$196/sqft
$670/mo HOA
What's special
Large bedroomHigh ceilingsRefreshing poolDedicated dog run areaOverlooking lush tropical treesOpen-plan designElegant natural hardwood flooring
- 247 days |
- 141 |
- 8 |
Zillow last checked:
Listing updated:
Listed by:
Maryann Spearman 727-709-2374,
BHHS FLORIDA PROPERTIES GROUP 727-461-1700
Source: Stellar MLS,MLS#: TB8454805 Originating MLS: Suncoast Tampa
Originating MLS: Suncoast Tampa
Facts & features
Interior
Bedrooms & bathrooms
- Bedrooms: 1
- Bathrooms: 1
- Full bathrooms: 1
Rooms
- Room types: Utility Room
Primary bedroom
- Features: Walk-In Closet(s)
- Level: First
- Area: 144 Square Feet
- Dimensions: 12x12
Primary bathroom
- Features: Tub With Shower
- Level: First
Kitchen
- Features: Breakfast Bar
- Level: First
- Area: 80 Square Feet
- Dimensions: 10x8
Living room
- Level: First
- Area: 225 Square Feet
- Dimensions: 15x15
Heating
- Central, Electric
Cooling
- Central Air
Appliances
- Included: Dishwasher, Dryer, Electric Water Heater, Microwave, Range, Refrigerator, Washer
- Laundry: Inside, Laundry Closet
Features
- Ceiling Fan(s), Living Room/Dining Room Combo, Open Floorplan, Walk-In Closet(s)
- Flooring: Tile, Hardwood
- Has fireplace: No
- Common walls with other units/homes: Corner Unit,End Unit
Interior area
- Total structure area: 660
- Total interior livable area: 660 sqft
Video & virtual tour
Property
Parking
- Total spaces: 1
- Parking features: Assigned, Under Building
- Carport spaces: 1
Features
- Levels: One
- Stories: 1
- Patio & porch: Patio, Porch
- Exterior features: Balcony, Storage
- Pool features: Gunite, In Ground
Lot
- Features: City Lot, In County, Near Public Transit
Details
- Additional structures: Storage
- Parcel number: 222915743750002020
- Special conditions: None
Construction
Type & style
- Home type: Condo
- Architectural style: Contemporary
- Property subtype: Condominium
Materials
- Block, Stucco, Wood Frame
- Foundation: Slab
- Roof: Other,Shingle
Condition
- New construction: No
- Year built: 2004
Utilities & green energy
- Sewer: Public Sewer
- Water: Public
- Utilities for property: Cable Connected, Public, Street Lights
Community & HOA
Community
- Features: Association Recreation - Owned, Buyer Approval Required, Deed Restrictions, Fitness Center, Pool
- Security: Gated Community, Key Card Entry, Smoke Detector(s)
- Pet fee: $0 monthly
- Subdivision: RESIDENCE AT RENAISSANCE
HOA
- Has HOA: No
- Amenities included: Fitness Center, Gated, Storage
- Services included: Community Pool, Reserve Fund, Insurance, Maintenance Structure, Maintenance Grounds, Security, Sewer, Trash, Water
- HOA fee: $670 monthly
- HOA name: GREEN ACRES/KATY RICABAL
- HOA phone: 813-600-1100
Location
- Region: Clearwater
Financial & listing details
- Price per square foot: $196/sqft
- Tax assessed value: $110,005
- Annual tax amount: $509
- Date on market: 12/8/2025
- Cumulative days on market: 211 days
- Listing terms: Cash,Conventional
- Ownership: Condominium
- Total actual rent: 0
- Road surface type: Paved
Estimated market value
$125,400
$119,000 - $132,000
$1,507/mo
Price history
| Date | Event | Price |
|---|---|---|
| 7/8/2026 | Listed for sale | $129,200$196/sqft |
Source:  Stellar MLS #TB8454805 Report a problem Stellar MLS #TB8454805 Report a problem | ||
| 7/7/2026 | Pending sale | $129,200$196/sqft |
Source: Stellar MLS #TB8454805 Report a problem | ||
| 6/23/2026 | Price change | $129,200-8.4%$196/sqft |
Source: Stellar MLS #TB8454805 Report a problem | ||
| 3/18/2026 | Price change | $141,000-11.3%$214/sqft |
Source: Stellar MLS #TB8454805 Report a problem | ||
| 12/24/2025 | Price change | $159,000-3.6%$241/sqft |
Source: Stellar MLS #TB8454805 Report a problem | ||
| 12/9/2025 | Listed for sale | $165,000+89.7%$250/sqft |
Source: Stellar MLS #TB8454805 Report a problem | ||
| 5/31/2017 | Sold | $87,000-6.4%$132/sqft |
Source: Public Record Report a problem | ||
| 4/11/2017 | Pending sale | $92,900$141/sqft |
Source: Coldwell Banker Residential Real Estate - Belleair & The Beaches #U7814132 Report a problem | ||
| 4/5/2017 | Listed for sale | $92,900+54.8%$141/sqft |
Source: COLDWELL BANKER RESIDENTIAL #U7814132 Report a problem | ||
| 5/2/2015 | Sold | $60,000-13%$91/sqft |
Source: Public Record Report a problem | ||
| 4/14/2015 | Pending sale | $69,000$105/sqft |
Source: COASTAL PROPERTIES GROUP #U7727247 Report a problem | ||
| 3/3/2015 | Listed for sale | $69,000+46.8%$105/sqft |
Source: Coastal Properties Group International, LLC #U7727247 Report a problem | ||
| 12/1/2013 | Listing removed | $825$1/sqft |
Source: COASTAL PROPERTIES GROUP INT'L #U7602114 Report a problem | ||
| 11/23/2013 | Listed for rent | $825$1/sqft |
Source: COASTAL PROPERTIES GROUP INT'L #U7602114 Report a problem | ||
| 2/5/2013 | Sold | $47,000-4.1%$71/sqft |
Source: Public Record Report a problem | ||
| 8/15/2012 | Price change | $49,000-3.9%$74/sqft |
Source: Realty Executives Adamo & Associates #u7550685 Report a problem | ||
| 8/1/2012 | Price change | $51,000-3.8%$77/sqft |
Source: Realty Executives Adamo & Associates #u7550685 Report a problem | ||
| 7/18/2012 | Price change | $53,000-3.6%$80/sqft |
Source: Realty Executives Adamo & Associates #u7550685 Report a problem | ||
| 7/5/2012 | Price change | $55,000-3.5%$83/sqft |
Source: Realty Executives Adamo & Associates #u7550685 Report a problem | ||
| 6/16/2012 | Listed for sale | $57,000-56.2%$86/sqft |
Source: Realty Executives Adamo & Assoc. #U7550685 Report a problem | ||
| 6/21/2005 | Sold | $130,000+28.7%$197/sqft |
Source: Stellar MLS #U7121915 Report a problem | ||
| 6/21/2004 | Sold | $101,035$153/sqft |
Source: Stellar MLS #T2031556 Report a problem | ||
Public tax history
| Year | Property taxes | Tax assessment |
|---|---|---|
| 2025 | $530 +6.2% | $72,787 +2.9% |
| 2024 | $500 +0.7% | $70,736 +3% |
| 2023 | $496 +1.9% | $68,676 +3% |
| 2022 | $487 -2.5% | $66,676 +3% |
| 2021 | $500 -0.2% | $64,734 +1.4% |
| 2020 | $501 +0.8% | $63,840 +2.3% |
| 2019 | $497 | $62,405 +1.9% |
| 2018 | $497 +0.6% | $61,241 +108.3% |
| 2017 | $494 +528.8% | $29,396 +2.1% |
| 2016 | $79 -92.3% | $28,791 -41.1% |
| 2015 | $1,014 +10.9% | $48,914 +13.7% |
| 2014 | $915 +18.7% | $43,028 +20% |
| 2013 | $771 -9.8% | $35,865 -9.8% |
| 2012 | $854 | $39,772 -15.1% |
| 2011 | -- | $46,858 -21% |
| 2010 | -- | $59,286 -19.9% |
| 2009 | -- | $74,044 -18% |
| 2008 | $1,838 | $90,300 -11.7% |
| 2007 | -- | $102,300 +18.7% |
| 2005 | -- | $86,200 +662.8% |
| 2004 | $260 | $11,300 |
Find assessor info on the county website
Monthly payment
Est. payment
Payment breakdown
Explore the cost of this home by adjusting the details. Changes won't be saved.Climate risks
Neighborhood: 33756
Nearby schools
GreatSchools rating
- 6/10Belleair Elementary SchoolGrades: PK-5Distance: 0.2 mi
- 6/10Oak Grove Middle SchoolGrades: 6-8Distance: 2.5 mi
- 5/10Clearwater High SchoolGrades: 9-12Distance: 1.9 mi
- $178,0001 bd1 ba660 sqft1216 S Missouri Ave UNIT 225, Clearwater, FL 33756Sold
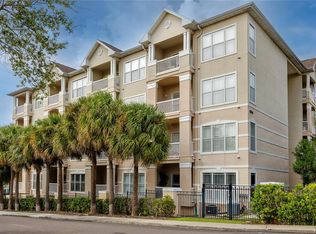
- $140,0001 bd1 ba660 sqft1216 S Missouri Ave UNIT 226, Clearwater, FL 33756For Sale
- $255,0002 bd2 ba1k sqft1216 S Missouri Ave UNIT 318, Clearwater, FL 33756Sold
- $150,0002 bd2 ba1k sqft1216 S Missouri Ave UNIT 322, Clearwater, FL 33756For Sale
- $200,0001 bd1 ba660 sqft1216 S Missouri Ave UNIT 326, Clearwater, FL 33756Sold
- $185,0001 bd1 ba660 sqft1216 S Missouri Ave UNIT 415, Clearwater, FL 33756For Sale
- $149,0002 bd2 ba1k sqft1216 S Missouri Ave UNIT 220, Clearwater, FL 33756For Sale
- $109,0001 bd1 ba660 sqft1216 S Missouri Ave UNIT 126, Clearwater, FL 33756For Sale
- $1,8502 bd2 ba1k sqft1216 S Missouri Ave UNIT 107, Clearwater, FL 33756For Rent
A local agent can set up tours, give advice and negotiate with sellers.
Similar homes
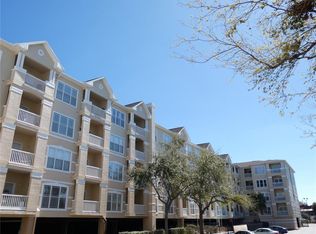
- $135,0001 bd1 ba660 sqft1216 S MISSOURI AVENUE #209, CLEARWATER, FL 33756For Sale
 MLS ID #W7883313, Eric Jenkins, PA, KELLER WILLIAMS REALTY- PALM HARBOR. Stellar MLS
 - $185,0001 bd1 ba660 sqft1216 S MISSOURI AVENUE #406, CLEARWATER, FL 33756For Sale
 MLS ID #TB8425840, Teresa Reed Conroy, CENTURY 21 COAST TO COAST. Stellar MLS
 - $137,5002 bd1 ba795 sqft1100 E BAY DRIVE #35, LARGO, FL 33770For Sale
 MLS ID #TB8462972, Joanne Marinho, CHARLES RUTENBERG REALTY INC. Stellar MLS
 - $135,0001 bd1 ba875 sqft19029 US HIGHWAY 19 N #6-14, CLEARWATER, FL 33764For Sale
 MLS ID #TB8488370, Kelly Pillon, COLDWELL BANKER REALTY. Stellar MLS
 - $145,0001 bd1 ba739 sqft4500 E BAY DRIVE #132, CLEARWATER, FL 33764For SaleMLS ID #TB8523005, Charles Delarosa, FLORIDA'S 1ST CHOICE RLTY LLC. Stellar MLS
- $133,9002 bd1 ba600 sqft24862 US HIGHWAY 19 N #205, CLEARWATER, FL 33763For SaleMLS ID #TB8519484, Tom Schirr, CENTURY 21 COASTAL ALLIANCE. Stellar MLS
- $142,9001 bd1 ba593 sqft2442 ENTERPRISE ROAD #6, CLEARWATER, FL 33763For SaleMLS ID #TB8501316, Lea Lagueux, FUTURE HOME REALTY INC. Stellar MLS
- $111,0001 bd1 ba760 sqft940 VIRGINIA STREET #304, DUNEDIN, FL 34698For SaleMLS ID #TB8373368, Terri Anneken, KELLER WILLIAMS REALTY PORTFOLIO COLLECTION. Stellar MLS
- $129,0001 bd1 ba705 sqft455 ALT 19 S #47, PALM HARBOR, FL 34683For SaleMLS ID #TB8522049, Chris Remmert, CENTURY 21 EXECUTIVE TEAM. Stellar MLS
- $110,0001 bd1 ba593 sqft2474 ENTERPRISE ROAD #3, CLEARWATER, FL 33763For SaleMLS ID #TB8505061, Rachel Morrison, RE/MAX REALTY UNLIMITED. Stellar MLS
- $145,7002 bd1 ba817 sqft2482 ENTERPRISE ROAD #2, CLEARWATER, FL 33763For SaleMLS ID #A4683526, Kelly Murphy, COLDWELL BANKER REALTY. Stellar MLS
- $160,0001 bd2 ba715 sqft101 LAKE AVENUE NE #222, LARGO, FL 33771For SaleMLS ID #U8240152, Michael Gundolfi, SUNLOVERS REALTY GROUP. Stellar MLS
- $94,9001 bd1 ba825 sqft2459 COLUMBIA DRIVE #47, CLEARWATER, FL 33763For SaleMLS ID #TB8533526, Maureen Wrage, BONOMO REALTY LLC. Stellar MLS
- $125,0001 bd1 ba723 sqft6930A PLACE DE LA PAIX #2B, SOUTH PASADENA, FL 33707For SaleMLS ID #TB8474068, Darius Carter, CARTER CLAYTON REALTY. Stellar MLS
- $125,0002 bd2 ba870 sqft5920 18TH STREET N #8, ST PETERSBURG, FL 33714For SaleMLS ID #TB8482920, Gloria Pion, CHARLES RUTENBERG REALTY INC. Stellar MLS
- $109,0001 bd1 ba700 sqft4805 ALT 19 #414, PALM HARBOR, FL 34683For SaleMLS ID #TB8536858, Nicholas Shoemaker, INSPIRED REALTY, LLC. Stellar MLS
- $110,0001 bd1 ba490 sqft4215 E BAY DRIVE #1702B, CLEARWATER, FL 33764For SaleMLS ID #O6427270, Anthony Cruz, ZACH TAYLOR. Stellar MLS
- $124,9002 bd2 ba886 sqft1395 MISSION DRIVE W #28C, CLEARWATER, FL 33759For SaleMLS ID #TB8485693, Marsha Rantala, PA, FUTURE HOME REALTY INC. Stellar MLS
- $115,0001 bd1 ba729 sqft10265 GANDY BOULEVARD N #1603, ST PETERSBURG, FL 33702For SaleMLS ID #TB8482293, Shawntavia Turner, TURNKEY REAL ESTATE BROKERAGE. Stellar MLS
- $157,0001 bd1 ba707 sqft670 GREEN VALLEY ROAD #F5, PALM HARBOR, FL 34683For SaleMLS ID #TB8537390, Tom Schirr, CENTURY 21 COASTAL ALLIANCE. Stellar MLS
