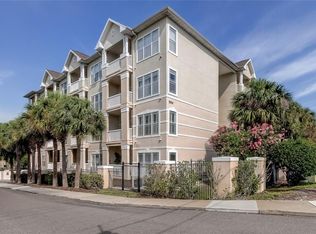
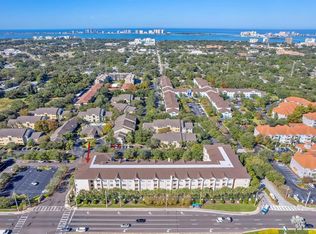
BANKRUPTCY PROPERTY - amazing opportunity!! Light & bright 2-bedroom, 2-bath condo offers easy living in the pet-friendly, gated Residence at Renaissance Square. Built in 2004, the open split-bedroom floor plan features walk-in closets in both bedrooms, an ensuite primary bath, full-size washer and dryer in unit, two assigned parking spaces, and an exterior storage closet right next to the condo. The well-kept community offers a pool, fitness room, clubhouse, and maintained grounds. The monthly fee includes internet, basic cable, water, sewer, trash, building exterior insurance, roof, and common-area maintenance. Not in a flood zone, this condo is a smart choice for low-maintenance living close to shopping, dining, Coachman Park, and Clearwater Beach.
For sale
Price cut: $27.7K (8/4)
$150,000
1216 S MISSOURI AVENUE #322, CLEARWATER, FL 33756
2beds
1,010sqft
Condominium
Built in 2004
-- sqft lot
$145,700 Zestimate®
$149/sqft
$917/mo HOA
What's special
Two assigned parking spacesOpen split-bedroom floor planEnsuite primary bathMaintained grounds
- 276 days |
- 868 |
- 32 |
Zillow last checked:
Listing updated:
Listed by:
Tanja Cisliek 727-480-4155,
FUTURE HOME REALTY INC 813-855-4982
Source: Stellar MLS,MLS#: TB8446229 Originating MLS: Suncoast Tampa
Originating MLS: Suncoast Tampa
Facts & features
Interior
Bedrooms & bathrooms
- Bedrooms: 2
- Bathrooms: 2
- Full bathrooms: 2
Rooms
- Room types: Utility Room, Storage Rooms
Primary bedroom
- Features: En Suite Bathroom, Walk-In Closet(s)
- Level: First
- Area: 121 Square Feet
- Dimensions: 11x11
Bedroom 2
- Features: Built-in Closet
- Level: First
- Area: 121 Square Feet
- Dimensions: 11x11
Kitchen
- Features: Breakfast Bar
- Level: First
- Area: 88 Square Feet
- Dimensions: 11x8
Living room
- Level: First
- Area: 210 Square Feet
- Dimensions: 15x14
Heating
- Central, Electric
Cooling
- Central Air
Appliances
- Included: Dishwasher, Dryer, Microwave, Other, Range, Refrigerator, Washer
- Laundry: Inside, Laundry Closet
Features
- Ceiling Fan(s), Crown Molding, Living Room/Dining Room Combo, Split Bedroom, Walk-In Closet(s)
- Flooring: Carpet, Ceramic Tile, Hardwood
- Has fireplace: No
Interior area
- Total structure area: 1,010
- Total interior livable area: 1,010 sqft
Video & virtual tour
Property
Parking
- Total spaces: 1
- Parking features: Assigned, Guest, Underground
- Carport spaces: 1
Features
- Levels: One
- Stories: 1
- Exterior features: Balcony, Storage
- Pool features: Gunite, In Ground
- Has spa: Yes
- Fencing: Fenced
Lot
- Features: Near Public Transit, Sidewalk
Details
- Additional structures: Storage
- Parcel number: 222915743750003220
- Lease amount: $0
- Zoning: CONDO - 04
- Special conditions: None
Construction
Type & style
- Home type: Condo
- Property subtype: Condominium
Materials
- Block, Wood Frame
- Foundation: Slab, Raised
- Roof: Other
Condition
- New construction: No
- Year built: 2004
Utilities & green energy
- Sewer: Public Sewer
- Water: Public
- Utilities for property: Cable Available, Electricity Connected, Public
Community & HOA
Community
- Features: Association Recreation - Owned, Buyer Approval Required, Deed Restrictions, Fitness Center, Gated Community - No Guard, Pool
- Security: Fire Sprinkler System, Gated Community, Key Card Entry, Smoke Detector(s)
- Pet fee: $0 monthly
- Subdivision: RESIDENCE AT RENAISSANCE
HOA
- Has HOA: Yes
- Amenities included: Elevator(s), Fitness Center, Gated, Security
- Services included: Community Pool, Reserve Fund, Maintenance Structure, Maintenance Grounds, Manager, Recreational Facilities, Security, Sewer, Trash, Water
- HOA fee: $917 monthly
- HOA name: Green Acre
- HOA phone: 813-600-1100
Location
- Region: Clearwater
Financial & listing details
- Price per square foot: $149/sqft
- Tax assessed value: $192,545
- Annual tax amount: $1,499
- Date on market: 11/18/2025
- Cumulative days on market: 277 days
- Listing terms: Cash,Conventional,Other
- Ownership: Condominium
- Total actual rent: 0
- Electric utility on property: Yes
- Road surface type: Paved, Asphalt
Estimated market value
$145,700
$138,000 - $153,000
$2,014/mo
Price history
| Date | Event | Price |
|---|---|---|
| 8/4/2026 | Price change | $150,000-15.6%$149/sqft |
Source:  Stellar MLS #TB8446229 Report a problem Stellar MLS #TB8446229 Report a problem | ||
| 6/12/2026 | Price change | $177,700-6.5%$176/sqft |
Source: Stellar MLS #TB8446229 Report a problem | ||
| 5/5/2026 | Price change | $190,000-17.4%$188/sqft |
Source: Stellar MLS #TB8446229 Report a problem | ||
| 11/18/2025 | Listed for sale | $230,000+94.9%$228/sqft |
Source: Stellar MLS #TB8446229 Report a problem | ||
| 4/26/2018 | Sold | $118,000+24.2%$117/sqft |
Source: Stellar MLS #U7842015 Report a problem | ||
| 6/10/2014 | Listing removed | $95,000$94/sqft |
Source: Charles Rutenberg Realty, Inc. #U7615915 Report a problem | ||
| 5/22/2014 | Pending sale | $95,000$94/sqft |
Source: Charles Rutenberg Realty, Inc. #U7615915 Report a problem | ||
| 4/8/2014 | Listed for sale | $95,000+6.7%$94/sqft |
Source: Charles Rutenberg Realty, Inc. #U7615915 Report a problem | ||
| 1/7/2012 | Listing removed | $875$1/sqft |
Source: Charles Rutenberg Realty, Inc. #U7533414 Report a problem | ||
| 1/3/2012 | Price change | $875-2.8%$1/sqft |
Source: Charles Rutenberg Realty, Inc. #U7533414 Report a problem | ||
| 12/15/2011 | Listed for rent | $900$1/sqft |
Source: Charles Rutenberg Realty, Inc. #U7533414 Report a problem | ||
| 11/22/2011 | Listing removed | $89,000$88/sqft |
Source: Charles Rutenberg Realty, Inc. #U7529053 Report a problem | ||
| 11/18/2011 | Price change | $89,000-11%$88/sqft |
Source: Charles Rutenberg Realty, Inc. #U7529053 Report a problem | ||
| 10/28/2011 | Listed for sale | $99,990-4.8%$99/sqft |
Source: Charles Rutenberg Realty, Inc. #U7529053 Report a problem | ||
| 9/16/2011 | Listing removed | $105,000$104/sqft |
Source: Charles Rutenberg Realty, Inc. #U7459806 Report a problem | ||
| 7/27/2011 | Price change | $105,000-3.7%$104/sqft |
Source: Charles Rutenberg Realty, Inc. #U7459806 Report a problem | ||
| 3/3/2011 | Price change | $109,000-15.5%$108/sqft |
Source: Charles Rutenberg Realty, Inc. #7459806 Report a problem | ||
| 9/17/2010 | Listed for sale | $129,000$128/sqft |
Source: Charles Rutenberg Realty, Inc. #7459806 Report a problem | ||
| 7/16/2010 | Listing removed | $129,000$128/sqft |
Source: Charles Rutenberg Realty, Inc. #7459806 Report a problem | ||
| 4/22/2010 | Listed for sale | $129,000-13.4%$128/sqft |
Source: Charles Rutenberg Realty, Inc. #7459806 Report a problem | ||
| 6/13/2009 | Listing removed | $149,000$148/sqft |
Source: Listhub #7294601 Report a problem | ||
| 2/7/2009 | Listed for sale | $149,000-14.8%$148/sqft |
Source: Listhub #7294601 Report a problem | ||
| 2/29/2008 | Listing removed | $174,900$173/sqft |
Source: Point2 #7294601 Report a problem | ||
| 2/1/2008 | Listed for sale | $174,900+20.5%$173/sqft |
Source: Point2 #7294601 Report a problem | ||
| 11/22/2004 | Sold | $145,100$144/sqft |
Source: Stellar MLS #T2032437 Report a problem | ||
Public tax history
| Year | Property taxes | Tax assessment |
|---|---|---|
| 2025 | $1,561 +6.7% | $123,038 +2.9% |
| 2024 | $1,464 +2.9% | $119,570 +3% |
| 2023 | $1,422 +4.2% | $116,087 +3% |
| 2022 | $1,365 0% | $112,706 +3% |
| 2021 | $1,366 +0.9% | $109,423 +1.4% |
| 2020 | $1,353 -6.3% | $107,912 -3.3% |
| 2019 | $1,443 | $111,609 +10.4% |
| 2018 | $1,443 -23.5% | $101,067 +16.4% |
| 2017 | $1,886 +25.9% | $86,842 +14.3% |
| 2016 | $1,497 +5.3% | $75,972 +4.3% |
| 2015 | $1,422 +15.2% | $72,836 +25.5% |
| 2014 | $1,234 +2.4% | $58,055 +3.5% |
| 2013 | $1,206 -7.7% | $56,085 -7.7% |
| 2012 | $1,305 | $60,777 -0.8% |
| 2011 | -- | $61,244 -23.3% |
| 2010 | -- | $79,868 -20% |
| 2009 | -- | $99,841 -18% |
| 2008 | $1,661 | $121,700 -8.1% |
| 2007 | -- | $132,391 +5.6% |
| 2005 | -- | $125,400 +596.7% |
| 2004 | $413 | $18,000 |
Find assessor info on the county website
Monthly payment
Est. payment
Payment breakdown
Explore the cost of this home by adjusting the details. Changes won't be saved.Climate risks
Neighborhood: 33756
Nearby schools
GreatSchools rating
- 6/10Belleair Elementary SchoolGrades: PK-5Distance: 0.2 mi
- 6/10Oak Grove Middle SchoolGrades: 6-8Distance: 2.5 mi
- 5/10Clearwater High SchoolGrades: 9-12Distance: 1.9 mi
Schools provided by the listing agent
- Elementary: Belleair Elementary-PN
- Middle: Oak Grove Middle-PN
- High: Clearwater High-PN
Source: Stellar MLS. This data may not be complete. We recommend contacting the local school district to confirm school assignments for this home.
- $178,0001 bd1 ba660 sqft1216 S Missouri Ave UNIT 225, Clearwater, FL 33756Sold
- $140,0001 bd1 ba660 sqft1216 S Missouri Ave UNIT 226, Clearwater, FL 33756For Sale
- $255,0002 bd2 ba1k sqft1216 S Missouri Ave UNIT 318, Clearwater, FL 33756Sold

- $200,0001 bd1 ba660 sqft1216 S Missouri Ave UNIT 326, Clearwater, FL 33756Sold

- $185,0001 bd1 ba660 sqft1216 S Missouri Ave UNIT 415, Clearwater, FL 33756For Sale
- $149,0002 bd2 ba1k sqft1216 S Missouri Ave UNIT 220, Clearwater, FL 33756For Sale
- $109,0001 bd1 ba660 sqft1216 S Missouri Ave UNIT 126, Clearwater, FL 33756For Sale
- $1,8502 bd2 ba1k sqft1216 S Missouri Ave UNIT 107, Clearwater, FL 33756For Rent
A local agent can set up tours, give advice and negotiate with sellers.
Similar homes
- $149,0002 bd2 ba1k sqft1216 S MISSOURI AVENUE #220, CLEARWATER, FL 33756For Sale
 MLS ID #TB8516103, Kristen Koenig, RE/MAX ELITE REALTY. Stellar MLS
 - $153,0002 bd2 ba1.1k sqft2469 FRANCISCAN DRIVE #59, CLEARWATER, FL 33763For Sale
 MLS ID #TB8527194, Deb Bonomo, BONOMO REALTY LLC. Stellar MLS
 - $160,0002 bd2 ba1.2k sqft1009 PEARCE DRIVE #206, CLEARWATER, FL 33764For Sale
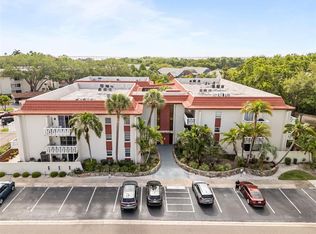 MLS ID #TB8490594, Marianne Knowles, REAL BROKER, LLC. Stellar MLS
 - $149,9002 bd1 ba1k sqft2400 WINDING CREEK BOULEVARD #24-102, CLEARWATER, FL 33761For Sale
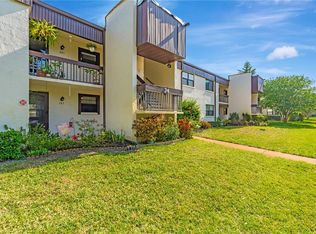 MLS ID #TB8534466, Sharon Vecchione, COLDWELL BANKER REALTY. Stellar MLS
 - $185,0001 bd1 ba660 sqft1216 S MISSOURI AVENUE #415, CLEARWATER, FL 33756For SaleMLS ID #TB8481607, Melissa Sontheimer, RE/MAX REALTY UNLIMITED. Stellar MLS
- $179,9002 bd2 ba945 sqft1119 9TH CIRCLE SE #1119, LARGO, FL 33771For SaleMLS ID #TB8533598, Denise Stonik, FUTURE HOME REALTY INC. Stellar MLS
- $145,0002 bd1 ba872 sqft1849 BOUGH AVENUE #D, CLEARWATER, FL 33760For SaleMLS ID #TB8336181, Kandi Karban, 27NORTH REALTY. Stellar MLS
- $169,0002 bd2 ba1.1k sqft2650 COUNTRYSIDE BOULEVARD #F303, CLEARWATER, FL 33761For SaleMLS ID #TB8468793, Lisa Mattingly, COLDWELL BANKER REALTY. Stellar MLS
- $159,9002 bd2 ba1k sqft2616 COVE CAY DRIVE #105, CLEARWATER, FL 33760For SaleMLS ID #TB8492365, Kay Himonetos, LLC, RE/MAX ALLIANCE GROUP. Stellar MLS
- $179,9002 bd2 ba1k sqft2614 COVE CAY DRIVE #409, CLEARWATER, FL 33760For SaleMLS ID #TB8530451, Renate Feyerabend, COASTAL PROPERTIES GROUP INTERNATIONAL. Stellar MLS
- $195,0002 bd2 ba945 sqft11511 113TH STREET #13F, SEMINOLE, FL 33778For SaleMLS ID #TB8539609, Jac Smith, KELLER WILLIAMS ST PETE REALTY. Stellar MLS
- $179,0002 bd2 ba1k sqft2400 WINDING CREEK BOULEVARD #9-202, CLEARWATER, FL 33761For SaleMLS ID #TB8434595, Sharon Vecchione, COLDWELL BANKER REALTY. Stellar MLS
- $147,0001 bd1 ba920 sqft3062 EASTLAND BOULEVARD #406, CLEARWATER, FL 33761For SaleMLS ID #TB8521671, Paul Fernandes, LIPPLY REAL ESTATE. Stellar MLS
- $150,0002 bd1 ba1k sqft946 VIRGINIA STREET #107, DUNEDIN, FL 34698For SaleMLS ID #TB8504384, Lance Willard LLC, CHARLES RUTENBERG REALTY INC. Stellar MLS
- $150,0002 bd1 ba1.2k sqft8303 ANNWOOD ROAD, SEMINOLE, FL 33777For SaleMLS ID #TB8489658, Lisa Blume, COMPASS FLORIDA LLC. Stellar MLS
- $175,0002 bd2 ba1.4k sqft504 CORDOVA GREEN, SEMINOLE, FL 33777For SaleMLS ID #TB8519194, Julie Sartain, CHARLES RUTENBERG REALTY INC. Stellar MLS
- $188,0002 bd2 ba1.1k sqft2292 COSTA RICAN DRIVE #30, CLEARWATER, FL 33763For SaleMLS ID #TB8430619, Janice Kolata, BONOMO REALTY LLC. Stellar MLS
- $210,0002 bd2 ba1k sqft113 ISLAND WAY #241, CLEARWATER BEACH, FL 33767For SaleMLS ID #TB8468180, Michelle Chenault, COLDWELL BANKER REALTY. Stellar MLS
- $150,0002 bd2 ba1.1k sqft4028 DAVIT DRIVE #4028, NEW PORT RICHEY, FL 34652For SaleMLS ID #TB8470362, Jennifer Bilodeau, LPT REALTY, LLC. Stellar MLS
- $165,0002 bd2 ba900 sqft5265 E BAY DRIVE #410, CLEARWATER, FL 33764For SaleMLS ID #TB8492734, Michelle Byrd, CHARLES RUTENBERG REALTY INC. Stellar MLS
