Built in 2023, this well maintained two story townhome offers a low maintenance lifestyle with modern finishes throughout. Positioned on a desirable corner lot, the home features hurricane impact windows and is located in a no flood zone. Inside, the open concept kitchen and dining area are designed for both functionality and style, featuring stainless steel appliances, a center island, and a seamless flow into the main living space. Plantation shutters add a clean, upscale touch to the main living areas. The home offers 3 bedrooms and 2.5 bathrooms, with tile flooring in the main living areas and carpet in the bedrooms for added comfort. A screened lanai provides a relaxing outdoor space, while the covered front porch enhances curb appeal. Additional features include a one car garage and convenient guest parking nearby. The HOA covers exterior maintenance, allowing for easy low maintenance living. Ideally located in Holiday, approximately 4.5 miles from the Tarpon Springs Sponge Docks, local marinas, and waterfront dining, and about 7 miles from Fred Howard Park beach. A great opportunity to own a newer home in a growing area.
For sale
$320,000
4175 HARBOUR PALM DRIVE, HOLIDAY, FL 34691
3beds
1,632sqft
:
Get pre-qualified$2,332/mo
Townhouse
Built in 2023
6,985 Square Feet Lot
$-- Zestimate®
$196/sqft
$195/mo HOA
What's special
Modern finishes throughoutCenter islandOne car garageCarpet in the bedroomsConvenient guest parking nearbyDesirable corner lotHurricane impact windows
- 120 days |
- 73 |
- 3 |
Zillow last checked:
Listing updated:
Listed by:
Shelby Baker 727-916-2299,
TREASURED HOME COLLECTION 727-210-3282
Source: Stellar MLS,MLS#: TB8489192 Originating MLS: Suncoast Tampa
Originating MLS: Suncoast Tampa
Facts & features
Interior
Bedrooms & bathrooms
- Bedrooms: 3
- Bathrooms: 3
- Full bathrooms: 2
- 1/2 bathrooms: 1
Primary bedroom
- Features: En Suite Bathroom, No Closet
- Level: First
- Area: 192 Square Feet
- Dimensions: 16x12
Bedroom 2
- Features: Walk-In Closet(s)
- Level: Second
- Area: 156 Square Feet
- Dimensions: 13x12
Bedroom 3
- Features: Walk-In Closet(s)
- Level: Second
- Area: 156 Square Feet
- Dimensions: 13x12
Primary bathroom
- Features: Exhaust Fan, Walk-In Closet(s)
- Level: First
- Area: 48 Square Feet
- Dimensions: 6x8
Bathroom 1
- Features: Exhaust Fan
- Level: First
- Area: 25 Square Feet
- Dimensions: 5x5
Bathroom 3
- Features: Exhaust Fan
- Level: Second
- Area: 49 Square Feet
- Dimensions: 7x7
Balcony porch lanai
- Level: First
- Area: 100 Square Feet
- Dimensions: 10x10
Dining room
- Level: First
- Area: 88 Square Feet
- Dimensions: 11x8
Kitchen
- Features: Breakfast Bar, Pantry, Granite Counters, Kitchen Island
- Level: First
- Area: 176 Square Feet
- Dimensions: 11x16
Living room
- Level: First
- Area: 195 Square Feet
- Dimensions: 15x13
Heating
- Electric
Cooling
- Central Air
Appliances
- Included: Dishwasher, Disposal, Exhaust Fan, Freezer, Microwave, Range, Refrigerator
- Laundry: Electric Dryer Hookup, Gas Dryer Hookup, Inside
Features
- Eating Space In Kitchen, Split Bedroom, Stone Counters, Thermostat, Walk-In Closet(s)
- Flooring: Carpet, Tile
- Doors: Sliding Doors
- Windows: Hurricane Shutters
- Has fireplace: No
- Common walls with other units/homes: Corner Unit,End Unit
Interior area
- Total structure area: 1,966
- Total interior livable area: 1,632 sqft
Video & virtual tour
Property
Parking
- Total spaces: 1
- Parking features: Garage - Attached
- Attached garage spaces: 1
Features
- Levels: Two
- Stories: 2
- Patio & porch: Covered, Front Porch, Porch, Rear Porch
- Exterior features: Irrigation System, Sidewalk
- Has view: Yes
- View description: Trees/Woods
Lot
- Size: 6,985 Square Feet
- Features: Corner Lot, Cul-De-Sac, Near Golf Course, Near Marina, Oversized Lot, Sidewalk, Unincorporated
Details
- Parcel number: 1626190130000000100
- Zoning: MF1
- Special conditions: None
Construction
Type & style
- Home type: Townhouse
- Property subtype: Townhouse
- Attached to another structure: Yes
Materials
- Block, Concrete, Stucco
- Foundation: Block
- Roof: Shingle
Condition
- New construction: No
- Year built: 2023
Utilities & green energy
- Sewer: Public Sewer
- Water: Public
- Utilities for property: Cable Available, Electricity Connected, Public, Water Connected
Community & HOA
Community
- Features: Community Mailbox, Sidewalks
- Pet fee: $0 monthly
- Subdivision: ANCLOTE SQUARE
HOA
- Has HOA: Yes
- Services included: Cable TV, Common Area Taxes, Internet, Maintenance Structure, Maintenance Grounds
- HOA fee: $195 monthly
- HOA name: Inframark LLC
- HOA phone: 727-725-0559
Location
- Region: Holiday
Financial & listing details
- Price per square foot: $196/sqft
- Tax assessed value: $280,045
- Annual tax amount: $1,484
- Date on market: 4/10/2026
- Cumulative days on market: 120 days
- Listing terms: Cash,Conventional,FHA,VA Loan
- Ownership: Fee Simple
- Total actual rent: 0
- Electric utility on property: Yes
- Road surface type: Paved, Asphalt
Estimated market value
Not available
Estimated sales range
Not available
Not available
Price history
| Date | Event | Price |
|---|---|---|
| 4/10/2026 | Listed for sale | $320,000+5.4%$196/sqft |
Source:  Stellar MLS #TB8489192 Report a problem Stellar MLS #TB8489192 Report a problem | ||
| 9/14/2023 | Sold | $303,600$186/sqft |
Source: Public Record Report a problem | ||
Public tax history
| Year | Property taxes | Tax assessment |
|---|---|---|
| 2024 | $1,439 +86.6% | $113,685 -62% |
| 2023 | $771 +215.2% | $298,876 +1816.6% |
| 2022 | $245 | $15,594 |
Find assessor info on the county website
Monthly payment
Est. payment
Payment breakdown
Explore the cost of this home by adjusting the details. Changes won't be saved.Climate risks
Neighborhood: 34691
Nearby schools
GreatSchools rating
- 5/10Gulf Trace Elementary SchoolGrades: PK-5Distance: 0.9 mi
- 3/10Paul R. Smith Middle SchoolGrades: 6-8Distance: 2.4 mi
- 3/10Anclote High SchoolGrades: 9-12Distance: 2.4 mi
Schools provided by the listing agent
- Elementary: Anclote Elementary-PO
- Middle: Paul R. Smith Middle-PO
- High: Anclote High-PO
Source: Stellar MLS. This data may not be complete. We recommend contacting the local school district to confirm school assignments for this home.
- $285,100-- bd2 ba1.4k sqft4171 Harbour Palm Dr, Holiday, FL 34691Sold
- $260,0003 bd3 ba1.4k sqft4167 Harbour Palm Dr, Holiday, FL 34691For Sale
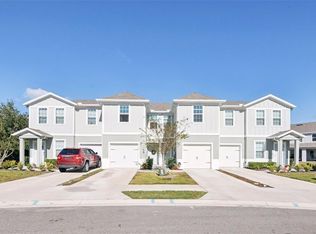
- $303,600-- bd2 ba1.6k sqft4163 Harbour Palm Dr, Holiday, FL 34691Sold
- $296,500-- bd2 ba1.4k sqft3033 Victoria Inlet Dr, Holiday, FL 34691Sold
- $298,000-- bd2 ba1.4k sqft3029 Victoria Inlet Dr, Holiday, FL 34691Sold
- $287,000-- bd2 ba1.4k sqft3037 Victoria Inlet Dr, Holiday, FL 34691Sold
- $306,500-- bd2 ba1.4k sqft3041 Victoria Inlet Dr, Holiday, FL 34691Sold
- $308,000-- bd2 ba1.4k sqft3023 Victoria Inlet Dr, Holiday, FL 34691Sold
A local agent can set up tours, give advice and negotiate with sellers.
A local lender can help you make sure your offer is ready when you are.
Similar homes
- $260,0003 bd3 ba1.4k sqft4167 HARBOUR PALM DRIVE, HOLIDAY, FL 34691For Sale
 MLS ID #TB8457286, Julie Sartain, CHARLES RUTENBERG REALTY INC. Stellar MLS
 - $249,9003 bd3 ba1.4k sqft2911 JACOB CROSSING LANE, HOLIDAY, FL 34691For Sale
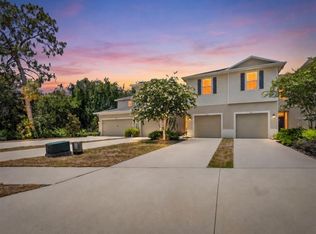 MLS ID #TB8519042, Eric Way, KELLER WILLIAMS SUBURBAN TAMPA. Stellar MLS
 - $265,9993 bd3 ba1.6k sqft5084 FORUM BLVD, HOLIDAY, FL 34690For Sale
 MLS ID #TB8498032, Christina Vallianos, RE/MAX REALTY UNLIMITED. Stellar MLS
 - $319,9003 bd3 ba1.6k sqft8294 CORNER PINE WAY, NEW PORT RICHEY, FL 34655For Sale
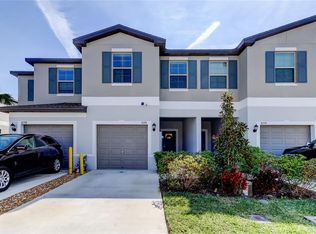 MLS ID #TB8356197, Sandee Dillon-Mooney, RE/MAX REALTEC GROUP INC. Stellar MLS
 - $329,0003 bd2 ba1.4k sqft3915 GAINER SPRINGS AVENUE, NEW PORT RICHEY, FL 34653For SaleMLS ID #A4696571, Troy Funk, REALTY ONE GROUP MVP. Stellar MLS
- $305,0003 bd3 ba1.6k sqft2914 SUNCOAST BLEND DRIVE, ODESSA, FL 33556For SaleMLS ID #TB8532015, Nick Kippenberg, LPT REALTY, LLC. Stellar MLS
- $450,0004 bd2 ba1.8k sqft3022 JACKSON DRIVE, HOLIDAY, FL 34691For SaleMLS ID #TB8487847, William Perez, LPT REALTY, LLC. Stellar MLS
- $335,9003 bd2 ba1.3k sqft4242 NORTHAMPTON DRIVE, NEW PORT RICHEY, FL 34653For SaleMLS ID #W7887787, Valerie Wilson Peterson, SAILWINDS REALTY. Stellar MLS
- $322,7003 bd3 ba1.7k sqft11704 CASTINE STREET, NEW PORT RICHEY, FL 34654For SaleMLS ID #TB8483252, Lynn Murray, EIGHT MILE REALTY. Stellar MLS
- $335,0003 bd2 ba1.8k sqft4369 MARINE PARKWAY, NEW PORT RICHEY, FL 34652For SaleMLS ID #TB8436449, Eric Dixon, 54 REALTY LLC. Stellar MLS
- $329,5003 bd3 ba1.5k sqft14496 PROMENADE PARKWAY, ODESSA, FL 33556For SaleMLS ID #W7886161, Irene Jonas, LLC, RE/MAX CHAMPIONS. Stellar MLS
- $347,5003 bd2 ba1.4k sqft7532 TURTLEBROOK LANE, NEW PORT RICHEY, FL 34655For SaleMLS ID #TB8489999, Jessica Leasure, DALTON WADE INC. Stellar MLS
- $325,0003 bd3 ba1.8k sqft8316 SUMMERSIDE LANE, PORT RICHEY, FL 34668For SaleMLS ID #TB8525101, Cabot Brown, COMPASS FLORIDA LLC. Stellar MLS
- $389,7003 bd3 ba1.7k sqft17616 TERRAZZO WAY, LAND O LAKES, FL 34638For SaleMLS ID #TB8535453, Stacy Naumann-Hair, BHHS FLORIDA PROPERTIES GROUP. Stellar MLS
- $297,9003 bd3 ba1.7k sqft11742 CASTINE STREET, NEW PORT RICHEY, FL 34654For SaleMLS ID #TB8517914, Keegan Siegfried, LPT REALTY, LLC. Stellar MLS
- $319,0002 bd2 ba1.4k sqft9419 GREEN NEEDLE DRIVE, NEW PORT RICHEY, FL 34655For SaleMLS ID #W7888203, Devin Dahlgren, RE/MAX MARKETING SPECIALISTS. Stellar MLS
- $380,0003 bd2 ba1.5k sqft6671 MINERAL SPRINGS ROAD, NEW PORT RICHEY, FL 34653For SaleMLS ID #TB8496947, Angie Haddon, LPT REALTY, LLC. Stellar MLS
- $379,9903 bd3 ba1.7k sqft477 HARBOR RIDGE DRIVE, PALM HARBOR, FL 34683For SaleMLS ID #TB8521947, Alexis Scott, KEY PREMIER REALTY. Stellar MLS
- $379,9903 bd3 ba1.7k sqft441 HARBOR RIDGE DRIVE, PALM HARBOR, FL 34683For SaleMLS ID #TB8508907, Angie Haddon, LPT REALTY, LLC. Stellar MLS
- $385,0003 bd3 ba1.7k sqft485 HARBOR RIDGE DRIVE, PALM HARBOR, FL 34683For SaleMLS ID #TB8516650, Sherman Gilbert, PALM PARADISE REALTY GROUP. Stellar MLS
