Investor Special in Tampa! Welcome to 2415 Marconi St, an excellent opportunity for investors or cash buyers looking for their next renovation project. This property is being sold AS-IS and is priced accordingly for its condition and potential. The home is in need of updates and TLC, making it ideal for a value-add rehab or rental investment. The property does have central A/C, however the system is not currently operational and the unit will need to be replaced. Window units are also present. Cash only sale, no financing due to condition. Conveniently located in Tampa with access to major roads, downtown, and surrounding growth areas. Bring your vision and turn this into your next successful project. Serious investors only. Schedule your showing today!
For sale
$235,000
2415 Marconi St, Tampa, FL 33605
3beds
1,254sqft
:
Get pre-qualified$1,628/mo
Single Family Residence
Built in 1918
4,750 Square Feet Lot
$-- Zestimate®
$187/sqft
$-- HOA
What's special
Window units
- 164 days |
- 939 |
- 30 |
Zillow last checked:
Listing updated:
Listed by:
Daniela Izaguirre 813-453-3326,
PEOPLE'S CHOICE REALTY SVC LLC 813-933-0677,
Pablo Izaguirre 813-363-3611,
PEOPLE'S CHOICE REALTY SVC LLC
Source: Stellar MLS,MLS#: TB8474757 Originating MLS: Suncoast Tampa
Originating MLS: Suncoast Tampa
Facts & features
Interior
Bedrooms & bathrooms
- Bedrooms: 3
- Bathrooms: 2
- Full bathrooms: 2
Primary bedroom
- Features: Built-in Closet
- Level: First
- Area: 100 Square Feet
- Dimensions: 10x10
Bedroom 2
- Features: Built-in Closet
- Level: First
- Area: 100 Square Feet
- Dimensions: 10x10
Bedroom 3
- Features: Built-in Closet
- Level: First
- Area: 110 Square Feet
- Dimensions: 10x11
Primary bathroom
- Level: First
- Area: 48 Square Feet
- Dimensions: 6x8
Bathroom 2
- Level: First
- Area: 48 Square Feet
- Dimensions: 6x8
Kitchen
- Level: First
- Area: 110 Square Feet
- Dimensions: 11x10
Living room
- Level: First
- Area: 120 Square Feet
- Dimensions: 10x12
Heating
- Central
Cooling
- Central Air, Wall/Window Unit(s)
Appliances
- Included: Microwave, Range, Refrigerator
- Laundry: Outside
Features
- None
- Flooring: Laminate
- Has fireplace: No
Interior area
- Total structure area: 1,254
- Total interior livable area: 1,254 sqft
Video & virtual tour
Property
Features
- Levels: One
- Stories: 1
- Exterior features: Sidewalk, Storage
Lot
- Size: 4,750 Square Feet
- Dimensions: 50 x 95
Details
- Parcel number: A2029194X600001400005.0
- Zoning: RS-50
- Special conditions: None
Construction
Type & style
- Home type: SingleFamily
- Property subtype: Single Family Residence
Materials
- Wood Frame
- Foundation: Crawlspace
- Roof: Metal
Condition
- New construction: No
- Year built: 1918
Utilities & green energy
- Sewer: Public Sewer
- Water: Public
- Utilities for property: Public
Community & HOA
Community
- Pet fee: $0 monthly
- Subdivision: EAST TAMPA BLOCKS 1 TO 40
HOA
- Has HOA: No
Location
- Region: Tampa
Financial & listing details
- Price per square foot: $187/sqft
- Tax assessed value: $163,144
- Annual tax amount: $2,700
- Date on market: 2/10/2026
- Cumulative days on market: 125 days
- Listing terms: Cash
- Ownership: Fee Simple
- Total actual rent: 0
- Road surface type: Asphalt
Estimated market value
Not available
Estimated sales range
Not available
$2,285/mo
Price history
| Date | Event | Price |
|---|---|---|
| 2/10/2026 | Listed for sale | $235,000+327.3%$187/sqft |
Source:  Stellar MLS #TB8474757 Report a problem Stellar MLS #TB8474757 Report a problem | ||
| 5/4/2015 | Sold | $55,000$44/sqft |
Source: Public Record Report a problem | ||
Public tax history
| Year | Property taxes | Tax assessment |
|---|---|---|
| 2025 | $2,700 +13.4% | $115,611 +10% |
| 2024 | $2,381 +8.9% | $105,101 +10% |
| 2023 | $2,187 +7.7% | $95,546 +10% |
| 2022 | $2,031 +17.6% | $86,860 +10% |
| 2021 | $1,727 +11.3% | $78,964 +10% |
| 2020 | $1,551 +8.7% | $71,785 +10% |
| 2019 | $1,428 | $65,259 -3.2% |
| 2018 | $1,428 +6.1% | $67,416 +16.1% |
| 2017 | $1,346 +10.5% | $58,068 +18.4% |
| 2016 | $1,218 +12.9% | $49,030 +33.4% |
| 2015 | $1,079 +38.9% | $36,756 +9.7% |
| 2014 | $777 | $33,496 +10% |
| 2013 | $777 +25.6% | $30,451 +10% |
| 2012 | $618 -18.8% | $27,683 -19.2% |
| 2011 | $761 -13.7% | $34,242 -14.6% |
| 2010 | $882 -43.5% | $40,083 -43.8% |
| 2009 | $1,560 -31.2% | $71,272 -31.2% |
| 2008 | $2,266 +1423.3% | $103,521 +234.8% |
| 2007 | $149 +4% | $30,919 +2.5% |
| 2006 | $143 +289.3% | $30,165 +17.8% |
| 2005 | $37 | $25,612 +3% |
| 2004 | -- | $24,866 +1.9% |
| 2003 | -- | $24,402 +2.4% |
| 2002 | -- | $23,830 +1.6% |
| 2001 | -- | $23,455 -37.4% |
| 2000 | -- | $37,497 |
Find assessor info on the county website
Monthly payment
Est. payment
Payment breakdown
Explore the cost of this home by adjusting the details. Changes won't be saved.Climate risks
Neighborhood: Palmetto Beach
Nearby schools
GreatSchools rating
- 8/10Desoto Elementary SchoolGrades: PK-5Distance: 0.2 mi
- 2/10Dowdell Middle Magnet SchoolGrades: 6-8Distance: 3.8 mi
- 2/10Blake High SchoolGrades: 9-12Distance: 2.2 mi
Schools provided by the listing agent
- Elementary: DeSoto-HB
- Middle: Dowdell-HB
- High: Blake-HB
Source: Stellar MLS. This data may not be complete. We recommend contacting the local school district to confirm school assignments for this home.
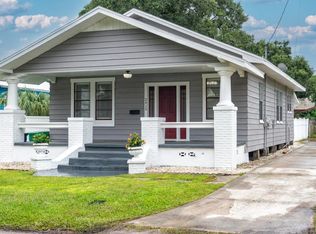
- $2,4953 bd2 ba1.4k sqft2413 Marconi St, Tampa, FL 33605For Rent
- $200,2002 bd1 ba968 sqft2417 Marconi St, Tampa, FL 33605Off Market
- $188,100-- bd-- ba-- sqft2419 Marconi St, Tampa, FL 33605Off Market
- $208,9002 bd1 ba910 sqft2411 Marconi St, Tampa, FL 33605Off Market
- $327,1002 bd-- ba3.6k sqft2416 E Clark St, Tampa, FL 33605Off Market
- $--1 bd2 ba740 sqft2416 E Clark St #1, Tampa, FL 33605Off Market
- $--1 bd2 ba740 sqft2416 E Clark St #2, Tampa, FL 33605Off Market
- $257,6003 bd2 ba1.7k sqft2414 E Clark St, Tampa, FL 33605Off Market
A local agent can set up tours, give advice and negotiate with sellers.
Similar homes
- $284,9003 bd2 ba1.2k sqft1903 E 23rd Ave, Tampa, FL 33605For Sale
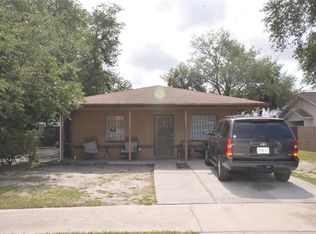
 MLS ID #TB8516596, Sterling Christian, PROPERTY SCHOLARS REALTY & DEV. Stellar MLS
 - $330,0003 bd2 ba1.8k sqft2405 Corrine St, Tampa, FL 33605For Sale
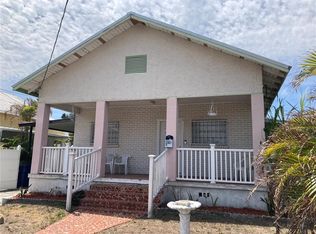 MLS ID #TB8492206, Leann Collins Pacitto, KELLER WILLIAMS SOUTH TAMPA. Stellar MLS
 - $245,0003 bd2 ba1k sqft3104 E Chelsea St, Tampa, FL 33610For Sale
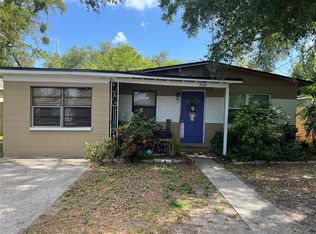 MLS ID #TB8520069, Eddie Serralles, SERRALLES GROUP,INC. Stellar MLS
 - $180,0003 bd1 ba1.3k sqft(Undisclosed Address), Tampa, FL 33605For Sale
 MLS ID #TB8503790, Marcus Scott, SCOTT & FAULK INTERVEST REALTY. Stellar MLS
 - $244,9003 bd2 ba1k sqft8014 N Alaska St, Tampa, FL 33604For SaleMLS ID #TB8345799, Rima Jbour, CENTURY 21 ROSA LEON. Stellar MLS
- $--3 bd2 ba1.3k sqft2226 Ridgemore Dr, Valrico, FL 33594AuctionAuction.com 1
- $310,0005 bd2 ba1.2k sqft3508 E 28th Ave, Tampa, FL 33605For SaleMLS ID #O6383917, Steven Koleno, BEYCOME OF FLORIDA LLC. Stellar MLS
- $250,0004 bd3 ba1.2k sqft4017 Watson Rd, Tampa, FL 33610For SaleMLS ID #TB8520772, Rafael Perez Webel, DALTON WADE INC. Stellar MLS
- $275,0003 bd1 ba1.2k sqft8311 N 18th St, Tampa, FL 33604For SaleMLS ID #O6421688, Tina Ramotar, RAZZANI INTERNATIONAL REALTY. Stellar MLS
- $269,9003 bd1 ba864 sqft1907 E Emma St, Tampa, FL 33610For SaleMLS ID #TB8505167, Denise Schettino, HOME SEARCH REALTY. Stellar MLS
- $285,0003 bd2 ba1.2k sqft624 Wood Rd, Seffner, FL 33584For SaleMLS ID #TB8531242, Matthew Cooper, LLC, KELLER WILLIAMS TAMPA CENTRAL. Stellar MLS
- $285,0004 bd3 ba1.1k sqft7030 24th Ave S, Tampa, FL 33619For SaleMLS ID #TB8494711, Brenda Kennedy, ALIGN RIGHT REALTY CARROLLWOOD. Stellar MLS
- $350,0003 bd2 ba1k sqft201 W Ida St, Tampa, FL 33603For SaleMLS ID #TB8524302, Eddie Serralles, SERRALLES GROUP,INC. Stellar MLS
- $250,0002 bd2 ba1k sqft1807 E Waters Ave, Tampa, FL 33604For SaleMLS ID #TB8521423, Jennifer Barriffe, P.A., FATHOM REALTY FL LLC. Stellar MLS
- $289,9003 bd2 ba1.5k sqft4802 E Curtis St, Tampa, FL 33610For SaleMLS ID #S5148567, Freddy Alvarado, HOMETRUST REALTY GROUP. Stellar MLS
- $240,0003 bd1 ba1k sqft11129 Roberts Ln, Riverview, FL 33578For SaleMLS ID #TB8527598, Charlene Weston, WESTON GROUP. Stellar MLS
- $309,9903 bd1 ba1.2k sqft1709 E North Bay St, Tampa, FL 33610For SaleMLS ID #TB8518405, Ana Tapia, P.A., DALTON WADE INC. Stellar MLS
- $275,0002 bd1 ba840 sqft4607 N 35th St, Tampa, FL 33610For SaleMLS ID #TB8525216, Juan Montes, JPT REALTY LLC. Stellar MLS
- $299,9003 bd2 ba1.3k sqft1111 E Okaloosa Ave, Tampa, FL 33604For SaleMLS ID #TB8522974, Bridgette Daniels, HOMERIVER GROUP. Stellar MLS
- $295,0002 bd2 ba1.8k sqft7805 N 12th St, Tampa, FL 33604For SaleMLS ID #TB8495106, Lissette Baradit, BARADIT PROFESSIONAL ASSOCIATION. Stellar MLS
