Short Sale. Welcome to your private retreat where comfort, flexibility, and outdoor living come together beautifully. This unique property features a 3-bedroom, 1-bath main residence along with an attached studio—perfect for guests, extended family, or potential rental income. Inside the main home, you’ll find three well-appointed bedrooms a bathroom that blends style and function. The attached studio offers its own upgraded space with a split AC unit for added comfort and independence. Step outside and discover the true highlight of this home—a backyard oasis designed for both relaxation and entertaining. You will love the mango, hybrid lemon/lime and passion fruit trees. Enjoy a covered patio, a fully equipped outdoor kitchen with a half bath and outdoor shower, and hot tub. With plenty of additional space for storage, gatherings, or even boat parking, the possibilities here are endless. Add your personal finishing touches to make this already incredible property your own. Ideally located between downtown Tampa and Brandon, you’ll enjoy convenient access to Ybor City and major highways, making commuting and exploring the area effortless.
For sale
Price cut: $35K (6/29)
$285,000
7030 24th Ave S, Tampa, FL 33619
4beds
1,138sqft
:
Get pre-qualified$1,955/mo
Single Family Residence
Built in 1973
7,480 Square Feet Lot
$284,600 Zestimate®
$250/sqft
$-- HOA
What's special
Hot tubHalf bathFully equipped outdoor kitchenCovered patioOutdoor showerAttached studio
- 108 days |
- 1,471 |
- 111 |
Zillow last checked:
Listing updated:
Listed by:
Brenda Kennedy 813-732-9593,
ALIGN RIGHT REALTY CARROLLWOOD 813-374-6050
Source: Stellar MLS,MLS#: TB8494711 Originating MLS: Suncoast Tampa
Originating MLS: Suncoast Tampa
Facts & features
Interior
Bedrooms & bathrooms
- Bedrooms: 4
- Bathrooms: 3
- Full bathrooms: 2
- 1/2 bathrooms: 1
Primary bedroom
- Features: Walk-In Closet(s)
- Level: First
- Area: 108 Square Feet
- Dimensions: 9x12
Kitchen
- Level: First
- Area: 130 Square Feet
- Dimensions: 10x13
Living room
- Level: First
- Area: 221 Square Feet
- Dimensions: 17x13
Heating
- Central
Cooling
- Central Air, Ductless
Appliances
- Included: Microwave, Range, Refrigerator
- Laundry: Electric Dryer Hookup, Outside, Washer Hookup
Features
- Ceiling Fan(s)
- Flooring: Tile
- Doors: Outdoor Grill
- Has fireplace: No
Interior area
- Total structure area: 1,300
- Total interior livable area: 1,138 sqft
Video & virtual tour
Property
Features
- Levels: One
- Stories: 1
- Exterior features: Outdoor Grill
- Has spa: Yes
- Spa features: Above Ground, Heated
Lot
- Size: 7,480 Square Feet
Details
- Additional structures: Outdoor Kitchen, Shed(s), Storage
- Parcel number: U2629191PE00006300015.0
- Zoning: RSC-9
- Special conditions: Short Sale
Construction
Type & style
- Home type: SingleFamily
- Property subtype: Single Family Residence
Materials
- Block
- Foundation: Slab
- Roof: Shingle
Condition
- New construction: No
- Year built: 1973
Utilities & green energy
- Sewer: Public Sewer
- Water: None
- Utilities for property: Cable Available, Electricity Connected, Public, Water Connected
Community & HOA
Community
- Pet fee: $0 monthly
- Subdivision: CLAIR MEL CITY SEC A UNIT
HOA
- Has HOA: No
Location
- Region: Tampa
Financial & listing details
- Price per square foot: $250/sqft
- Annual tax amount: $4,993
- Date on market: 4/7/2026
- Cumulative days on market: 92 days
- Listing terms: Cash,Conventional
- Ownership: Fee Simple
- Total actual rent: 0
- Electric utility on property: Yes
- Road surface type: Asphalt
Estimated market value
$284,600
$270,000 - $299,000
$2,178/mo
Price history
| Date | Event | Price |
|---|---|---|
| 7/16/2026 | Listed for sale | $285,000$250/sqft |
Source:  Stellar MLS #TB8494711 Report a problem Stellar MLS #TB8494711 Report a problem | ||
| 7/8/2026 | Contingent | $285,000$250/sqft |
Source: Stellar MLS #TB8494711 Report a problem | ||
| 6/29/2026 | Price change | $285,000-10.9%$250/sqft |
Source: Stellar MLS #TB8494711 Report a problem | ||
| 6/6/2026 | Price change | $320,000-4.5%$281/sqft |
Source: Stellar MLS #TB8494711 Report a problem | ||
| 6/4/2026 | Pending sale | $335,000$294/sqft |
Source: Stellar MLS #TB8494711 Report a problem | ||
| 5/19/2026 | Price change | $335,000-1.4%$294/sqft |
Source: Stellar MLS #TB8494711 Report a problem | ||
| 4/7/2026 | Listed for sale | $339,900+13.3%$299/sqft |
Source: Stellar MLS #TB8494711 Report a problem | ||
| 10/31/2023 | Sold | $300,000+9.1%$264/sqft |
Source: Stellar MLS #U8211727 Report a problem | ||
| 9/18/2023 | Pending sale | $275,000$242/sqft |
Source: Stellar MLS #U8211727 Report a problem | ||
| 9/11/2023 | Listing removed | -- |
Source: Stellar MLS #U8211727 Report a problem | ||
| 9/11/2023 | Listed for sale | $275,000$242/sqft |
Source: Stellar MLS #U8211727 Report a problem | ||
| 8/29/2023 | Pending sale | $275,000$242/sqft |
Source: Stellar MLS #U8211727 Report a problem | ||
| 8/25/2023 | Listed for sale | $275,000$242/sqft |
Source: Stellar MLS #U8211727 Report a problem | ||
Public tax history
Tax history is unavailable.
Monthly payment
Est. payment
Payment breakdown
Explore the cost of this home by adjusting the details. Changes won't be saved.Climate risks
Neighborhood: 33619
Nearby schools
GreatSchools rating
- 3/10Palm River Elementary SchoolGrades: PK-5Distance: 1.3 mi
- 2/10Dowdell Middle Magnet SchoolGrades: 6-8Distance: 0.7 mi
- 2/10Blake High SchoolGrades: 9-12Distance: 6.1 mi
Schools provided by the listing agent
- Elementary: Palm River-HB
- Middle: Giunta Middle-HB
- High: Blake-HB
Source: Stellar MLS. This data may not be complete. We recommend contacting the local school district to confirm school assignments for this home.
- $300,0003 bd1 ba918 sqft7030 24th Ave, Tampa, FL 33619Sold

- $263,7003 bd1 ba1.1k sqft7028 24th Ave, Tampa, FL 33619Off Market
- $255,2003 bd1 ba907 sqft7032 24th Ave, Tampa, FL 33619Off Market
- $232,7003 bd1 ba981 sqft7026 24th Ave, Tampa, FL 33619Off Market
- $248,8002 bd1 ba925 sqft7029 24th Ave, Tampa, FL 33619Off Market
- $---- bd-- ba-- sqft7029 24th Ave S, Tampa, FL 33619Off Market
- $269,3003 bd1 ba907 sqft2056 Balfour Cir, Tampa, FL 33619Off Market
- $229,7002 bd1 ba1.1k sqft7027 24th Ave, Tampa, FL 33619Off Market
A local agent can set up tours, give advice and negotiate with sellers.
A local lender can help you make sure your offer is ready when you are.
Similar homes
- $265,0002 bd1 ba886 sqft626 S 67th St, Tampa, FL 33619For Sale

 MLS ID #O6418602, Karen Albright, OPENDOOR BROKERAGE LLC. Stellar MLS
 - $285,0003 bd2 ba1.2k sqft624 Wood Rd, Seffner, FL 33584For Sale
 MLS ID #TB8531242, Matthew Cooper, LLC, KELLER WILLIAMS TAMPA CENTRAL. Stellar MLS
 - $369,9003 bd2 ba1.4k sqft3514 S 74th St, Tampa, FL 33619For Sale
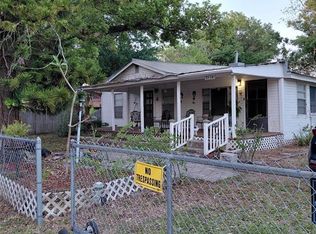 MLS ID #TB8470052, Cody Adams, RUSSELL ADAMS REALTY INC. Stellar MLS
 - $250,0004 bd3 ba1.2k sqft4017 Watson Rd, Tampa, FL 33610For Sale
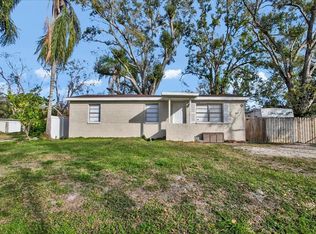 MLS ID #TB8520772, Rafael Perez Webel, DALTON WADE INC. Stellar MLS
 - $--3 bd2 ba1.3k sqft2226 Ridgemore Dr, Valrico, FL 33594AuctionAuction.com 1
- $289,9003 bd2 ba1.5k sqft4802 E Curtis St, Tampa, FL 33610For SaleMLS ID #S5148567, Freddy Alvarado, HOMETRUST REALTY GROUP. Stellar MLS
- $284,9003 bd2 ba1.2k sqft1903 E 23rd Ave, Tampa, FL 33605For SaleMLS ID #TB8516596, Sterling Christian, PROPERTY SCHOLARS REALTY & DEV. Stellar MLS
- $359,0003 bd2 ba1.3k sqft5103 E 18th Ave, Tampa, FL 33619For SaleMLS ID #TB8492215, Elizabeth Yeras, MAGNOLIA REAL ESTATE GROUP LLC. Stellar MLS
- $275,0003 bd1 ba1.2k sqft8311 N 18th St, Tampa, FL 33604For SaleMLS ID #O6421688, Tina Ramotar, RAZZANI INTERNATIONAL REALTY. Stellar MLS
- $309,9903 bd1 ba1.2k sqft1709 E North Bay St, Tampa, FL 33610For SaleMLS ID #TB8518405, Ana Tapia, P.A., DALTON WADE INC. Stellar MLS
- $269,9003 bd1 ba864 sqft1907 E Emma St, Tampa, FL 33610For SaleMLS ID #TB8505167, Denise Schettino, HOME SEARCH REALTY. Stellar MLS
- $245,0003 bd2 ba1k sqft3104 E Chelsea St, Tampa, FL 33610For SaleMLS ID #TB8520069, Eddie Serralles, SERRALLES GROUP,INC. Stellar MLS
- $299,5003 bd2 ba1.2k sqft(Undisclosed Address), Brandon, FL 33510For SaleMLS ID #TB8490925, Kevin Roger, REAL BROKER, LLC. Stellar MLS
- $310,0005 bd2 ba1.2k sqft3508 E 28th Ave, Tampa, FL 33605For SaleMLS ID #O6383917, Steven Koleno, BEYCOME OF FLORIDA LLC. Stellar MLS
- $299,9003 bd2 ba1.3k sqft1111 E Okaloosa Ave, Tampa, FL 33604For SaleMLS ID #TB8522974, Bridgette Daniels, HOMERIVER GROUP. Stellar MLS
- $235,0003 bd2 ba1.2k sqft2415 Marconi St, Tampa, FL 33605For SaleMLS ID #TB8474757, Daniela Izaguirre, PEOPLE'S CHOICE REALTY SVC LLC. Stellar MLS
- $310,0003 bd2 ba1.5k sqft10831 Peppersong Dr, Riverview, FL 33578For SaleMLS ID #TB8504622, Jeffrey Newton, CHARLES RUTENBERG REALTY INC. Stellar MLS
- $240,0003 bd1 ba1k sqft11129 Roberts Ln, Riverview, FL 33578For SaleMLS ID #TB8527598, Charlene Weston, WESTON GROUP. Stellar MLS
- $285,0003 bd2 ba1.3k sqft1210 E 140th Ave, Tampa, FL 33613For SaleMLS ID #TB8511454, Wallas Silva, MCBRIDE KELLY & ASSOCIATES. Stellar MLS
- $315,0003 bd1 ba1k sqft4403 Gandy Cir, Tampa, FL 33616For SaleMLS ID #O6395403, Cedric Donaldson, BLAIR REALTY GROUP INC. Stellar MLS
