WANT TO LIVE IN A NICE GATED COMMUNITY BUT NOT TO BE TOO CLOSE TO THE NEXT NEIGHBORS OR TO HAVE HOUSE OR ROAD ON THE BACK OR ON THE MAIN ROAD OF THE COMMUNITY, THIS HOUSE HAS MORE THAN 0.2 ACRE AND ON THE POND; WANT TO LIVE IN A HOUSE THAT HAS MASSIVE BEAUTIFUL STRUCTURES TO STANDOUT OF THE ALMOST SAME ELEVATION OF HOUSES, WANT TO LIVE IN A NICE GATED GOLF COURSE COMMUNITY, BUT NOT TO PAY MORE THAN $100 OR EVEN MORE THAN $200 EVERY MONTH EXTRA AS HOA FEE ON TOP OF YOUR MORTGAGE(COULD SAVE THAT MONEY FOR MORTGAGE); THIS IS IT! ABOUT 3000SF UNDER $500K IN A NICE GOLF AND COUNTRY CLUB GATED COMMUNITY OF NEW TAMPA AREA, ONLY $8.33 EVERY MONTH HOA FEE. BIG LOT OF MORE THAN 0.2 ACRE TO MAKE IT NOT TOO CLOSE TO NEIGHBOR, STUNNING WATERFRONT OF A POND AND CERTAINLY NO HOUSE OR ROAD ON THE BACK. NO CARPET(NOT TO GET DIRTY EASILY AND SMELL), ON A QUITE ROAD (NOT A BUSY OR NOISY MAIN ROAD), AND JUST REMODELED. Home offers many upgrade features, it's truly a lovely home with pond view on a large lot. lots of architecture structures, two big Roman pillars and double door entry, arches and niches. New roof(lifetime material & 5 yr labor warranty transferable), new AC, new floor of handscraped lifetime warranty premium wood laminate made in Germany, microban underlayment, white porcelain tile made in Italy. New paint outside & inside, new set of stainless-steel appliance & pull off faucet, new fans, gorgeous sliding door blinds, 4BR + a study, 3.5BA & 2 car Ga, 1/2 bath downstairs, 3 full bath, all bedrooms & study upstairs. nice open floor plan. living & dining, kitchen, breakfast area & family rm, overlook nice pond view. The large kitchen includes brand new stainless steel smooth top stove, microwave, refrigerator & dishwasher, pantry, 42"cabinets & a convenient built-in desk. on a very big lot and cul-de-sac with a paved entry & tiled foyer, security system at every window, irrigation system, Ceiling fans in every BR & family RM, phone jack is also in every BR & kitchen. Other features include rounded corner, niches, 2 medallions, tray ceiling in master bedroom, double entry door not only make the house look gorgeous but also make the move easily. double doors also for Master Br & Master Ba, mirror is framed in every bathroom, cabinets & tab in laundry rm for convenience, hurricane resistant garage door. Nice gated golf & country club community with lowest HOA fee in New Tampa features golf courses & golf shop, 2 pools & water slide, fitness rm, sauna, library, conference rm, lounge, restaurant & bar, playground, tennis & basketball courts. can close ASAP.
For sale
Price cut: $12.5K (7/21)
$457,500
10415 LUCAYA DRIVE, TAMPA, FL 33647
4beds
2,959sqft
Single Family Residence
Built in 2001
8,725 Square Feet Lot
$441,700 Zestimate®
$155/sqft
$8/mo HOA
What's special
Gated communityNew acDouble door entryConvenient built-in deskNice open floor planDouble entry doorGorgeous sliding door blinds
- 56 days |
- 813 |
- 19 |
Likely to sell faster than
Zillow last checked:
Listing updated:
Listed by:
Yun Cui 813-767-4428,
CAPITAL HOMES INC 800-642-0668
Source: Stellar MLS,MLS#: O6421975 Originating MLS: Orlando Regional
Originating MLS: Orlando Regional
Facts & features
Interior
Bedrooms & bathrooms
- Bedrooms: 4
- Bathrooms: 4
- Full bathrooms: 3
- 1/2 bathrooms: 1
Rooms
- Room types: Den/Library/Office
Primary bedroom
- Features: Built-in Closet
- Level: Second
- Area: 238 Square Feet
- Dimensions: 14x17
Primary bathroom
- Features: Dual Sinks
- Level: Second
- Area: 266 Square Feet
- Dimensions: 14x19
Dining room
- Level: First
- Area: 216 Square Feet
- Dimensions: 18x12
Family room
- Level: First
- Area: 150 Square Feet
- Dimensions: 10x15
Family room
- Level: First
Kitchen
- Features: Built-in Features, Pantry
- Level: First
- Area: 120 Square Feet
- Dimensions: 12x10
Living room
- Level: First
- Area: 198 Square Feet
- Dimensions: 18x11
Heating
- Central
Cooling
- Central Air
Appliances
- Included: Dishwasher, Disposal, Electric Water Heater, Exhaust Fan, Microwave, Range, Refrigerator
- Laundry: Inside
Features
- Ceiling Fan(s), Living Room/Dining Room Combo, Walk-In Closet(s)
- Flooring: Laminate, Porcelain Tile, Hardwood
- Has fireplace: No
- Common walls with other units/homes: Corner Unit
Interior area
- Total structure area: 3,532
- Total interior livable area: 2,959 sqft
Video & virtual tour
Property
Parking
- Total spaces: 2
- Parking features: Garage Door Opener
- Attached garage spaces: 2
- Details: Garage Dimensions: 11x10
Features
- Levels: Two
- Stories: 2
- Patio & porch: Covered, Deck, Patio, Porch
- Exterior features: Irrigation System, Lighting, Sidewalk
- Has view: Yes
- View description: Water, Pond
- Has water view: Yes
- Water view: Water,Pond
- Waterfront features: Pond
Lot
- Size: 8,725 Square Feet
- Dimensions: 77.0 x 114.0
- Features: Corner Lot, Cul-De-Sac, Sidewalk
Details
- Parcel number: A0927205R600001400025.0
- Zoning: PD-A
- Special conditions: None
Construction
Type & style
- Home type: SingleFamily
- Property subtype: Single Family Residence
Materials
- Block, Stucco
- Foundation: Slab
- Roof: Shingle
Condition
- New construction: No
- Year built: 2001
Utilities & green energy
- Sewer: Public Sewer
- Water: Public
- Utilities for property: Cable Connected, Electricity Connected, Fiber Optics
Green energy
- Water conservation: Whole House Water Purification
Community & HOA
Community
- Features: Association Recreation - Owned, Deed Restrictions, Fitness Center, Golf, Park, Playground, Pool, Tennis Court(s)
- Security: Gated Community, Security System Owned, Smoke Detector(s)
- Pet fee: $0 monthly
- Subdivision: HERITAGE ISLES PH 3D
HOA
- Has HOA: Yes
- Amenities included: Fitness Center, Gated, Park, Playground, Recreation Facilities, Tennis Court(s)
- HOA fee: $8 monthly
- HOA name: Heritage Isles HOA
- HOA phone: 813-341-0943
- Second HOA name: Heritage Isles HOA
Location
- Region: Tampa
Financial & listing details
- Price per square foot: $155/sqft
- Tax assessed value: $408,534
- Annual tax amount: $9,789
- Date on market: 7/2/2026
- Cumulative days on market: 35 days
- Listing terms: Cash,Conventional,FHA,Other,VA Loan
- Ownership: Fee Simple
- Total actual rent: 0
- Electric utility on property: Yes
- Road surface type: Asphalt
Estimated market value
$441,700
$420,000 - $464,000
$3,293/mo
Price history
| Date | Event | Price |
|---|---|---|
| 7/21/2026 | Price change | $457,500-2.7%$155/sqft |
Source:  Stellar MLS #O6421975 Report a problem Stellar MLS #O6421975 Report a problem | ||
| 7/2/2026 | Listed for sale | $470,000-3.1%$159/sqft |
Source: Stellar MLS #O6421975 Report a problem | ||
| 4/28/2026 | Listing removed | $485,000$164/sqft |
Source: Stellar MLS #O6311597 Report a problem | ||
| 2/24/2026 | Price change | $485,000-3%$164/sqft |
Source: Stellar MLS #O6311597 Report a problem | ||
| 9/18/2025 | Price change | $499,990-4.8%$169/sqft |
Source: Stellar MLS #O6311597 Report a problem | ||
| 5/23/2025 | Listed for sale | $525,000+72.4%$177/sqft |
Source: Stellar MLS #O6311597 Report a problem | ||
| 3/9/2019 | Listing removed | $304,500$103/sqft |
Source: CHARLES RUTENBERG REALTY INC #T3105325 Report a problem | ||
| 12/16/2018 | Price change | $304,500+1.5%$103/sqft |
Source: CHARLES RUTENBERG REALTY INC #T3105325 Report a problem | ||
| 9/26/2018 | Price change | $299,990-1.6%$101/sqft |
Source: CHARLES RUTENBERG REALTY INC #T3105325 Report a problem | ||
| 9/9/2018 | Price change | $305,000-1.6%$103/sqft |
Source: CHARLES RUTENBERG REALTY INC #T3105325 Report a problem | ||
| 8/18/2018 | Price change | $309,990+3.3%$105/sqft |
Source: CHARLES RUTENBERG REALTY INC #T3105325 Report a problem | ||
| 8/10/2018 | Price change | $299,990-3.2%$101/sqft |
Source: CHARLES RUTENBERG REALTY INC #T3105325 Report a problem | ||
| 7/18/2018 | Price change | $309,990-1.6%$105/sqft |
Source: CHARLES RUTENBERG REALTY INC #T3105325 Report a problem | ||
| 5/18/2018 | Price change | $314,990-6%$106/sqft |
Source: CHARLES RUTENBERG REALTY INC #T3105325 Report a problem | ||
| 5/5/2018 | Listed for sale | $335,000+34%$113/sqft |
Source: CHARLES RUTENBERG REALTY INC #T3105325 Report a problem | ||
| 1/1/2016 | Listing removed | $250,000$84/sqft |
Source: CHARLES RUTENBERG REALTY INC #T2748572 Report a problem | ||
| 7/12/2015 | Listing removed | $1,850$1/sqft |
Source: CHARLES RUTENBERG REALTY INC #T2738278 Report a problem | ||
| 7/12/2015 | Listed for sale | $250,000$84/sqft |
Source: CHARLES RUTENBERG REALTY INC #T2748572 Report a problem | ||
| 6/4/2015 | Price change | $1,850+2.8%$1/sqft |
Source: CHARLES RUTENBERG REALTY INC #T2738278 Report a problem | ||
| 5/7/2015 | Listing removed | $250,000$84/sqft |
Source: CHARLES RUTENBERG REALTY INC #T2748572 Report a problem | ||
| 3/31/2015 | Price change | $250,000-5.7%$84/sqft |
Source: CHARLES RUTENBERG REALTY INC #T2748572 Report a problem | ||
| 2/3/2015 | Listed for rent | $1,800$1/sqft |
Source: CHARLES RUTENBERG REALTY INC #T2738278 Report a problem | ||
| 1/6/2015 | Price change | $265,000+1.9%$90/sqft |
Source: Charles Rutenberg Realty Inc. #T2614632 Report a problem | ||
| 2/13/2014 | Price change | $260,000+4%$88/sqft |
Source: Charles Rutenberg Realty, Inc. #T2614632 Report a problem | ||
| 11/23/2013 | Listed for sale | $250,000-15%$84/sqft |
Source: Keller Williams Realty of South Tampa #T2597598 Report a problem | ||
| 5/16/2005 | Sold | $294,000+38.4%$99/sqft |
Source: Public Record Report a problem | ||
| 4/8/2003 | Sold | $212,500+3.1%$72/sqft |
Source: Public Record Report a problem | ||
| 12/11/2001 | Sold | $206,100$70/sqft |
Source: Public Record Report a problem | ||
Public tax history
| Year | Property taxes | Tax assessment |
|---|---|---|
| 2025 | $10,670 +9% | $397,610 +10% |
| 2024 | $9,789 +6.5% | $361,464 +10% |
| 2023 | $9,192 +6.3% | $328,604 +10% |
| 2022 | $8,644 +8.3% | $298,731 +10% |
| 2021 | $7,978 +7.2% | $271,574 +10% |
| 2020 | $7,444 +5.1% | $246,885 +10% |
| 2019 | $7,085 | $224,441 +2.3% |
| 2018 | $7,085 -0.4% | $219,327 +4.3% |
| 2017 | $7,116 +4.2% | $210,352 +2.7% |
| 2016 | $6,828 +2.2% | $204,827 +6.7% |
| 2015 | $6,682 +9.4% | $191,966 +4.9% |
| 2014 | $6,110 | $182,939 +25.5% |
| 2013 | $6,110 +35.9% | $145,721 +1.7% |
| 2012 | $4,497 -3.1% | $143,285 -3.9% |
| 2011 | $4,639 -8.4% | $149,074 -12.1% |
| 2010 | $5,063 -1.8% | $169,605 -1.9% |
| 2009 | $5,158 -23.9% | $172,949 -27.6% |
| 2008 | $6,774 -20.7% | $238,934 -18.1% |
| 2007 | $8,546 -2.1% | $291,906 +0.9% |
| 2006 | $8,726 +30.2% | $289,309 +42.6% |
| 2005 | $6,704 | $202,934 +3% |
| 2004 | -- | $197,023 +1.2% |
| 2003 | -- | $194,662 +1.8% |
| 2002 | -- | $191,128 +4870.8% |
| 2001 | -- | $3,845 |
Find assessor info on the county website
Monthly payment
Est. payment
Payment breakdown
Explore the cost of this home by adjusting the details. Changes won't be saved.Climate risks
Neighborhood: New Tampa
Nearby schools
GreatSchools rating
- 8/10Heritage Elementary SchoolGrades: PK-5Distance: 1.5 mi
- 9/10Benito Middle SchoolGrades: 6-8Distance: 1.3 mi
- 3/10Wharton High SchoolGrades: 9-12Distance: 2.8 mi
Schools provided by the listing agent
- Elementary: Heritage-HB
- Middle: Benito-HB
Source: Stellar MLS. This data may not be complete. We recommend contacting the local school district to confirm school assignments for this home.
- $378,6003 bd2 ba2k sqft10413 Lucaya Dr, Tampa, FL 33647Off Market
- $422,4004 bd3 ba1.7k sqft10417 Lucaya Dr, Tampa, FL 33647Off Market
- $508,1004 bd4 ba2.9k sqft10411 Lucaya Dr, Tampa, FL 33647Off Market
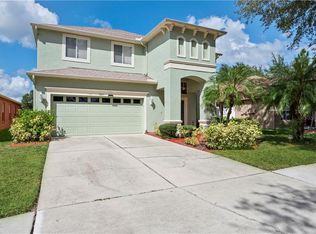
- $482,50032 bd31 ba10k sqft10419 Lucaya Dr, Tampa, FL 33647Off Market

- $392,9003 bd2 ba2k sqft10416 Lucaya Dr, Tampa, FL 33647Off Market
- $440,3004 bd3 ba1.8k sqft10418 Lucaya Dr, Tampa, FL 33647Off Market
- $389,5003 bd2 ba2k sqft10409 Lucaya Dr, Tampa, FL 33647Off Market
- $565,0004 bd4 ba2.8k sqft10414 Lucaya Dr, Tampa, FL 33647Sold
A local agent can set up tours, give advice and negotiate with sellers.
Similar homes
- $589,9904 bd3 ba2.8k sqft18178 SANDY POINTE DRIVE, TAMPA, FL 33647For Sale
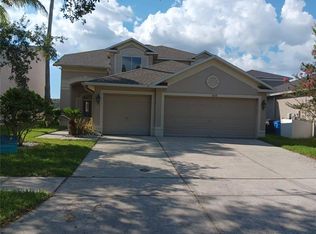
 MLS ID #O6422026, Yun Cui, CAPITAL HOMES INC. Stellar MLS
 - $499,0004 bd3 ba2.5k sqft10856 BREAKING ROCKS DRIVE, TAMPA, FL 33647For Sale
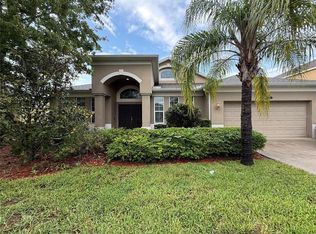 MLS ID #TB8534843, Arun Perumpral, PEOPLE'S CHOICE REALTY SVC LLC. Stellar MLS
 - $475,0003 bd2 ba2.1k sqft10864 CORY LAKE DRIVE, TAMPA, FL 33647For Sale
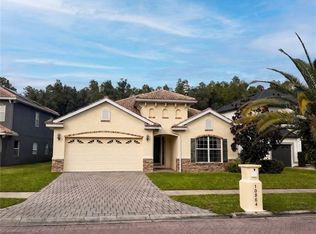 MLS ID #TB8531493, Emil Belmontes, EVERNEST. Stellar MLS
 - $545,0004 bd3 ba2.4k sqft7326 YARDLEY WAY, TAMPA, FL 33647For Sale
 MLS ID #TB8541398, Asdrialys Mendez Goitia, THE REALTY GROUP LLC. Stellar MLS
 - $395,0003 bd2 ba1.5k sqft9321 HUNTINGTON PARKWAY, TAMPA, FL 33647For SaleMLS ID #TB8512022, Frank Leto, GREAT AMERICAN REALTY. Stellar MLS
- $360,0003 bd2 ba1.6k sqft9736 CYPRESS SHADOW AVENUE, TAMPA, FL 33647For SaleMLS ID #TB8535714, Deborah Brady, PLATINUM KEY REAL ESTATE. Stellar MLS
- $339,9003 bd2 ba1.5k sqft9765 FOX CHAPEL ROAD, TAMPA, FL 33647For SaleMLS ID #TB8526049, Laura Sanchez, PA, PEOPLE'S CHOICE REALTY SVC LLC. Stellar MLS
- $539,9003 bd2 ba2k sqft5106 STONEHURST ROAD, TAMPA, FL 33647For SaleMLS ID #TB8510930, Ramon Arteaga, MR BIGGS LLC. Stellar MLS
- $480,0004 bd3 ba2.2k sqft27640 BREAKERS DRIVE, WESLEY CHAPEL, FL 33544For SaleMLS ID #TB8485801, Marleny Salavarrieta, HOME SEARCH REALTY. Stellar MLS
- $499,0004 bd4 ba2.8k sqft25644 FRITH STREET, LAND O LAKES, FL 34639For SaleMLS ID #TB8517462, Shay Adelman, RE/MAX REALTEC GROUP INC. Stellar MLS
- $459,0004 bd3 ba2.4k sqft2623 HOLLY BLUFF COURT, PLANT CITY, FL 33566For SaleMLS ID #TB8524617, James Boulos, Jr, RE/MAX REALTY UNLIMITED. Stellar MLS
- $424,9004 bd2 ba2k sqft1703 PADDOCK DRIVE, PLANT CITY, FL 33566For SaleMLS ID #TB8540341, Peter Murphy, CHARLES RUTENBERG REALTY INC. Stellar MLS
- $460,0006 bd3 ba1.8k sqft4416 COBIA DRIVE, TAMPA, FL 33617For SaleMLS ID #TB8534132, Nelly Gomez, ENTERPRISE REALTY SERVICES LLC. Stellar MLS
- $439,0003 bd2 ba2k sqft6328 N QUEENSWAY DRIVE, TEMPLE TERRACE, FL 33617For SaleMLS ID #TB8525884, Gloria Kares, COLDWELL BANKER REALTY. Stellar MLS
- $316,5003 bd3 ba1.5k sqft8524 SANDPIPER RIDGE AVENUE, TAMPA, FL 33647For SaleMLS ID #W7888243, Zena Bacvic, HOMETRUST REALTY GROUP. Stellar MLS
- $498,9005 bd4 ba2.2k sqft1514 BURNING TREE LANE, BRANDON, FL 33510For SaleMLS ID #TB8520564, Yudiseth Ruiz, INVESTOR CORNER REALTY LLC. Stellar MLS
- $400,0003 bd2 ba1.7k sqft1530 OCEAN REEF ROAD, WESLEY CHAPEL, FL 33544For SaleMLS ID #TB8466374, Jeffrey Haskins, REALTY BLU. Stellar MLS
- $399,0005 bd3 ba2.8k sqft2702 CLUBHOUSE DRIVE, PLANT CITY, FL 33566For SaleMLS ID #TB8522403, Kathy Lieberman, RE/MAX REALTY UNLIMITED. Stellar MLS
- $446,5004 bd2 ba1.9k sqft9938 MESIC WOODS AVENUE, SEFFNER, FL 33584For SaleMLS ID #TB8519294, Ovais Syed, STAR BAY REALTY CORP.. Stellar MLS
- $485,0004 bd3 ba2.8k sqft9215 MOUNTAIN MAGNOLIA DRIVE, RIVERVIEW, FL 33578For SaleMLS ID #TB8517588, Ovais Syed, STAR BAY REALTY CORP.. Stellar MLS
