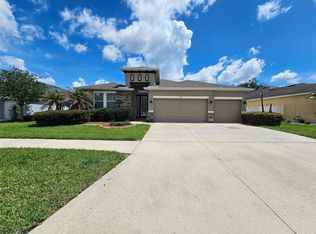
Why wait for construction when you can move right into absolute perfection? Built in 2022 and maintained in mint condition, this spectacular 4-bedroom, 2-bathroom single-story sanctuary delivers the ultimate blend of modern design and effortless Florida living. The heart of the home is a massive, open-concept great room boasting soaring high ceilings that maximize natural light and space. Ideal for hosting unforgettable movie nights or lively game days, this central hub flows seamlessly into a chef-inspired kitchen fully equipped with sleek granite countertops, a large center island with a breakfast bar, a premium walk-in pantry, and included quality appliances. Durable, stylish ceramic tile flooring stretches across all high-traffic wet areas, adding both beauty and easy maintenance to the home's everyday flow. For maximum privacy, a thoughtful split-floorplan isolates the luxurious primary suite—a serene oasis featuring an elegant en-suite bathroom with double vanity, a large modern step-in shower, and spacious walk-in closets offering abundant wardrobe storage. The three additional secondary bedrooms are equally impressive, each thoughtfully designed with its own independent closet to keep the entire household organized and clutter-free. Step through the back door onto your huge covered rear lanai, which serves as the perfect shadow-cooled spot for afternoon relaxation while providing a safe and scenic backdrop for pets, play, and outdoor barbecues. Packed with modern efficiency, the home also comes complete with Energy-Star certified features, custom window blinds, and sleek ceiling fan already installed in the family room. Perfectly situated just minutes from I-4, US-301, and I-75, you will enjoy a seamless commute to either Tampa or Orlando, with premier local shopping, dining, and entertainment right at your fingertips. Don’t miss the opportunity to call this beautiful property home—schedule your private tour today!
For sale
Price cut: $3K (7/9)
$449,500
9938 MESIC WOODS AVENUE, SEFFNER, FL 33584
4beds
1,983sqft
:
Get pre-qualified$3,114/mo
Single Family Residence
Built in 2022
6,000 Square Feet Lot
$444,800 Zestimate®
$227/sqft
$91/mo HOA
What's special
Premium walk-in pantrySleek granite countertopsThoughtful split-floorplanLarge modern step-in showerChef-inspired kitchenMassive open-concept great roomCustom window blinds
- 42 days |
- 104 |
- 1 |
Zillow last checked:
Listing updated:
Listed by:
Ovais Syed 813-226-7285,
STAR BAY REALTY CORP. 813-533-6467
Source: Stellar MLS,MLS#: TB8519294 Originating MLS: Suncoast Tampa
Originating MLS: Suncoast Tampa
Facts & features
Interior
Bedrooms & bathrooms
- Bedrooms: 4
- Bathrooms: 2
- Full bathrooms: 2
Primary bedroom
- Features: Walk-In Closet(s)
- Level: First
- Area: 210 Square Feet
- Dimensions: 14x15
Kitchen
- Level: First
Living room
- Level: First
- Area: 375 Square Feet
- Dimensions: 15x25
Heating
- Central, Heat Pump
Cooling
- Central Air
Appliances
- Included: Dishwasher, Dryer, Electric Water Heater, Microwave, Range, Refrigerator, Washer
- Laundry: Inside, Laundry Room
Features
- High Ceilings, Kitchen/Family Room Combo, Open Floorplan, Primary Bedroom Main Floor, Split Bedroom, Thermostat, Vaulted Ceiling(s), Walk-In Closet(s)
- Flooring: Carpet, Ceramic Tile
- Doors: Sliding Doors
- Has fireplace: No
Interior area
- Total structure area: 2,581
- Total interior livable area: 1,983 sqft
Video & virtual tour
Property
Parking
- Total spaces: 2
- Parking features: Garage - Attached
- Attached garage spaces: 2
- Details: Garage Dimensions: 21x20
Features
- Levels: Two
- Stories: 2
- Exterior features: Irrigation System, Rain Gutters, Sidewalk
Lot
- Size: 6,000 Square Feet
- Dimensions: 50 x 120
Details
- Parcel number: U202820C6Z00000000077.0
- Zoning: PD
- Special conditions: None
Construction
Type & style
- Home type: SingleFamily
- Property subtype: Single Family Residence
Materials
- Block
- Foundation: Slab
- Roof: Shingle
Condition
- New construction: No
- Year built: 2022
Details
- Builder name: KB Homes
Utilities & green energy
- Sewer: Public Sewer
- Water: Public
- Utilities for property: Cable Connected, Electricity Connected
Community & HOA
Community
- Features: Community Mailbox, Deed Restrictions
- Pet fee: $0 monthly
- Subdivision: WILLIAMS POINTE
HOA
- Has HOA: Yes
- HOA fee: $91 monthly
- HOA name: Chris Steidel
- HOA phone: 813-993-4000
Location
- Region: Seffner
Financial & listing details
- Price per square foot: $227/sqft
- Tax assessed value: $332,741
- Annual tax amount: $6,670
- Date on market: 6/15/2026
- Cumulative days on market: 43 days
- Listing terms: Cash,Conventional,FHA,USDA Loan,VA Loan
- Ownership: Fee Simple
- Total actual rent: 30000
- Electric utility on property: Yes
- Road surface type: Asphalt
Estimated market value
$444,800
$423,000 - $467,000
$2,614/mo
Price history
| Date | Event | Price |
|---|---|---|
| 7/9/2026 | Price change | $449,500-0.7%$227/sqft |
Source:  Stellar MLS #TB8519294 Report a problem Stellar MLS #TB8519294 Report a problem | ||
| 6/15/2026 | Listed for sale | $452,500+3.9%$228/sqft |
Source: Stellar MLS #TB8519294 Report a problem | ||
| 9/17/2022 | Listing removed | -- |
Source: Zillow Rental Network_1 Report a problem | ||
| 9/10/2022 | Price change | $2,525-4.7%$1/sqft |
Source: Zillow Rental Network_1 #T3400569 Report a problem | ||
| 9/4/2022 | Listed for rent | $2,650$1/sqft |
Source: Zillow Rental Network_1 #T3400569 Report a problem | ||
| 8/30/2022 | Sold | $435,624$220/sqft |
Source: Agent Provided Report a problem | ||
Public tax history
| Year | Property taxes | Tax assessment |
|---|---|---|
| 2025 | $6,670 +5.9% | $332,741 +0.8% |
| 2024 | $6,302 +2.5% | $330,111 +10% |
| 2023 | $6,147 +5751.9% | $300,101 +4901.7% |
| 2022 | $105 | $6,000 |
Find assessor info on the county website
Monthly payment
Est. payment
Payment breakdown
Explore the cost of this home by adjusting the details. Changes won't be saved.Climate risks
Neighborhood: 33584
Nearby schools
GreatSchools rating
- 6/10McDonald Elementary SchoolGrades: PK-5Distance: 2.3 mi
- 3/10Jennings Middle SchoolGrades: 6-8Distance: 0.8 mi
- 4/10Armwood High SchoolGrades: 9-12Distance: 2.5 mi
- $448,0004 bd2 ba2.1k sqft9932 Mesic Woods Ave, Seffner, FL 33584Sold

- $429,9004 bd3 ba2.3k sqft9952 Mesic Woods Ave, Seffner, FL 33584Sold
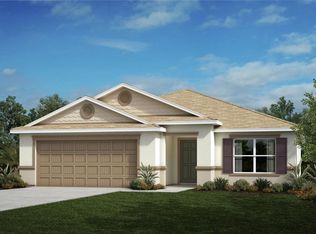
- $481,700-- bd2 ba3k sqft9490 Pinewood Point Pl, Seffner, FL 33584Off Market
- $418,5003 bd2 ba2k sqft9958 Mesic Woods Ave, Seffner, FL 33584Off Market

- $391,000-- bd2 ba1.7k sqft9916 Mesic Woods Ave, Seffner, FL 33584Off Market
- $445,0004 bd3 ba2.3k sqft9924 Mesic Woods Ave, Seffner, FL 33584Sold
- $450,500-- bd2 ba2.1k sqft9533 Flatwood Hammock Pl, Seffner, FL 33584Off Market
- $391,2004 bd2 ba1.7k sqft9493 Oakleaf Hammock Pl, Seffner, FL 33584Off Market
A local agent can set up tours, give advice and negotiate with sellers.
Similar homes
- $417,4004 bd2 ba1.9k sqft9475 OAKLEAF HAMMOCK PLACE, SEFFNER, FL 33584For Sale
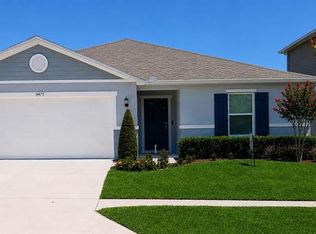
 MLS ID #O6384203, Jodi Nielsen, OVER THE TOP REALTY LLC. Stellar MLS
 - $425,0004 bd3 ba2.5k sqft1113 CANYON OAKS DRIVE, BRANDON, FL 33510For Sale
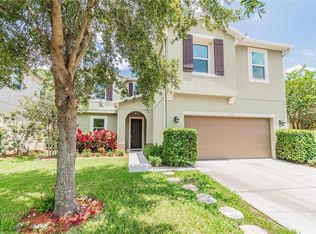 MLS ID #TB8515873, Wendy Vo, PEOPLE'S CHOICE REALTY SVC LLC. Stellar MLS
 - $449,9004 bd3 ba2.1k sqft5703 VILLAGE CENTER DRIVE, LITHIA, FL 33547For Sale
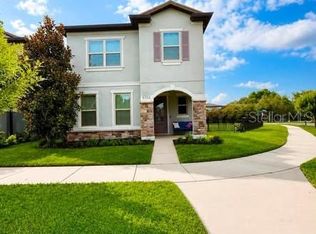 MLS ID #TB8520877, Rachel Sherman, EZ CHOICE REALTY. Stellar MLS
 - $496,0003 bd3 ba2.4k sqft2229 VALTERRA VISTA WAY, VALRICO, FL 33594For Sale
 MLS ID #TB8516910, Timothy Ceelen, CENTURY 21 CIRCLE. Stellar MLS
 - $413,0003 bd2 ba1.6k sqft712 HAZY MEADOW COURT, BRANDON, FL 33510For SaleMLS ID #TB8497644, Cyndee Jacobs, ALL ABOUT REALTY, INC.. Stellar MLS
- $450,0003 bd3 ba1.9k sqft27506 WAIKIKI COURT, WESLEY CHAPEL, FL 33544For SaleMLS ID #TB8521116, Jen Lavelle, RE FLORIDA HOMES. Stellar MLS
- $445,0004 bd3 ba1.6k sqft704 E ORCHID AVENUE, TAMPA, FL 33612New ConstructionMLS ID #TB8521660, Johnny Redondo, JOHNNY N. REDONDO & ASSOC.LLC.. Stellar MLS
- $445,0004 bd3 ba1.6k sqft701 E LINEBAUGH AVENUE, TAMPA, FL 33612New ConstructionMLS ID #TB8521507, Johnny Redondo, JOHNNY N. REDONDO & ASSOC.LLC.. Stellar MLS
- $388,0003 bd3 ba2.4k sqft6307 PIN CHERRY PLACE, RIVERVIEW, FL 33578For SaleMLS ID #A4684735, Qi Wang, HAUZS INC. Stellar MLS
- $414,9004 bd3 ba2.6k sqft3621 KEARSNEY ABBEY CIRCLE, DOVER, FL 33527For SaleMLS ID #TB8520053, Hanie Nguyen, KELLER WILLIAMS SOUTH SHORE. Stellar MLS
- $449,9004 bd3 ba2.4k sqft4366 WINESAP WAY, LAKELAND, FL 33810New ConstructionStellar MLS
- $390,0004 bd3 ba1.8k sqft3715 DAISY BLOOM PLACE, TAMPA, FL 33619New ConstructionMLS ID #TB8515792, Paul Arrington, ARRICO REALTY & PROPERTY MGMT.. Stellar MLS
- $429,0004 bd3 ba2k sqft14023 TROPICAL KINGBIRD WAY, RIVERVIEW, FL 33579For SaleMLS ID #TB8509810, Erica Monje, AVISTA BAY REALTY, LLC. Stellar MLS
- $446,0005 bd4 ba2.7k sqft4510 PENKERT PLACE, LAKELAND, FL 33811For SaleMLS ID #O6408044, Karen Albright, OPENDOOR BROKERAGE LLC. Stellar MLS
- $465,0005 bd3 ba2.8k sqft6906 BOULDER RUN LOOP, WESLEY CHAPEL, FL 33545For SaleMLS ID #TB8512148, Wayne Gabriel, RE/MAX PREMIER GROUP. Stellar MLS
- $419,9004 bd3 ba2.3k sqft8379 ENDER HILLS DRIVE, WESLEY CHAPEL, FL 33545For SaleMLS ID #TB8490400, Lei Cheng, SERVICE NEAR REALTY. Stellar MLS
- $455,0005 bd3 ba2.6k sqft12643 HORSESHOE BEND DRIVE, LITHIA, FL 33547For SaleMLS ID #O6403309, Karen Albright, OPENDOOR BROKERAGE LLC. Stellar MLS
- $499,9004 bd2 ba1.7k sqft8608 FAWN CREEK DRIVE, TAMPA, FL 33626For SaleMLS ID #TB8516417, Rebz Mabe, GULF SHORES REALTY ERA POWERED LLC. Stellar MLS
- $409,0003 bd2 ba2k sqft10308 HOLLAND ROAD, RIVERVIEW, FL 33578For SaleMLS ID #TB8443065, Justin McCoy, QUICKSILVER REAL ESTATE GROUP. Stellar MLS
- $370,0004 bd2 ba1.8k sqft3719 CAPRI COAST DRIVE, PLANT CITY, FL 33565For SaleMLS ID #TB8515540, Patrick Gilles, CHARLES RUTENBERG REALTY INC. Stellar MLS
