A motivated seller says, "Welcome home" to this better than new 4-bedroom, 2-bathroom residence offering over 2100 sq.ft. of beautifully designed living space! From the moment you step inside you will appreciate the well designed floor plan featuring ceramic tile flooring in the living areas. The home has three spacious secondary bedrooms, laundry room and a full bath conveniently located at the front of the home. Prepare to be impressed by the expansive kitchen, dining and great room with soaring ceilings that open to a covered patio—perfect for living and entertaining. The like new kitchen is a chef’s dream, boasting 30-inch upper cabinets, a large island, stainless-steel appliances, pantry and an abundance of lower cabinets with granite counter tops The private primary suite offers a true retreat, complete with a massive, you have to see-it-to-believe-it, walk-in closet. The spa-like ensuite bathroom complete with dual-sink vanity with granite countertops, a spacious walk-in shower with tile plus spacious linen closet are sure to impress! This like new home has it all! Schedule your private showing today and make this incredible home yours!
Sold for $448,000
$448,000
9932 Mesic Woods Ave, Seffner, FL 33584
4beds
2,169sqft
Single Family Residence
Built in 2022
5,400 Square Feet Lot
$441,200 Zestimate®
$207/sqft
$2,704 Estimated rent
Home value
$441,200
Estimated sales range
Not available
$2,704/mo
Zestimate® history
Owner options
List your home for rent
$2,704/mo
Rent Zestimate®
Find your next renter with Zillow Rental Manager. Plus, with online applications, you can quickly screen prospective tenants – for free.
$2,704/mo
Rent Zestimate®
Refinance and save
$3,218/mo
Est. payment
Refinancing to a lower rate could help reduce your monthly payments and save thousands over the life of the loan.
$3,218/mo
Est. payment
Explore your selling options
Work with a Zillow partner agent
Leverage their expertise and Zillow's premium Showcase listings to get your home seen by more buyers.
Get startedList with your own agent
Get your home in front of millions of buyers by listing it on Zillow.
Learn how to do itSell it yourself
Take full control of how buyers see your home on Zillow by listing For Sale by Owner (FSBO).
List your homeWhat's special
Large islandGranite countertopsExpansive kitchenCeramic tile flooringAbundance of lower cabinetsCovered patioPrivate primary suite
Zillow last checked:
Listing updated:
Listed by:
Ross Suddath, Jr 813-765-7355,
EXP REALTY LLC 888-883-8509
Bought with:
Avery Horvath, 3465147
KELLER WILLIAMS TAMPA CENTRAL
Source: Stellar MLS,MLS#: TB8422655 Originating MLS: Sarasota - Manatee
Originating MLS: Sarasota - Manatee
Facts & features
Interior
Bedrooms & bathrooms
- Bedrooms: 4
- Bathrooms: 2
- Full bathrooms: 2
Primary bedroom
- Features: Walk-In Closet(s)
- Level: First
- Area: 306 Square Feet
- Dimensions: 18x17
Bedroom 2
- Features: Built-in Closet
- Level: First
- Area: 100 Square Feet
- Dimensions: 10x10
Bedroom 3
- Features: Built-in Closet
- Level: First
- Area: 110 Square Feet
- Dimensions: 10x11
Bedroom 4
- Features: Built-in Closet
- Level: First
- Area: 110 Square Feet
- Dimensions: 10x11
Primary bathroom
- Features: Dual Sinks
- Level: First
- Area: 104 Square Feet
- Dimensions: 8x13
Dinette
- Level: First
- Area: 120 Square Feet
- Dimensions: 12x10
Great room
- Level: First
- Area: 460 Square Feet
- Dimensions: 23x20
Kitchen
- Level: First
- Area: 130 Square Feet
- Dimensions: 13x10
Heating
- Central, Electric
Cooling
- Central Air
Appliances
- Included: Dishwasher, Disposal, Dryer, Electric Water Heater, Microwave, Range, Washer
- Laundry: Electric Dryer Hookup, Inside, Laundry Room, Washer Hookup
Features
- High Ceilings, Kitchen/Family Room Combo, Living Room/Dining Room Combo, Primary Bedroom Main Floor, Solid Surface Counters, Solid Wood Cabinets, Split Bedroom, Thermostat, Walk-In Closet(s)
- Flooring: Carpet, Ceramic Tile
- Doors: Sliding Doors
- Has fireplace: No
Interior area
- Total structure area: 2,788
- Total interior livable area: 2,169 sqft
Property
Parking
- Total spaces: 2
- Parking features: Garage - Attached
- Attached garage spaces: 2
- Details: Garage Dimensions: 20x20
Features
- Levels: One
- Stories: 1
- Exterior features: Irrigation System
Lot
- Size: 5,400 Square Feet
- Dimensions: 45 x 120
Details
- Parcel number: U202820C6Z00000000076.0
- Zoning: PD
- Special conditions: None
Construction
Type & style
- Home type: SingleFamily
- Property subtype: Single Family Residence
Materials
- Brick, Stucco
- Foundation: Slab
- Roof: Shingle
Condition
- New construction: No
- Year built: 2022
Utilities & green energy
- Sewer: Public Sewer
- Water: Public
- Utilities for property: BB/HS Internet Available, Cable Connected, Electricity Connected, Public, Water Connected
Community & HOA
Community
- Pet fee: $0 monthly
- Subdivision: WILLIAMS POINTE
HOA
- Has HOA: Yes
- HOA fee: $92 monthly
- HOA name: Home Encounter HECM LLC
- HOA phone: 813-993-4000
Location
- Region: Seffner
Financial & listing details
- Price per square foot: $207/sqft
- Tax assessed value: $338,546
- Annual tax amount: $3,128
- Date on market: 8/29/2025
- Cumulative days on market: 94 days
- Listing terms: Cash,Conventional,FHA,VA Loan
- Ownership: Fee Simple
- Total actual rent: 0
- Electric utility on property: Yes
- Road surface type: Asphalt
Price history
| Date | Event | Price |
|---|---|---|
| 12/17/2025 | Sold | $448,000-2.1%$207/sqft |
Source:  Stellar MLS #TB8422655 Report a problem Stellar MLS #TB8422655 Report a problem | ||
| 12/3/2025 | Pending sale | $457,500$211/sqft |
Source: Stellar MLS #TB8422655 Report a problem | ||
| 10/17/2025 | Price change | $457,500-1.1%$211/sqft |
Source: Stellar MLS #TB8422655 Report a problem | ||
| 10/2/2025 | Price change | $462,500-0.5%$213/sqft |
Source: Stellar MLS #TB8422655 Report a problem | ||
| 9/19/2025 | Price change | $465,000-0.9%$214/sqft |
Source: Stellar MLS #TB8422655 Report a problem | ||
| 9/12/2025 | Price change | $469,000-1.3%$216/sqft |
Source: Stellar MLS #TB8422655 Report a problem | ||
| 8/29/2025 | Price change | $475,000+4.3%$219/sqft |
Source: Stellar MLS #TB8422655 Report a problem | ||
| 8/2/2022 | Pending sale | $455,581$210/sqft |
Source: Stellar MLS #O6047413 Report a problem | ||
Public tax history
| Year | Property taxes | Tax assessment |
|---|---|---|
| 2025 | $3,408 +8.9% | $200,811 +2.9% |
| 2024 | $3,129 -7.8% | $195,152 +3% |
| 2023 | $3,392 +3472.9% | $189,468 +3394.4% |
| 2022 | $95 | $5,422 |
Find assessor info on the county website
Neighborhood: 33584
Nearby homes
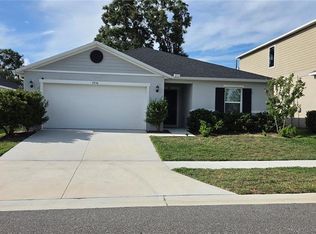
- $449,5004 bd2 ba1.9k sqft9938 Mesic Woods Ave, Seffner, FL 33584For Sale
- $392,600-- bd2 ba1.7k sqft9916 Mesic Woods Ave, Seffner, FL 33584Off Market
- $429,9004 bd3 ba2.3k sqft9952 Mesic Woods Ave, Seffner, FL 33584Sold
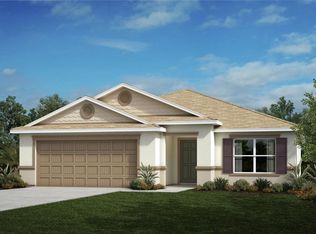
- $445,0004 bd3 ba2.3k sqft9924 Mesic Woods Ave, Seffner, FL 33584Sold
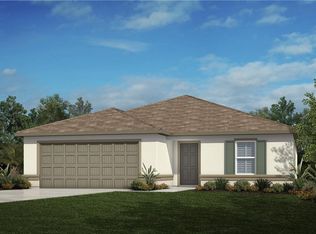
- $478,900-- bd2 ba3k sqft9490 Pinewood Point Pl, Seffner, FL 33584Off Market
- $450,500-- bd2 ba2.1k sqft9533 Flatwood Hammock Pl, Seffner, FL 33584Off Market
- $477,500-- bd3 ba2.3k sqft9910 Mesic Woods Ave, Seffner, FL 33584Off Market
- $391,2004 bd2 ba1.7k sqft9493 Oakleaf Hammock Pl, Seffner, FL 33584Off Market
Nearby schools
GreatSchools rating
- 6/10McDonald Elementary SchoolGrades: PK-5Distance: 2.3 mi
- 3/10Jennings Middle SchoolGrades: 6-8Distance: 0.8 mi
- 4/10Armwood High SchoolGrades: 9-12Distance: 2.5 mi
Get a cash offer in 3 minutes
Find out how much your home could sell for in as little as 3 minutes with a no-obligation cash offer.
Estimated market value
$441,200
Get a cash offer in 3 minutes
Find out how much your home could sell for in as little as 3 minutes with a no-obligation cash offer.
Estimated market value
$441,200
- Florida
- Hillsborough County
- Seffner
- 33584
- 9932 Mesic Woods Ave
Nearby cities
Nearby zip codes
Other Seffner Topics
