PRIME LOCATION! This gorgeous 4-bedroom, 2 1/2-bath home with a den/office has been recently remodeled with beautiful upgrades, including fresh paint and a new roof in 10/2025, new luxury laminate & tile flooring throughout (no carpet in the entire home). Located in the desirable Emerald Oaks community, this 2-story home offers 2,572 sqft of living space with a fantastic open floor plan, high ceilings, a spacious living/dining room, a 2-car attached garage, a gorgeous large open kitchen with stainless steel appliances, and granite countertops with breakfast bar. The spacious master suite has double sinks, a walk-in shower, and 2 large custom-built walk-in closets. Spacious family room perfect for entertaining with sliding glass doors that open to a screened lanai, with proximity to major highways and Tampa. This is the perfect place to call home! CALL for a private tour of this stunning home!
For sale
Price cut: $6K (8/10)
$419,000
1113 CANYON OAKS DRIVE, BRANDON, FL 33510
4beds
2,572sqft
Single Family Residence
Built in 2013
5,850 Square Feet Lot
$416,300 Zestimate®
$163/sqft
$74/mo HOA
What's special
Fresh paintNew roofHigh ceilingsSpacious master suiteFantastic open floor planGorgeous large open kitchenWalk-in shower
- 65 days |
- 641 |
- 79 |
Zillow last checked:
Listing updated:
Listed by:
Wendy Vo 813-439-4287,
PEOPLE'S CHOICE REALTY SVC LLC 813-933-0677
Source: Stellar MLS,MLS#: TB8515873 Originating MLS: Suncoast Tampa
Originating MLS: Suncoast Tampa
Facts & features
Interior
Bedrooms & bathrooms
- Bedrooms: 4
- Bathrooms: 3
- Full bathrooms: 2
- 1/2 bathrooms: 1
Rooms
- Room types: Den/Library/Office, Loft
Primary bedroom
- Features: Ceiling Fan(s), En Suite Bathroom, Walk-In Closet(s)
- Level: Second
- Area: 234 Square Feet
- Dimensions: 13x18
Great room
- Level: First
- Area: 304 Square Feet
- Dimensions: 19x16
Kitchen
- Features: Kitchen Island, Pantry, Stone Counters
- Level: First
- Area: 160 Square Feet
- Dimensions: 10x16
Heating
- Electric
Cooling
- Central Air
Appliances
- Included: Oven, Dishwasher, Disposal, Dryer, Electric Water Heater, Microwave, Range, Refrigerator, Washer
- Laundry: Laundry Room
Features
- Ceiling Fan(s), Eating Space In Kitchen, Open Floorplan, Walk-In Closet(s)
- Flooring: Ceramic Tile, Laminate, Tile
- Windows: Window Treatments
- Has fireplace: No
Interior area
- Total structure area: 3,245
- Total interior livable area: 2,572 sqft
Video & virtual tour
Property
Parking
- Total spaces: 2
- Parking features: Driveway, Garage Door Opener
- Attached garage spaces: 2
- Has uncovered spaces: Yes
Features
- Levels: Two
- Stories: 2
- Patio & porch: Covered, Screened
- Exterior features: Irrigation System, Rain Gutters, Sidewalk
- Fencing: Fenced
Lot
- Size: 5,850 Square Feet
- Dimensions: 50 x 117
Details
- Parcel number: U1029209PHA0000000021.0
- Zoning: PD
- Special conditions: None
Construction
Type & style
- Home type: SingleFamily
- Property subtype: Single Family Residence
Materials
- Stucco
- Foundation: Slab
- Roof: Shingle
Condition
- New construction: No
- Year built: 2013
Utilities & green energy
- Sewer: Public Sewer
- Water: Public
- Utilities for property: BB/HS Internet Available, Cable Available, Electricity Available, Fire Hydrant, Phone Available, Public, Street Lights, Underground Utilities
Community & HOA
Community
- Features: Deed Restrictions, Park, Playground
- Pet fee: $0 monthly
- Subdivision: EMERALD OAKS
HOA
- Has HOA: Yes
- Services included: Common Area Taxes, Reserve Fund, Insurance, Maintenance Structure, Trash
- HOA fee: $74 monthly
- HOA name: Terra Management Services
- HOA phone: 813-374-2363
Location
- Region: Brandon
Financial & listing details
- Price per square foot: $163/sqft
- Tax assessed value: $314,531
- Annual tax amount: $6,365
- Date on market: 6/12/2026
- Cumulative days on market: 65 days
- Listing terms: Cash,Conventional,FHA,Other,VA Loan
- Ownership: Fee Simple
- Total actual rent: 0
- Electric utility on property: Yes
- Road surface type: Paved
Estimated market value
$416,300
$395,000 - $437,000
$3,013/mo
Price history
| Date | Event | Price |
|---|---|---|
| 8/10/2026 | Price change | $419,000-1.4%$163/sqft |
Source:  Stellar MLS #TB8515873 Report a problem Stellar MLS #TB8515873 Report a problem | ||
| 7/17/2026 | Price change | $425,000-3.2%$165/sqft |
Source: Stellar MLS #TB8515873 Report a problem | ||
| 6/23/2026 | Price change | $439,000-2.2%$171/sqft |
Source: Stellar MLS #TB8515873 Report a problem | ||
| 6/12/2026 | Listed for sale | $449,000+28.3%$175/sqft |
Source: Stellar MLS #TB8515873 Report a problem | ||
| 7/24/2024 | Listing removed | $350,000-4.1%$136/sqft |
Source: Stellar MLS #T3310393 Report a problem | ||
| 10/21/2021 | Listing removed | -- |
Source: Zillow Rental Network Premium Report a problem | ||
| 10/16/2021 | Listed for rent | $2,500$1/sqft |
Source: Zillow Rental Network Premium Report a problem | ||
| 8/26/2021 | Sold | $365,000+4.3%$142/sqft |
Source: Public Record Report a problem | ||
| 6/8/2021 | Pending sale | $350,000$136/sqft |
Source: Stellar MLS #T3310393 Report a problem | ||
| 6/4/2021 | Listed for sale | $350,000+40%$136/sqft |
Source: Stellar MLS #T3310393 Report a problem | ||
| 5/19/2016 | Sold | $250,000+0%$97/sqft |
Source: Public Record Report a problem | ||
| 5/8/2016 | Pending sale | $249,990$97/sqft |
Source: HOMEXPRESS REALTY, INC. #T2805158 Report a problem | ||
| 5/8/2016 | Listed for sale | $249,990$97/sqft |
Source: HOMEXPRESS REALTY, INC. #T2805158 Report a problem | ||
| 4/6/2016 | Listing removed | $249,990$97/sqft |
Source: HOMEXPRESS REALTY, INC. #T2805158 Report a problem | ||
| 4/2/2016 | Price change | $249,990-2%$97/sqft |
Source: HOMEXPRESS REALTY, INC. #T2805158 Report a problem | ||
| 3/3/2016 | Listed for sale | $255,000+11.2%$99/sqft |
Source: HOMEXPRESS REALTY, INC. #T2805158 Report a problem | ||
| 12/4/2013 | Sold | $229,400$89/sqft |
Source: Public Record Report a problem | ||
Public tax history
| Year | Property taxes | Tax assessment |
|---|---|---|
| 2025 | $6,630 +5.1% | $314,531 |
| 2024 | $6,310 +3.2% | $314,531 +3.3% |
| 2023 | $6,112 -5.3% | $304,489 -6.9% |
| 2022 | $6,453 +77.8% | $327,110 +60.2% |
| 2021 | $3,629 +2.6% | $204,229 +1.4% |
| 2020 | $3,539 +0.4% | $201,409 -0.2% |
| 2019 | $3,524 | $201,864 +1% |
| 2018 | $3,524 +0.7% | $199,780 -5.8% |
| 2017 | $3,500 -6.9% | $211,995 +16.2% |
| 2016 | $3,759 +15.8% | $182,378 +8.8% |
| 2015 | $3,245 -21.5% | $167,603 -2.2% |
| 2014 | $4,135 | $171,396 +655.9% |
| 2013 | $4,135 +679.9% | $22,674 +325% |
| 2012 | $530 +35.7% | $5,335 +10% |
| 2011 | $391 | $4,850 |
Find assessor info on the county website
Monthly payment
Est. payment
Payment breakdown
Explore the cost of this home by adjusting the details. Changes won't be saved.Climate risks
Neighborhood: 33510
Nearby schools
GreatSchools rating
- 3/10Colson Elementary SchoolGrades: PK-5Distance: 1.5 mi
- 3/10Burnett Middle SchoolGrades: 6-8Distance: 2.4 mi
- 4/10Armwood High SchoolGrades: 9-12Distance: 2 mi
Schools provided by the listing agent
- Elementary: Colson-HB
- Middle: Burnett-HB
- High: Armwood-HB
Source: Stellar MLS. This data may not be complete. We recommend contacting the local school district to confirm school assignments for this home.
- $418,2005 bd3 ba2.9k sqft1115 Canyon Oaks Dr, Brandon, FL 33510Off Market

- $406,1004 bd3 ba2.5k sqft1111 Canyon Oaks Dr, Brandon, FL 33510Off Market

- $384,9004 bd2 ba1.9k sqft1109 Canyon Oaks Dr, Brandon, FL 33510Off Market

- $367,4003 bd2 ba1.8k sqft1117 Canyon Oaks Dr, Brandon, FL 33510Off Market
- $417,0003 bd2 ba1.9k sqft1107 Canyon Oaks Dr, Brandon, FL 33510Sold
- $406,7003 bd2 ba3.2k sqft1119 Canyon Oaks Dr, Brandon, FL 33510Off Market
- $408,2004 bd3 ba2.8k sqft1114 Canyon Oaks Dr, Brandon, FL 33510Off Market
- $366,7003 bd2 ba1.9k sqft1116 Canyon Oaks Dr, Brandon, FL 33510Off Market
A local agent can set up tours, give advice and negotiate with sellers.
Similar homes
- $385,0004 bd2 ba1.9k sqft805 LESA GLEN PLACE, BRANDON, FL 33510For Sale

 MLS ID #C7527379, William Figueroa, SOVEREIGN REAL ESTATE GROUP. Stellar MLS
 - $442,0004 bd2 ba2k sqft1904 CATTLEMAN DRIVE, BRANDON, FL 33511For Sale
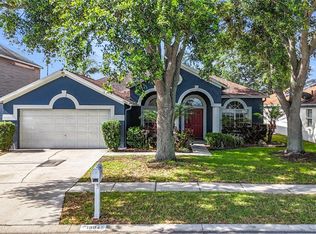 MLS ID #TB8513739, Lisa Polunin, COMPASS FLORIDA LLC. Stellar MLS
 - $369,0003 bd2 ba1.2k sqft601 BRENTWOOD PLACE, BRANDON, FL 33511For Sale
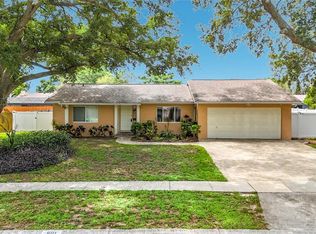 MLS ID #TB8515976, Karey Erickson, SIGNATURE REALTY ASSOCIATES. Stellar MLS
 - $425,0004 bd2 ba2.1k sqft307 FERN CLIFF AVENUE, TEMPLE TERRACE, FL 33617For Sale
 MLS ID #TB8397510, Wendy Vo, PEOPLE'S CHOICE REALTY SVC LLC. Stellar MLS
 - $450,0004 bd3 ba3k sqft9127 FREEDOM HILL DRIVE, SEFFNER, FL 33584For SaleMLS ID #O6411544, Ariel Vargas, EXP REALTY LLC. Stellar MLS
- $360,0003 bd2 ba1.7k sqft1732 HULETT DRIVE, BRANDON, FL 33511For SaleMLS ID #C7527384, William Figueroa, SOVEREIGN REAL ESTATE GROUP. Stellar MLS
- $405,9004 bd2 ba1.7k sqft7016 JAMESTOWN MANOR DRIVE, RIVERVIEW, FL 33578For SaleMLS ID #TB8525195, Jacob Maisel, III, FLORIDA HOMES RLTY & MORTGAGE. Stellar MLS
- $444,9904 bd3 ba2.5k sqft11626 LAKE LUCAYA DRIVE, RIVERVIEW, FL 33579For SaleMLS ID #TB8505678, Yubiri Reina, LA ROSA REALTY, LLC. Stellar MLS
- $426,0003 bd3 ba2.1k sqft7304 MILESTONE DRIVE, APOLLO BEACH, FL 33572For SaleMLS ID #O6428345, Karen Albright, OPENDOOR BROKERAGE LLC. Stellar MLS
- $595,9954 bd3 ba3.1k sqft220 RONJA LANE, VALRICO, FL 33594For SaleMLS ID #TB8536395, Chris Pace, OLYMPUS EXECUTIVE REALTY INC. Stellar MLS
- $438,0004 bd2 ba1.7k sqft9526 CLARKWILD PLACE, SEFFNER, FL 33584For SaleMLS ID #TB8472037, Nancy Monsipapa, FIRESIDE REAL ESTATE. Stellar MLS
- $379,0003 bd3 ba1.7k sqft2013 GLEN FORGE STREET, BRANDON, FL 33511For SaleMLS ID #TB8457661, Randy McCarthy, Jr, EVRON & MCCARTHY REALTY LLC. Stellar MLS
- $380,0003 bd3 ba2.4k sqft6307 PIN CHERRY PLACE, RIVERVIEW, FL 33578For SaleMLS ID #A4684735, Qi Wang, HAUZS INC. Stellar MLS
- $375,0004 bd3 ba1.8k sqft7405 EVENING PRIMROSE COURT, TAMPA, FL 33619For SaleMLS ID #C7526099, William Figueroa, SOVEREIGN REAL ESTATE GROUP. Stellar MLS
- $385,0005 bd3 ba2.5k sqft5911 SHINGLE CREEK ROAD, LAKELAND, FL 33811For SaleMLS ID #L4963857, Michael Jimenez, HOUSE OF GLASS REAL ESTATE PM. Stellar MLS
- $475,0004 bd2 ba2k sqft5126 ROLLING HILLS COURT, TAMPA, FL 33617For SaleMLS ID #TB8524265, Marquies Johnson, DALTON WADE INC. Stellar MLS
- $400,0003 bd2 ba1.6k sqft2631 GREEN VALLEY STREET, VALRICO, FL 33596For SaleMLS ID #TB8494304, Laura Camp, FLORIDA EXECUTIVE REALTY. Stellar MLS
- $489,9005 bd3 ba2k sqft12803 YARN PLACE, RIVERVIEW, FL 33569For SaleMLS ID #TB8522442, Karyn Scech, YELLOWFIN REALTY. Stellar MLS
- $469,0005 bd3 ba2.4k sqft4211 ROMANO BUSCIGLIO STREET, TAMPA, FL 33619For SaleMLS ID #TB8479595, Zamira Fernandez-Perez, RE/MAX BAYSIDE REALTY LLC. Stellar MLS
- $445,0005 bd3 ba2.6k sqft12643 HORSESHOE BEND DRIVE, LITHIA, FL 33547For SaleMLS ID #O6403309, Karen Albright, OPENDOOR BROKERAGE LLC. Stellar MLS
