Virtually Staged. Virtually Staged. WELCOME TO 1105 LENNA AVE! This well maintained home with 3-bedroom, 2-bath in Seffner is situated on a little over a quarter-acre lot, with NO HOA/CDD to worry about. Roof replaced in 2025, HVAC replaced in 2024. House is hurricane ready with a generator that provides back-up power when needed. Separately housed Duo Max generator is housed in a fan cooled separate building. An additional electric panel plugs the generator directly into the home from the panel. Adding to the charm of this property is a spacious 10x20 shed with a covered deck to store yard equipment or room for your hobbies. Spacious lot has room for toys, boats, RVs, or larger vehicles. This home is about 1 min from Lake Weeks with public access for launching your boat and enjoying the Florida lifestyle. Seffner is a quaint town, conveniently connected in all directions whether you are going to Tampa, Clearwater, St. Pete, Wesley Chapel, Plant City, Lakeland, Riverview, or Brandon. Schedule your showing today!
For sale
Price cut: $5K (11/6)
$355,000
1105 LENNA AVENUE, SEFFNER, FL 33584
3beds
1,448sqft
Single Family Residence
Built in 1980
0.27 Acres Lot
$-- Zestimate®
$245/sqft
$-- HOA
What's special
- 49 days
- 300
- 21
Zillow last checked:
Listing updated:
Listed by:
Brian Allen 813-382-8077,
FLORIDA EXECUTIVE REALTY 813-327-7807,
Barb Allen 813-610-7591,
FLORIDA EXECUTIVE REALTY
Source: Stellar MLS,MLS#: TB8551800 Originating MLS: Suncoast Tampa
Facts & features
Interior
Bedrooms & bathrooms
- Bedrooms: 3
- Bathrooms: 2
- Full bathrooms: 2
Rooms
- Room types: Breakfast Room Separate, Family Room, Dining Room
Primary bedroom
- Features: Walk-In Closet(s)
- Level: First
Bedroom 2
- Features: Built-in Closet
- Level: First
Bedroom 3
- Features: Built-in Closet
- Level: First
Kitchen
- Level: First
Living room
- Level: First
Heating
- Central
Cooling
- Central Air
Appliances
- Included: Dishwasher, Disposal, Dryer, Microwave, Range, Refrigerator, Washer
- Laundry: In Garage
Features
- Ceiling Fan(s), Thermostat, Walk-In Closet(s)
- Flooring: Carpet, Concrete
- Doors: Sliding Doors
- Has fireplace: Yes
- Fireplace features: Wood Burning
Interior area
- Total structure area: 2,230
- Total interior livable area: 1,448 sqft
Video & virtual tour
Property
Parking
- Total spaces: 2
- Parking features: Driveway, Garage Door Opener
- Attached garage spaces: 2
- Has uncovered spaces: Yes
Features
- Levels: One
- Stories: 1
- Patio & porch: Rear Porch, Screened
- Exterior features: Irrigation System, Sidewalk
- Fencing: Vinyl
Lot
- Size: 0.27 Acres
- Dimensions: 129 x 90
Details
- Parcel number: U02292026V00000500004.1
- Zoning: RSC-6
- Special conditions: None
Construction
Type & style
- Home type: SingleFamily
- Architectural style: Ranch
- Property subtype: Single Family Residence
Materials
- Block, Wood Siding
- Foundation: Slab
- Roof: Shingle
Condition
- New construction: No
- Year built: 1980
Utilities & green energy
- Sewer: Septic Tank
- Water: Public
- Utilities for property: Cable Available, Cable Connected, Water Available, Water Connected
Community & HOA
Community
- Pet fee: $0 monthly
- Subdivision: MATHEWS ADD TO SEFFNER
HOA
- Has HOA: No
Location
- Region: Seffner
Financial & listing details
- Price per square foot: $245/sqft
- Annual tax amount: $528
- Date on market: 9/26/2026
- Cumulative days on market: 50 days
- Listing terms: Cash,Conventional,FHA,VA Loan
- Ownership: Fee Simple
- Total actual rent: 0
- Road surface type: Paved
Estimated market value
Not available
Estimated sales range
Not available
Not available
Price history
| Date | Event | Price |
|---|---|---|
| 11/6/2026 | Price change | $355,000-1.4%$245/sqft |
Source:  Stellar MLS #TB8551800 Report a problem | ||
| 9/26/2026 | Listed for sale | $360,000$249/sqft |
Source: Stellar MLS #TB8551800 Report a problem | ||
Public tax history
Tax history is unavailable.
Monthly payment
Est. payment
Payment breakdown
Explore the cost of this home by adjusting the details. Changes won't be saved.Climate risks
Neighborhood: 33584
Similar homes
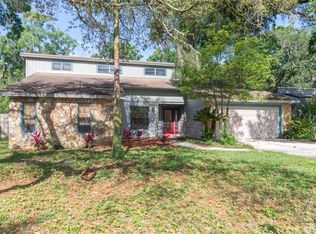
- $349,9004 bd2 ba1.4k sqft2206 ELISE MARIE DRIVE, SEFFNER, FL 33584For Sale

 MLS ID #TB8567030, Oscar Ruiz Patron, RUIZ REALTY SERVICES INC.. Stellar MLS
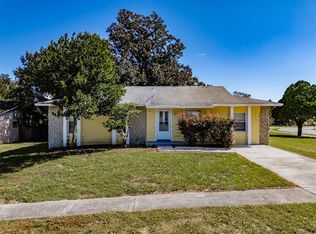
- $349,9003 bd2 ba1.2k sqft906 CUTLER DRIVE, SEFFNER, FL 33584For Sale
 MLS ID #TB8551000, Jenny Finnegan, ELEVATED REALTY. Stellar MLS
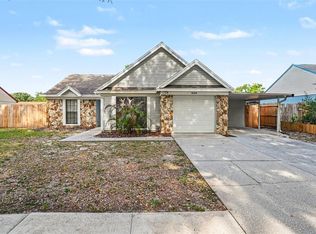
- $350,0003 bd2 ba1.5k sqft3318 KING WILLIAM CIRCLE, SEFFNER, FL 33584For Sale
 MLS ID #TB8561581, Steven Moran, KELLER WILLIAMS SUBURBAN TAMPA. Stellar MLS
- $329,9003 bd2 ba1.2k sqft826 SUNRIDGE POINT DRIVE, SEFFNER, FL 33584For Sale
 MLS ID #O6407816, Robert Salmons, ENTERA REALTY LLC. Stellar MLS
- $349,9004 bd2 ba1.3k sqft3301 KING WILLIAM CIRCLE, SEFFNER, FL 33584For SaleMLS ID #TB8562804, Matt Gardner, EXP REALTY LLC. Stellar MLS
- $349,9003 bd2 ba1.3k sqft2601 HAMPTON PARK PLACE, SEFFNER, FL 33584For SaleMLS ID #O6426419, Bryan Berns, FIRELIGHT REALTY GROUP, LLC. Stellar MLS
- $374,9003 bd2 ba1.3k sqft508 COCOPLUM DRIVE, SEFFNER, FL 33584For SaleMLS ID #TB8540962, Amanda Downing, EMORYS ROCK REALTY POWERED BY SELLSTATE. Stellar MLS
- $365,0003 bd2 ba1.2k sqft3302 KING RICHARD, SEFFNER, FL 33584For SaleMLS ID #TB8558527, Javi Lopez-Munoz, SMITH & ASSOCIATES REAL ESTATE. Stellar MLS
- $349,0003 bd2 ba1.7k sqft702 CAMELLIA COURT, SEFFNER, FL 33584For SaleMLS ID #TB8552939, Brooke Boyette, KELLER WILLIAMS TAMPA PROPERTIES. Stellar MLS
- $359,0004 bd3 ba1.9k sqft2614 FAIRVIEW AVENUE, SEFFNER, FL 33584For SaleMLS ID #O6450216, John Tilton, FLA REAL ESTATE SERVICES. Stellar MLS
- $350,0003 bd3 ba1.7k sqft5217 PEACH AVENUE, SEFFNER, FL 33584For SaleMLS ID #TB8550380, Bruce Ramos, NORTHGROUP REAL ESTATE, INC. Stellar MLS
- $373,0003 bd2 ba1.9k sqft201 E WHEELER ROAD, SEFFNER, FL 33584For SaleMLS ID #TB8554296, Candra Granville Mack, CHARLES RUTENBERG REALTY INC. Stellar MLS
- $364,9003 bd2 ba1.2k sqft1614 MOSAIC FOREST DRIVE, SEFFNER, FL 33584For SaleMLS ID #TB8562506, Robert Perez, KELLER WILLIAMS SUBURBAN TAMPA. Stellar MLS
- $433,0003 bd2 ba1.6k sqft118 EUCLID LOOP, SEFFNER, FL 33584For SaleMLS ID #TB8543371, Donna Toms, TAM BAY REALTY LLC. Stellar MLS
- $369,9003 bd2 ba1.1k sqft5206 COLFAX PLACE, SEFFNER, FL 33584For SaleMLS ID #TB8554003, Christopher Cobbs, Jr, MCPEAK REAL ESTATE FIRM. Stellar MLS
- $395,0004 bd3 ba1.4k sqft1105 PARK STREET, SEFFNER, FL 33584For SaleMLS ID #TB8543332, Alexander Lopez, FENIX HOME REALTY LLC. Stellar MLS
- $425,0003 bd2 ba1.6k sqft726 GARDEN OAKS SQUARE, SEFFNER, FL 33584For SaleMLS ID #TB8565413, Mandy Cassiano, KELLER WILLIAMS SOUTH SHORE. Stellar MLS
- $379,9993 bd3 ba1.5k sqft5020 PINE STREET, SEFFNER, FL 33584For SaleMLS ID #L4962127, Ron Cardenas, LPT REALTY, LLC. Stellar MLS
- $385,0003 bd2 ba1.6k sqft2971 FOREST CIRCLE, SEFFNER, FL 33584For SaleMLS ID #TB8535064, Ashley Lee, JASON MITCHELL REAL ESTATE FLO. Stellar MLS
