MOTIVATED SELLER!!! Seller to contribute $5,000 towards closing costs or to help buy down your interest rate!! There are so many things to love about this beautiful 3 bed, 2 bath split plan pool home!! Vaulted ceilings greet you as you enter the home. The main living room/dining room has new laminate flooring (Oct 2022) throughout the main living areas of the house, along with all new lighting fixtures which helps create a seamless flow as you pass into the spacious kitchen which boasts new composite counters and sink (Oct 2022) and new gas stove (Oct 2022). There is a separate laundry room, with top load washer/dryer, with access from the kitchen to the 2 car garage. The primary bedroom includes a large walk-in closet, en-suite with double sinks. All of the bedrooms have new carpet (Oct 2022). The family rooms beautiful french doors open onto a generously sized covered patio, pool (new pump & filter Nov 2022) and deck perfect for entertaining! This house has so much to offer! The roof and water heater were both replaced in 2019 along with a new AC unit (Nov 2022), water softener and reverse osmosis system (Nov 2022). Enjoy all of the amenities offered by this amazing community…the shared park featuring 2 pools, basketball courts, playground, picnic area, fenced dog park, sand volleyball court and baseball field and roving security guard for added security! The perfect place to raise a family! See it today and make this home yours!!
Sold for $355,000
$355,000
3318 PINE TOP DRIVE, VALRICO, FL 33594
3beds
1,400sqft
Single Family Residence
Built in 2002
7,150 Square Feet Lot
$381,700 Zestimate®
$254/sqft
$2,325 Estimated rent
Home value
$381,700
$363,000 - $401,000
$2,325/mo
Zestimate® history
Owner options
List your home for rent
$2,325/mo
Rent Zestimate®
Find your next renter with Zillow Rental Manager. Plus, with online applications, you can quickly screen prospective tenants – for free.
$2,325/mo
Rent Zestimate®
Refinance and save
$2,517/mo
Est. payment
Refinancing to a lower rate could help reduce your monthly payments and save thousands over the life of the loan.
$2,517/mo
Est. payment
Explore your selling options
Work with a Zillow partner agent
Leverage their expertise and Zillow's premium Showcase listings to get your home seen by more buyers.
Get startedList with your own agent
Get your home in front of millions of buyers by listing it on Zillow.
Learn how to do itSell it yourself
Take full control of how buyers see your home on Zillow by listing For Sale by Owner (FSBO).
List your homeWhat's special
Vaulted ceilingsSpacious kitchenSeparate laundry roomBeautiful french doorsSand volleyball courtBasketball courtsPicnic area
Zillow last checked:
Listing updated:
Listed by:
Gwen Giles 813-505-9500,
ROBERT SLACK LLC 352-229-1187
Bought with:
Alex Iniguez, 3566847
ALIGN RIGHT REALTY RIVERVIEW
Source: Stellar MLS,MLS#: T3494950 Originating MLS: Ocala - Marion
Originating MLS: Ocala - Marion
Facts & features
Interior
Bedrooms & bathrooms
- Bedrooms: 3
- Bathrooms: 2
- Full bathrooms: 2
Primary bedroom
- Features: Water Closet/Priv Toilet, Walk-In Closet(s)
- Level: First
- Dimensions: 10x15
Bedroom 2
- Features: Built-in Closet
- Level: First
- Dimensions: 9x10
Bedroom 3
- Features: Built-in Closet
- Level: First
- Dimensions: 10x11
Family room
- Level: First
- Dimensions: 14x15
Kitchen
- Level: First
- Dimensions: 9x14
Living room
- Level: First
- Dimensions: 13x20
Heating
- Central
Cooling
- Central Air
Appliances
- Included: Dishwasher, Disposal, Dryer, Electric Water Heater, Microwave, Range, Refrigerator, Washer, Water Softener, Whole House R.O. System
- Laundry: Inside
Features
- Ceiling Fan(s), High Ceilings, Split Bedroom, Stone Counters, Walk-In Closet(s)
- Flooring: Carpet, Laminate
- Doors: French Doors
- Has fireplace: No
Interior area
- Total structure area: 2,222
- Total interior livable area: 1,400 sqft
Property
Parking
- Total spaces: 2
- Parking features: Garage - Attached
- Attached garage spaces: 2
Features
- Levels: One
- Stories: 1
- Has private pool: Yes
- Pool features: Gunite
- Fencing: Fenced
Lot
- Size: 7,150 Square Feet
- Dimensions: 65 x 110
Details
- Parcel number: U2029215PCB0000000056.0
- Zoning: PD
- Special conditions: None
Construction
Type & style
- Home type: SingleFamily
- Property subtype: Single Family Residence
Materials
- Block, Stucco
- Foundation: Slab
- Roof: Shingle
Condition
- New construction: No
- Year built: 2002
Utilities & green energy
- Sewer: Public Sewer
- Water: Public
- Utilities for property: Public
Community & HOA
Community
- Pet fee: $0 monthly
- Subdivision: SOMERSET TR B
HOA
- Has HOA: Yes
- HOA fee: $58 monthly
- HOA name: Blue Ribbon HOA
- HOA phone: 813-684-9374
Location
- Region: Valrico
Financial & listing details
- Price per square foot: $254/sqft
- Tax assessed value: $326,538
- Annual tax amount: $5,024
- Date on market: 1/5/2024
- Cumulative days on market: 38 days
- Listing terms: Cash,Conventional,FHA,VA Loan
- Ownership: Fee Simple
- Total actual rent: 0
- Road surface type: Asphalt
Price history
| Date | Event | Price |
|---|---|---|
| 4/16/2024 | Sold | $355,000-1.4%$254/sqft |
Source:  Stellar MLS #T3494950 Report a problem Stellar MLS #T3494950 Report a problem | ||
| 2/14/2024 | Pending sale | $359,900$257/sqft |
Source: Stellar MLS #T3494950 Report a problem | ||
| 2/4/2024 | Price change | $359,900-1.4%$257/sqft |
Source: Stellar MLS #T3494950 Report a problem | ||
| 2/1/2024 | Listed for sale | $364,900$261/sqft |
Source: Stellar MLS #T3494950 Report a problem | ||
| 1/31/2024 | Pending sale | $364,900$261/sqft |
Source: Stellar MLS #T3494950 Report a problem | ||
| 1/24/2024 | Price change | $364,900-2.7%$261/sqft |
Source: Stellar MLS #T3494950 Report a problem | ||
| 1/22/2024 | Price change | $374,900-1.3%$268/sqft |
Source: Stellar MLS #T3494950 Report a problem | ||
| 1/5/2024 | Listed for sale | $379,900+19.8%$271/sqft |
Source: Stellar MLS #T3494950 Report a problem | ||
| 10/28/2022 | Sold | $317,000-2.5%$226/sqft |
Source: Public Record Report a problem | ||
| 10/2/2022 | Pending sale | $325,000$232/sqft |
Source: Stellar MLS #T3403464 Report a problem | ||
| 9/27/2022 | Price change | $325,000-4.4%$232/sqft |
Source: Stellar MLS #T3403464 Report a problem | ||
| 9/18/2022 | Listed for sale | $339,900+119.3%$243/sqft |
Source: Stellar MLS #T3403464 Report a problem | ||
| 10/28/2013 | Sold | $155,000$111/sqft |
Source: Public Record Report a problem | ||
| 7/17/2013 | Listed for sale | $155,000+20.4%$111/sqft |
Source: Coldwell Banker Residential Real Estate - Brandon Central #T2580386 Report a problem | ||
| 7/29/2002 | Sold | $128,700$92/sqft |
Source: Public Record Report a problem | ||
Public tax history
| Year | Property taxes | Tax assessment |
|---|---|---|
| 2025 | $6,670 +20.9% | $326,538 -0.7% |
| 2024 | $5,517 +9.8% | $328,952 +13.2% |
| 2023 | $5,024 +4.7% | $290,495 +31% |
| 2022 | $4,799 +7% | $221,767 +10% |
| 2021 | $4,486 +9.3% | $201,606 +10% |
| 2020 | $4,105 +80.9% | $183,278 +38.9% |
| 2019 | $2,270 | $131,971 +1.9% |
| 2018 | $2,270 +2.4% | $129,510 -14.2% |
| 2017 | $2,217 +1.6% | $150,866 +24.9% |
| 2016 | $2,182 +5.5% | $120,744 +0.7% |
| 2015 | $2,068 -29.4% | $119,905 +1.9% |
| 2014 | $2,928 | $117,701 +32.3% |
| 2013 | $2,928 +84.5% | $88,947 +1.7% |
| 2012 | $1,587 -14.3% | $87,460 -12.9% |
| 2011 | $1,852 -10.4% | $100,414 -10.2% |
| 2010 | $2,066 -11.6% | $111,869 -10.7% |
| 2009 | $2,337 -11% | $125,216 -10.3% |
| 2008 | $2,627 -6.7% | $139,637 +3% |
| 2007 | $2,814 -4.1% | $135,570 +2.5% |
| 2006 | $2,935 +0.2% | $132,263 +3% |
| 2005 | $2,928 | $128,411 +3% |
| 2004 | -- | $124,671 +5.8% |
| 2003 | -- | $117,832 +319.6% |
| 2002 | -- | $28,080 +650.8% |
| 2001 | -- | $3,740 |
Find assessor info on the county website
Neighborhood: 33594
Nearby homes
- $395,0003 bd3 ba1.7k sqft3316 Pine Top Dr, Valrico, FL 33594For Sale

- $391,3004 bd3 ba1.8k sqft3320 Pine Top Dr, Valrico, FL 33594Off Market
- $337,3003 bd2 ba1.5k sqft3330 Pine Top Dr, Valrico, FL 33594Off Market
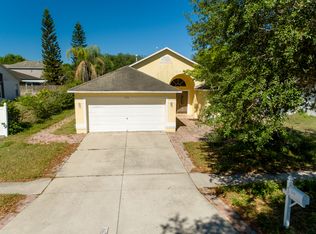
- $369,1004 bd3 ba1.8k sqft503 Sunset Beach Ct, Valrico, FL 33594Off Market
- $330,0004 bd3 ba1.8k sqft3314 Pine Top Dr, Valrico, FL 33594Sold
- $373,1004 bd2 ba2.3k sqft3319 Pine Top Dr, Valrico, FL 33594Off Market
- $435,1003 bd2 ba2.4k sqft3317 Pine Top Dr, Valrico, FL 33594Off Market
- $318,5003 bd2 ba1.4k sqft3332 Pine Top Dr, Valrico, FL 33594Off Market
Nearby schools
GreatSchools rating
- 4/10Nelson Elementary SchoolGrades: PK-5Distance: 3 mi
- 6/10Mulrennan Middle SchoolGrades: 6-8Distance: 2.7 mi
- 4/10Durant High SchoolGrades: 9-12Distance: 5.1 mi
Schools provided by the listing agent
- Elementary: Nelson-HB
- Middle: Mulrennan-HB
- High: Durant-HB
Source: Stellar MLS. This data may not be complete. We recommend contacting the local school district to confirm school assignments for this home.
Get a cash offer in 3 minutes
Find out how much your home could sell for in as little as 3 minutes with a no-obligation cash offer.
Estimated market value
$381,700
Get a cash offer in 3 minutes
Find out how much your home could sell for in as little as 3 minutes with a no-obligation cash offer.
Estimated market value
$381,700
- Florida
- Hillsborough County
- Valrico
- 33594
- 3318 PINE TOP DRIVE
Nearby cities
Nearby zip codes
Other Valrico Topics
