Skip main navigation
Sold for $430,000
  • $430,000

    3842 Highgate Dr, Valrico, FL 33594

    3beds
    1,694sqft
    Single Family Residence
    Built in 1979
    8,500 Square Feet Lot
    $422,300 Zestimate®
    $254/sqft
    $2,302 Estimated rent

    Home value

    $422,300

    $401,000 - $443,000

    $2,302/mo

    Zestimate® history
    Loading
    Loading...

    Owner options

    List your home for rent

    $2,302/mo

    Rent Zestimate®

    Find your next renter with Zillow Rental Manager. Plus, with online applications, you can quickly screen prospective tenants – for free.

    Learn more

    $2,302/mo

    Rent Zestimate®

    Refinance and save

    $2,950/mo

    Est. payment

    Refinancing to a lower rate could help reduce your monthly payments and save thousands over the life of the loan.

    See today's rates

    $2,950/mo

    Est. payment

    Explore your selling options

    Work with a Zillow partner agent

    Leverage their expertise and Zillow's premium Showcase listings to get your home seen by more buyers.

    Get started

    List with your own agent

    Get your home in front of millions of buyers by listing it on Zillow.

    Learn how to do it

    Sell it yourself

    Take full control of how buyers see your home on Zillow by listing For Sale by Owner (FSBO).

    List your home

    What's special

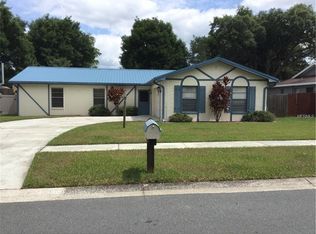
    A rare find! Discover the perfect blend of comfort and fun in this beautifully updated 3-bedroom, 2-bathroom pool home, ideally situated on a 0.20-acre lot just 30 minutes from Downtown Tampa. Offering an unbeatable combination of affordability and quality, this home is near highly-rated schools, just 5 minutes from Buckhorn Springs Golf & Country Club, and close to a variety of dining and shopping options that Valrico has to offer. The first thing you'll notice is its beautiful curb appeal with an extended driveway, fresh landscaping, a new roof, and a cute front porch to sit at as you watch the kids play. Inside, you’ll find a spacious layout with a front family room and dining area, plus an additional living room at the back. As you make your way back you'll love the flow of the open kitchen to living room concept making it an ideal space for entertaining. The kitchen was remodeled in 2022 including new soft close cabinets, high-end quartz countertops, and a new stainless steel dishwasher and microwave. It also features a new single basin sink, 2 lazy susans, trendy subway-style backsplash, and a large overhang for seating. The primary bedroom, conveniently located off the kitchen, offers a generous space with a walk-in closet and an ensuite bathroom. A large laundry room adjacent to the master adds to the home’s practicality. Enjoy the benefits of a split floorplan with two guest bedrooms and a second bathroom situated on the opposite side of the home, each providing ample closet and storage space. This backyard will truly impress all of your friends! Step outside to your private backyard oasis, featuring a screened-in lanai – perfect for game day or relaxing evenings. The expansive lot offers plenty of room to play fetch with your pets, a handy shed, and a serene escape from neighbors. Dive into fun in your lap-style pool, recently updated with a new pool pump and piping (2024) and a top-of-the-line pool fence (2023). Recent upgrades include new roof (2022) windows and slider door (2020), AC (2015), Water Heater (2020), and newer ceiling fans in the primary & living room. Enjoy the added perks of no HOA and no flood insurance requirements! A 1-0 rate buydown is being offered with the use of our preferred lender on this home. This will give you 1% off of your interest rate for the first year! Don’t wait—opportunities like this are rare! Schedule a tour of this fantastic Valrico pool home and imagine the lifestyle you could enjoy!

    Zillow last checked:

    Listing updated:

    Listing Provided by:

    Bria Patti 727-687-1373,

    RE/MAX CHAMPIONS 727-807-7887

    Bought with:

    Odamis Roque, 3424722

    FRIENDS REALTY LLC

    Source: Stellar MLS,MLS#: U8255080MLS LogoOriginating MLS: West Pasco

    Facts & features

    Interior

    Bedrooms & bathrooms
    • Bedrooms: 3
    • Bathrooms: 2
    • Full bathrooms: 2
    Primary bedroom
    • Features: Walk-In Closet(s)
    • Level: First
    • Dimensions: 13x16
    Kitchen
    • Level: First
    • Dimensions: 12x12
    Living room
    • Level: First
    • Dimensions: 12x16
    Heating
    • Central
    Cooling
    • Central Air
    Appliances
    • Included: Dishwasher, Disposal, Dryer, Microwave, Range, Refrigerator, Washer
    • Laundry: Inside, Laundry Room
    Features
    • Ceiling Fan(s), Split Bedroom
    • Flooring: Tile
    • Doors: Sliding Doors
    • Has fireplace: No
    Interior area
    • Total structure area: 2,594
    • Total interior livable area: 1,694 sqft

    Property

    Parking
    • Total spaces: 2
    • Parking features: Garage - Attached
    • Attached garage spaces: 2
    Features
    • Levels: One
    • Stories: 1
    • Patio & porch: Rear Porch, Screened
    • Exterior features: Sidewalk
    • Has private pool: Yes
    • Pool features: Child Safety Fence, In Ground, Lap
    • Fencing: Fenced,Vinyl
    Lot
    • Size: 8,500 sqft
    • Dimensions: 85 x 100
    Details
    • Additional structures: Shed(s)
    • Parcel number: U32292134200000900018.0
    • Zoning: RSC-6
    • Special conditions: None

    Construction

    Type & style
    • Home type: SingleFamily
    • Property subtype: Single Family Residence
    Materials
    • Block
    • Foundation: Slab
    • Roof: Shingle
    Condition
    • New construction: No
    • Year built: 1979

    Utilities & green energy

    • Sewer: Public Sewer
    • Water: Public
    • Utilities for property: Public

    Community & neighborhood

    Location
    • Region: Valrico
    • Subdivision: BRANDON EAST SUB UNIT

    HOA & financial

    HOA
    • Has HOA: No
    Other fees
    • Pet fee: $0 monthly
    Other financial information
    • Total actual rent: 0

    Other

    Other facts
    • Listing terms: Cash,Conventional,FHA,VA Loan
    • Ownership: Fee Simple
    • Road surface type: Paved

    Price history

    DateEventPrice
    10/30/2024Sold$430,000+1.2%$254/sqft
    Source: Stellar MLS #U8255080 Report a problem
    9/16/2024Pending sale$424,900$251/sqft
    Source: Stellar MLS #U8255080 Report a problem
    9/3/2024Listed for sale$424,900+49.1%$251/sqft
    Source: Stellar MLS #U8255080 Report a problem
    11/4/2020Sold$285,000+1.8%$168/sqft
    Source: Public Record Report a problem
    9/21/2020Pending sale$280,000$165/sqft
    Source: KELLER WILLIAMS TAMPA PROP. #T3265507 Report a problem
    9/17/2020Listed for sale$280,000+24.4%$165/sqft
    Source: KELLER WILLIAMS TAMPA PROP. #T3265507 Report a problem
    12/7/2017Sold$225,000+0%$133/sqft
    Source: Public Record Report a problem
    10/7/2017Listed for sale$224,990+18.7%$133/sqft
    Source: CHARLES RUTENBERG REALTY INC #U7834426 Report a problem
    5/11/2016Sold$189,500$112/sqft
    Source: Public Record Report a problem
    4/8/2016Pending sale$189,500$112/sqft
    Source: CENTURY 21 Shaw Realty Group #T2809969 Report a problem
    4/8/2016Listed for sale$189,500+54.2%$112/sqft
    Source: CENTURY 21 Shaw Realty Group #T2809969 Report a problem
    11/30/2000Sold$122,900$73/sqft
    Source: Public Record Report a problem

    Public tax history

    YearProperty taxesTax assessment
    2025$5,094 +25.5%$282,220 +18.1%
    2024$4,059 +3.9%$238,922 +3%
    2023$3,908 +5.2%$231,963 +3%
    2022$3,716 +1.5%$225,207 +3%
    2021$3,659 +54.8%$218,648 +42%
    2020$2,364 +4.2%$153,932 +2.3%
    2019$2,268 $150,471 +1.9%
    2018$2,268 +2.5%$147,665 -0.5%
    2017$2,213 -5.4%$148,402 +31.7%
    2016$2,339 +39.4%$112,718 +0.7%
    2015$1,678 +0.5%$111,934 +0.8%
    2014$1,670 $111,046 +6.7%
    2013$1,670 -24.7%$104,051 +9.6%
    2012$2,217 +37.2%$94,944 -9.8%
    2011$1,616 +0.7%$105,313 -0.3%
    2010$1,606 -13.2%$105,597 -10.3%
    2009$1,850 +0.4%$117,698 +0.1%
    2008$1,843 -10%$117,580 +3%
    2007$2,048 -4.2%$114,155 +2.5%
    2006$2,139 +0.4%$111,371 +3%
    2005$2,130 $108,127 +3%
    2004-- $104,978 +1.9%
    2003-- $103,021 +2.4%
    2002-- $100,606 +1.6%
    2001-- $99,022 +7.8%
    2000$1,662 $91,866

    Find assessor info on the county website

    Neighborhood: 33594

    Nearby schools

    GreatSchools rating
    Schools provided by the listing agent
    • Elementary: Buckhorn-HB
    • Middle: Mulrennan-HB
    • High: Durant-HB

    Source: Stellar MLS. This data may not be complete. We recommend contacting the local school district to confirm school assignments for this home.

    Get a cash offer in 3 minutes
    Find out how much your home could sell for in as little as 3 minutes with a no-obligation cash offer.
    Estimated market value
    $422,300
    Get a cash offer in 3 minutes
    Find out how much your home could sell for in as little as 3 minutes with a no-obligation cash offer.
    Estimated market value
    $422,300