Skip main navigation
Sold for $445,000
  • $445,000

    3407 Fox Squirrel Ln, Valrico, FL 33596

    4beds
    1,936sqft
    Single Family Residence
    Built in 1993
    8,001 Square Feet Lot
    $430,800 Zestimate®
    $230/sqft
    $2,660 Estimated rent

    Home value

    $430,800

    $392,000 - $474,000

    $2,660/mo

    Zestimate® history
    Loading
    Loading...

    Owner options

    List your home for rent

    $2,660/mo

    Rent Zestimate®

    Find your next renter with Zillow Rental Manager. Plus, with online applications, you can quickly screen prospective tenants – for free.

    Learn more

    $2,660/mo

    Rent Zestimate®

    Refinance and save

    $3,217/mo

    Est. payment

    Refinancing to a lower rate could help reduce your monthly payments and save thousands over the life of the loan.

    See today's rates

    $3,217/mo

    Est. payment

    Explore your selling options

    Work with a Zillow partner agent

    Leverage their expertise and Zillow's premium Showcase listings to get your home seen by more buyers.

    Get started

    List with your own agent

    Get your home in front of millions of buyers by listing it on Zillow.

    Learn how to do it

    Sell it yourself

    Take full control of how buyers see your home on Zillow by listing For Sale by Owner (FSBO).

    List your home

    What's special

    Quartz countertopsSpa-like bathroomMaster suiteCorner lotCloset spaceUpdated eat-in kitchenFarmhouse sink
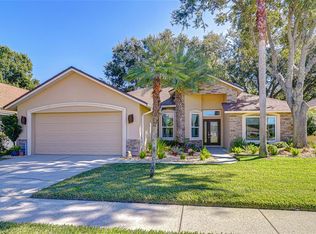
    Welcome to this charming 4 bedroom, 2 bathroom home located in the desirable neighborhood of River Hills! Situated on a spacious corner lot, this newly renovated property is truly a gem. Step inside to find a bright and airy living space with ample room for gathering with family and friends. The newly updated eat-in kitchen features quartz countertops, white cabinents, stainless steel appliances and a farmhouse sink, perfect for enjoing home-cooked meals. The master suite is a luxurious retreat, complete with a spa-like bathroom featuring quartz countertops, dual vanity, and a spacious walk-in closet. All guest bedrooms are a very good size, offering plenty of natural light and closet space. Outside you'll find a beautifully landscaped yard with plenty of room for outdoor entertaining or simply enjoying your morning coffee. Newly upgrades include a brand new water heater, installed November 2024, guest shower remodel, recently painted in 2021. Kitchen appliances, gutters and AC from 2021. Centrally located right off Bloomingdale and Bell Shoals. Tons of shopping and dining nearby. Come see this beautiful home today!

    Zillow last checked:

    Listing updated:

    Listing Provided by:

    Kenny Reisner 800-896-8790,

    REALTY ONE GROUP MVP 800-896-8790

    Bought with:

    Joe Deaner, 3205829

    CENTURY 21 LIST WITH BEGGINS

    Source: Stellar MLS,MLS#: TB8317566MLS LogoOriginating MLS: Suncoast Tampa

    Facts & features

    Interior

    Bedrooms & bathrooms
    • Bedrooms: 4
    • Bathrooms: 2
    • Full bathrooms: 2
    Primary bedroom
    • Features: Walk-In Closet(s)
    • Level: First
    • Area: 180 Square Feet
    • Dimensions: 15x12
    Bedroom 2
    • Features: Built-in Closet
    • Level: First
    • Area: 132 Square Feet
    • Dimensions: 12x11
    Bedroom 3
    • Features: Built-in Closet
    • Level: First
    • Area: 132 Square Feet
    • Dimensions: 12x11
    Bedroom 4
    • Features: Built-in Closet
    • Level: First
    • Area: 121 Square Feet
    • Dimensions: 11x11
    Balcony porch lanai
    • Level: First
    • Area: 144 Square Feet
    • Dimensions: 16x9
    Dining room
    • Level: First
    • Area: 120 Square Feet
    • Dimensions: 12x10
    Family room
    • Level: First
    • Area: 224 Square Feet
    • Dimensions: 16x14
    Kitchen
    • Features: Breakfast Bar, Pantry
    • Level: First
    • Area: 216 Square Feet
    • Dimensions: 18x12
    Living room
    • Level: First
    • Area: 154 Square Feet
    • Dimensions: 14x11
    Heating
    • Central, Electric
    Cooling
    • Central Air
    Appliances
    • Included: Convection Oven, Dishwasher, Disposal, Dryer, Electric Water Heater, Microwave, Refrigerator, Washer
    • Laundry: Inside, Laundry Room
    Features
    • Ceiling Fan(s), Eating Space In Kitchen, Kitchen/Family Room Combo, Solid Surface Counters, Split Bedroom, Thermostat, Walk-In Closet(s)
    • Flooring: Carpet, Engineered Hardwood
    • Windows: Blinds
    • Has fireplace: No
    Interior area
    • Total structure area: 2,681
    • Total interior livable area: 1,936 sqft

    Property

    Parking
    • Total spaces: 2
    • Parking features: Garage Door Opener
    • Attached garage spaces: 2
    Features
    • Levels: One
    • Stories: 1
    • Patio & porch: Rear Porch, Screened
    • Exterior features: Irrigation System, Sidewalk
    Lot
    • Size: 8,001 sqft
    • Dimensions: 80 x 100
    • Features: Corner Lot, Level, Sidewalk
    Details
    • Parcel number: U09302137700001500060.0
    • Zoning: PD-MU
    • Special conditions: None

    Construction

    Type & style
    • Home type: SingleFamily
    • Architectural style: Ranch
    • Property subtype: Single Family Residence
    Materials
    • Brick, Concrete, Stucco
    • Foundation: Slab
    • Roof: Shingle
    Condition
    • New construction: No
    • Year built: 1993

    Utilities & green energy

    • Sewer: Public Sewer
    • Water: Public
    • Utilities for property: BB/HS Internet Available, Cable Available, Electricity Connected, Fire Hydrant, Public, Street Lights, Underground Utilities

    Community & neighborhood

    Security
    • Security features: Closed Circuit Camera(s), Gated Community, Smoke Detector(s)
    Community
    • Community features: Deed Restrictions, Golf Carts OK, Golf, Park, Playground, Sidewalks, Tennis Court(s)
    Location
    • Region: Valrico
    • Subdivision: RIVER HILLS COUNTRY CLUB PHASE

    HOA & financial

    HOA
    • Has HOA: Yes
    • HOA fee: $164 monthly
    • Amenities included: Clubhouse, Gated, Golf Course, Park, Playground, Pool, Security, Tennis Court(s), Vehicle Restrictions
    • Services included: 24-Hour Guard, Community Pool, Recreational Facilities, Security
    • Association name: River Hills Master Association
    • Association phone: 813-653-1554
    Other fees
    • Pet fee: $0 monthly
    Other financial information
    • Total actual rent: 0

    Other

    Other facts
    • Listing terms: Cash,Conventional,FHA,VA Loan
    • Ownership: Fee Simple
    • Road surface type: Paved

    Price history

    DateEventPrice
    2/28/2025Sold$445,000-1.1%$230/sqft
    Source: Stellar MLS #TB8317566 Report a problem
    1/28/2025Pending sale$450,000$232/sqft
    Source: Stellar MLS #TB8317566 Report a problem
    12/6/2024Price change$450,000-2.2%$232/sqft
    Source: Stellar MLS #TB8317566 Report a problem
    11/15/2024Price change$460,000-2.1%$238/sqft
    Source: Stellar MLS #TB8317566 Report a problem
    11/4/2024Listed for sale$470,000+14.7%$243/sqft
    Source: Stellar MLS #TB8317566 Report a problem
    11/6/2023Listing removed--
    Source: Stellar MLS #T3330888 Report a problem
    11/10/2021Sold$409,900$212/sqft
    Source: Public Record Report a problem
    10/14/2021Pending sale$409,900$212/sqft
    Source: Stellar MLS #T3330888 Report a problem
    10/1/2021Price change$409,900-2.4%$212/sqft
    Source: Stellar MLS #T3330888 Report a problem
    9/22/2021Listed for sale$419,900+64.7%$217/sqft
    Source: Stellar MLS #T3330888 Report a problem
    2/8/2007Sold$255,000+41.7%$132/sqft
    Source: Public Record Report a problem
    2/25/2004Sold$179,900+32.3%$93/sqft
    Source: Public Record Report a problem
    11/29/2001Sold$136,000+14.8%$70/sqft
    Source: Public Record Report a problem
    5/6/1994Sold$118,500$61/sqft
    Source: Public Record Report a problem

    Public tax history

    YearProperty taxesTax assessment
    2025$5,325 +11.9%$304,267 +7.1%
    2024$4,757 +3.7%$284,073 +3%
    2023$4,586 +4.6%$275,799 +3%
    2022$4,384 +88.9%$267,766 +81.6%
    2021$2,320 +3.8%$147,454 +1.4%
    2020$2,236 +4.3%$145,418 +2.3%
    2019$2,143 $142,149 +1.9%
    2018$2,143 +2.5%$139,499 -15.5%
    2017$2,090 +1.8%$165,183 +23.4%
    2016$2,054 +1.4%$133,820 +0.7%
    2015$2,026 -1%$132,890 +0.8%
    2014$2,047 +1.2%$131,835 +1.5%
    2013$2,022 +0.6%$129,887 +1.7%
    2012$2,011 -7%$127,716 -5.4%
    2011$2,163 -6.6%$135,017 -6%
    2010$2,317 -8.7%$143,703 -6.9%
    2009$2,537 -8.9%$154,393 -7.4%
    2008$2,786 -11.8%$166,745 -3.2%
    2007$3,159 -5.2%$172,289 +2.5%
    2006$3,332 +0.1%$168,087 +3%
    2005$3,328 $163,191 +19.9%
    2004-- $136,105 +8.7%
    2003-- $125,242 -3.4%
    2002-- $129,707 +1.9%
    2001-- $127,270 +4.1%
    2000$3,114 $122,283

    Find assessor info on the county website

    Neighborhood: 33596

    Nearby schools

    GreatSchools rating
    Schools provided by the listing agent
    • Elementary: Lithia Springs-HB
    • Middle: Randall-HB
    • High: Newsome-HB

    Source: Stellar MLS. This data may not be complete. We recommend contacting the local school district to confirm school assignments for this home.

    Get a cash offer in 3 minutes
    Find out how much your home could sell for in as little as 3 minutes with a no-obligation cash offer.
    Estimated market value
    $430,800
    Get a cash offer in 3 minutes
    Find out how much your home could sell for in as little as 3 minutes with a no-obligation cash offer.
    Estimated market value
    $430,800