Skip main navigation
Sold for $440,000
  • $440,000

    3408 Fox Squirrel Ln, Valrico, FL 33596

    3beds
    1,669sqft
    Single Family Residence
    Built in 1993
    6,195 Square Feet Lot
    $435,200 Zestimate®
    $264/sqft
    $2,712 Estimated rent

    Home value

    $435,200

    $405,000 - $470,000

    $2,712/mo

    Zestimate® history
    Loading
    Loading...

    Owner options

    List your home for rent

    $2,712/mo

    Rent Zestimate®

    Find your next renter with Zillow Rental Manager. Plus, with online applications, you can quickly screen prospective tenants – for free.

    Learn more

    $2,712/mo

    Rent Zestimate®

    Refinance and save

    $3,230/mo

    Est. payment

    Refinancing to a lower rate could help reduce your monthly payments and save thousands over the life of the loan.

    See today's rates

    $3,230/mo

    Est. payment

    Explore your selling options

    Work with a Zillow partner agent

    Leverage their expertise and Zillow's premium Showcase listings to get your home seen by more buyers.

    Get started

    List with your own agent

    Get your home in front of millions of buyers by listing it on Zillow.

    Learn how to do it

    Sell it yourself

    Take full control of how buyers see your home on Zillow by listing For Sale by Owner (FSBO).

    List your home

    What's special

    Plant ledgesBreakfast barTree-lined streetsUpgraded blindsLaundry roomQuiet cul-de-sacSoaking tub
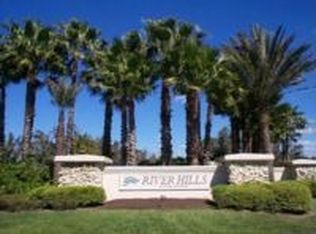
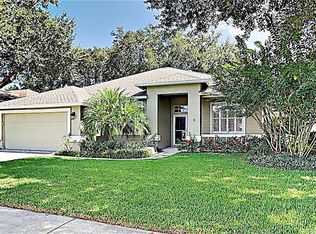
    This immaculate, move-in-ready Arvida Laurel model is located on a quiet cul-de-sac in the prestigious River Hills Country Club, one of Hillsborough County's finest gated, golf-course communities. Designed for modern living, this home combines elegance with cutting-edge smart features throughout, including a garage Wi-Fi app, Rachio Rain monitoring irrigation system, and upgraded blinds installed in 2025. The home has been meticulously maintained, with the water heater replaced in 2025, a new water softener added, the air conditioning system replaced within the last two years with ductwork upgraded and replaced in 2025, and pool equipment replaced in 2023 with Wi-Fi connectivity for control from anywhere. Exterior improvements include gutters added around the pool in 2024 with warranty protection and in-ground backyard lighting that beautifully illuminates the yard and pool area. Inside, the bedrooms feature beautiful heritage hardwood floors installed in 2020, while the great room and master bedroom have new sliders installed in 2021, complementing the windows that were fully replaced that year. The open floor plan includes dining and living areas, a bright kitchen with breakfast nook, laundry room, three bedrooms, and two full baths. Living spaces are light and airy with 9-foot ceilings, plant ledges, and Saltillo terra cotta tile flooring in all wet and traffic areas. The updated kitchen offers ample cabinet and counter space, granite countertops with stainless under-mount double sink, pantry, breakfast bar, and stainless appliances, including side-by-side refrigerator, ceramic-top range, dishwasher, and built-in microwave oven. The spacious master suite features a 12'x7' walk-through walk-in closet, while the master bath boasts dual vanities with Carrera marble countertops, a soaking tub, and a separate glass-enclosed step-in shower. A 14'x13' covered lanai overlooks the 36'x31' screened pool and spa, and now includes a convenient electric awning with built-in lights, providing extra space for relaxing or entertaining outdoors. With exceptional curb appeal highlighted by a stacked stone exterior and mature landscaping, this home shows obvious pride of ownership and thoughtful upgrades throughout. River Hills offers residents tree-lined streets, playgrounds, walking trails, basketball and volleyball courts, an 18-hole golf course, Jr. Olympic pool, eight Har-Tru tennis courts, a fitness center, dining room, sports bar, and pro shops. Conveniently located near shopping, dining, outdoor recreation, top-rated schools, and just a short drive to Downtown Tampa, MacDill AFB, airports, Florida’s theme parks, and Gulf Beaches, this home perfectly blends luxury, comfort, and modern smart living.

    Zillow last checked:

    Listing updated:

    Listing Provided by:

    Brenda Wade 813-655-5333,

    SIGNATURE REALTY ASSOCIATES 813-689-3115

    Bought with:

    Michelle Ramirez, 3066081

    RE/MAX COLLECTIVE

    Source: Stellar MLS,MLS#: TB8451206MLS LogoOriginating MLS: Suncoast Tampa

    Facts & features

    Interior

    Bedrooms & bathrooms
    • Bedrooms: 3
    • Bathrooms: 2
    • Full bathrooms: 2
    Primary bedroom
    • Features: Ceiling Fan(s), Walk-In Closet(s)
    • Level: First
    • Area: 180 Square Feet
    • Dimensions: 15x12
    Bedroom 2
    • Features: Ceiling Fan(s), Built-in Closet
    • Level: First
    • Area: 132 Square Feet
    • Dimensions: 12x11
    Bedroom 3
    • Features: Ceiling Fan(s), Built-in Closet
    • Level: First
    • Area: 132 Square Feet
    • Dimensions: 12x11
    Balcony porch lanai
    • Features: Ceiling Fan(s)
    • Level: First
    • Area: 182 Square Feet
    • Dimensions: 14x13
    Dinette
    • Level: First
    • Area: 88 Square Feet
    • Dimensions: 11x8
    Dining room
    • Level: First
    • Area: 110 Square Feet
    • Dimensions: 11x10
    Kitchen
    • Features: Breakfast Bar, Granite Counters, Pantry
    • Level: First
    • Area: 143 Square Feet
    • Dimensions: 13x11
    Living room
    • Features: Built-In Shelving, Ceiling Fan(s)
    • Level: First
    • Area: 192 Square Feet
    • Dimensions: 16x12
    Heating
    • Central, Electric, Heat Pump
    Cooling
    • Central Air
    Appliances
    • Included: Dishwasher, Disposal, Electric Water Heater, Microwave, Range, Water Filtration System, Water Softener
    • Laundry: Inside
    Features
    • Built-in Features, Ceiling Fan(s), Eating Space In Kitchen, Open Floorplan, Solid Wood Cabinets, Split Bedroom, Stone Counters, Thermostat, Walk-In Closet(s)
    • Flooring: Carpet, Ceramic Tile, Tile
    • Doors: Sliding Doors
    • Windows: Blinds
    • Has fireplace: No
    Interior area
    • Total structure area: 2,286
    • Total interior livable area: 1,669 sqft

    Property

    Parking
    • Total spaces: 2
    • Parking features: Driveway, Garage Door Opener
    • Attached garage spaces: 2
    • Has uncovered spaces: Yes
    • Details: Garage Dimensions: 21x20
    Features
    • Levels: One
    • Stories: 1
    • Patio & porch: Covered, Enclosed, Screened
    • Exterior features: Irrigation System, Private Mailbox, Rain Gutters, Sidewalk
    • Has private pool: Yes
    • Pool features: Child Safety Fence, Gunite, Heated, In Ground, Pool Sweep, Screen Enclosure
    • Has spa: Yes
    • Spa features: Heated, In Ground
    Lot
    • Size: 6,195 sqft
    • Dimensions: 59 x 105
    • Features: In County, Landscaped, Level, Near Golf Course, Sidewalk, Above Flood Plain
    • Residential vegetation: Mature Landscaping, Trees/Landscaped
    Details
    • Parcel number: U09302137700001500016.0
    • Zoning: PD
    • Special conditions: None

    Construction

    Type & style
    • Home type: SingleFamily
    • Architectural style: Contemporary,Florida,Ranch
    • Property subtype: Single Family Residence
    Materials
    • Block, Stone, Stucco
    • Foundation: Slab
    • Roof: Shingle
    Condition
    • New construction: No
    • Year built: 1993

    Utilities & green energy

    • Sewer: Public Sewer
    • Water: None
    • Utilities for property: BB/HS Internet Available, Cable Connected, Electricity Connected, Fiber Optics, Public, Sewer Connected, Underground Utilities, Water Connected

    Community & neighborhood

    Security
    • Security features: Gated Community, Smoke Detector(s)
    Community
    • Community features: Association Recreation - Owned, Deed Restrictions, Fitness Center, Golf Carts OK, Golf, Park, Playground, Pool, Tennis Court(s)
    Location
    • Region: Valrico
    • Subdivision: RIVER HILLS COUNTRY CLUB

    HOA & financial

    HOA
    • Has HOA: Yes
    • HOA fee: $223 monthly
    • Amenities included: Clubhouse, Fitness Center, Gated, Golf Course, Playground, Pool, Recreation Facilities, Tennis Court(s), Trail(s)
    • Services included: 24-Hour Guard, Community Pool, Private Road, Recreational Facilities
    • Association name: River Hills Master Association
    • Association phone: 813-662-0827
    Other fees
    • Pet fee: $0 monthly
    Other financial information
    • Total actual rent: 0

    Other

    Other facts
    • Listing terms: Cash,Conventional,FHA,VA Loan
    • Ownership: Fee Simple
    • Road surface type: Paved, Asphalt

    Price history

    DateEventPrice
    3/5/2026Sold$440,000-1.7%$264/sqft
    Source: Stellar MLS #TB8451206 Report a problem
    2/18/2026Pending sale$447,500$268/sqft
    Source: Stellar MLS #TB8451206 Report a problem
    1/23/2026Price change$447,500-2.5%$268/sqft
    Source: Stellar MLS #TB8451206 Report a problem
    1/7/2026Price change$459,000-3.4%$275/sqft
    Source: Stellar MLS #TB8451206 Report a problem
    11/25/2025Listed for sale$475,000+48.4%$285/sqft
    Source: Stellar MLS #TB8451206 Report a problem
    8/18/2020Sold$320,000$192/sqft
    Source: Public Record Report a problem
    6/21/2020Pending sale$320,000$192/sqft
    Source: KELLER WILLIAMS REALTY S.SHORE #T3247905 Report a problem
    6/19/2020Price change$320,000-1.5%$192/sqft
    Source: KELLER WILLIAMS REALTY S.SHORE #T3247905 Report a problem
    6/15/2020Listed for sale$325,000+68.4%$195/sqft
    Source: KELLER WILLIAMS REALTY S.SHORE #T3247905 Report a problem
    9/22/2008Sold$193,000-3.5%$116/sqft
    Source: Stellar MLS #T2286955 Report a problem
    7/27/2008Price change$200,000-2.4%$120/sqft
    Source: Prudential Real Estate #T2286955 Report a problem
    6/21/2008Price change$205,000-2.4%$123/sqft
    Source: Prudential Real Estate #T2286955 Report a problem
    5/29/2008Price change$210,000-2.3%$126/sqft
    Source: Prudential Real Estate #T2286955 Report a problem
    5/26/2008Price change$215,000-4.4%$129/sqft
    Source: Prudential Real Estate #T2286955 Report a problem
    3/25/2008Listed for sale$225,000+31.6%$135/sqft
    Source: Homes & Land Report a problem
    8/20/2004Sold$171,000+27.1%$102/sqft
    Source: Public Record Report a problem
    1/5/2001Sold$134,500+12.1%$81/sqft
    Source: Public Record Report a problem
    4/4/1998Sold$120,000+18.2%$72/sqft
    Source: Public Record Report a problem
    11/24/1993Sold$101,500$61/sqft
    Source: Public Record Report a problem

    Public tax history

    YearProperty taxesTax assessment
    2025$4,180 +8.8%$238,068 +2.9%
    2024$3,843 +4%$231,359 +3%
    2023$3,696 +5.2%$224,620 +3%
    2022$3,514 +1.2%$218,078 +3%
    2021$3,471 +44%$211,726 +36.5%
    2020$2,410 +4.1%$155,061 +2.3%
    2019$2,315 $151,575 +1.9%
    2018$2,315 +2.4%$148,749 -12.7%
    2017$2,261 +1.7%$170,327 +19.4%
    2016$2,224 +1.3%$142,693 +0.7%
    2015$2,195 -1.1%$141,701 +0.8%
    2014$2,219 +1.1%$140,576 +1.5%
    2013$2,193 +0.5%$138,499 +1.7%
    2012$2,182 -5.8%$136,184 -4.5%
    2011$2,316 -29.8%$142,573 -6.3%
    2010$3,301 -3.6%$152,111 -3.6%
    2009$3,426 +54.7%$157,867 +13.9%
    2008$2,215 -15.5%$138,608 -4.7%
    2007$2,620 -4.9%$145,413 +2.5%
    2006$2,755 +0.2%$141,866 +3%
    2005$2,748 $137,734 +27.6%
    2004-- $107,971 +1.9%
    2003-- $105,958 -3.2%
    2002-- $109,488 +1.6%
    2001-- $107,764 +4.2%
    2000$1,959 $103,386

    Find assessor info on the county website

    Neighborhood: 33596

    Nearby schools

    GreatSchools rating
    Schools provided by the listing agent
    • Elementary: Lithia Springs-HB
    • Middle: Randall-HB
    • High: Newsome-HB

    Source: Stellar MLS. This data may not be complete. We recommend contacting the local school district to confirm school assignments for this home.

    Get a cash offer in 3 minutes
    Find out how much your home could sell for in as little as 3 minutes with a no-obligation cash offer.
    Estimated market value
    $435,200
    Get a cash offer in 3 minutes
    Find out how much your home could sell for in as little as 3 minutes with a no-obligation cash offer.
    Estimated market value
    $435,200