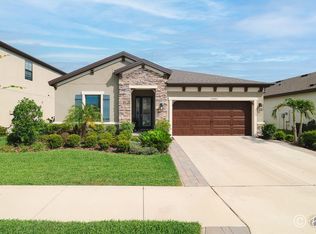
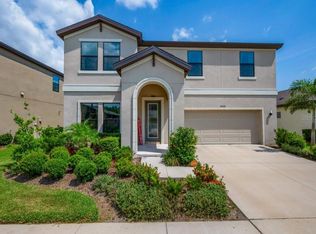
***$10,000 seller credit towards rate buy down or buyer's closing costs***Beautifully upgraded 4 bedroom, 2.5 bath home in Hawkstone! Quality built by WestBay Homes, this perfectly designed open floor plan has Legacy 7x22 Fine China staggered tile floors throughout the main area, a designated office, and a large 2 car garage. The gourmet kitchen is a chef's dream with Stratus Corian Quartz counter-tops, backsplash, Moen faucets, Downing Duraform Stone cabinets with satin nickel pulls, gas cook-top range, walk-in pantry, and an oversized center island. Plenty of room for gathering and entertaining. Stainless-steel appliances with smart connect technology for your oven and range hood. The kitchen overlooks the spacious, bright breakfast room. Large living room filled with natural light and large glass sliding doors that lead out to the screened lanai, 13x19 doggy door ready to go! The second level primary suite has plush carpet, a private ensuite with double sink vanity, large soaking tub, large walk-in shower, and a HUGE walk-in closet. The loft/bonus room is generously sized and perfect for watching movies, homework, or a family game area. Additional bedrooms all include plush carpet, ceiling fans, and spacious closets. Your large, fully fenced backyard has two gates, one for each side of the house, and an irrigation system with timer and rain sensor. Additional features in this customized home include: three large ceiling storage shelves installed in the garage; high end outside closed circuit security system (full specs available); security system with touchscreen panel, first floor magnetic contacts on all windows/doors, indoor motion detector, smart front door lock, and smart garage (P1P/Brinks, full specs available); custom brick paved on each side of driveway to widen space; Nuvis water conditioning system; Nuvis reverse osmosis water system. Resort style amenities that include a master planned community with 2 pools (one being a lap pool), 2 parks, dog park, pickleball court, top rated Lithia schools, 2 nature preserves (Tripple Creek & Fishhawk Nature Preserve) and hiking trails. Sidewalks and professional landscaping throughout the community. Easy access to US-301, I-75, and easy commute to Tampa/Crosstown Expressway. All of the thoughtful set up has been done! Don't wait for new construction when this home has it all! Seller concessions plus extensive upgrades offer a better value than building new!
Sold for $545,000
Zillow last checked:
Listing updated:
Bought with:
Warren Ring, 3240055
RE/MAX ALLIANCE GROUP
Source: Stellar MLS,MLS#: U8231288 Originating MLS: Pinellas Suncoast
Originating MLS: Pinellas Suncoast
Price history
| Date | Event | Price |
|---|---|---|
| 9/25/2024 | Listing removed | $419,296-23.1%$149/sqft |
Source:  Stellar MLS #T3295083 Report a problem Stellar MLS #T3295083 Report a problem | ||
| 5/31/2024 | Sold | $545,000-0.9%$194/sqft |
Source: Stellar MLS #U8231288 Report a problem | ||
| 4/16/2024 | Pending sale | $549,900$196/sqft |
Source: Stellar MLS #U8231288 Report a problem | ||
| 4/12/2024 | Price change | $549,9000%$196/sqft |
Source: Stellar MLS #U8231288 Report a problem | ||
| 2/29/2024 | Listed for sale | $550,000+31.2%$196/sqft |
Source: Stellar MLS #U8231288 Report a problem | ||
| 9/25/2023 | Listing removed | -- |
Source: Stellar MLS #T3295083 Report a problem | ||
| 9/24/2021 | Sold | $419,296$149/sqft |
Source: Agent Provided Report a problem | ||
| 4/19/2021 | Pending sale | $419,296$149/sqft |
Source: Stellar MLS #T3295083 Report a problem | ||
| 4/6/2021 | Listed for sale | $419,296$149/sqft |
Source: Stellar MLS #T3295083 Report a problem | ||


Get a cash offer in 3 minutes
Find out how much your home could sell for in as little as 3 minutes with a no-obligation cash offer.
Estimated market value
$507,400
