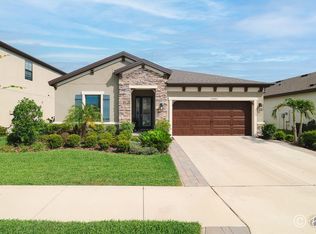
Welcome to your Florida home in the desirable Hawkstone community of Lithia! This beautifully maintained, move-in-ready 3-bedroom, 2-bath home offers the perfect blend of comfort, style, and functionality. Step inside to a bright, welcoming space filled with natural light, soaring ceilings, and a spacious open-concept layout that makes everyday living and entertaining effortless. The thoughtfully designed custom kitchen is the heart of the home, offering a beautiful space to gather and enjoy. The versatile office provides the flexibility to work from home, create a hobby space, or even convert into a 4th bedroom if desired. The spacious primary suite features a walk-in closet complete with custom organization, adding both style and convenience. Enjoy all the benefits of living in a desirable Lithia community with a low HOA, while being just a short drive from the area's shopping, dining, parks, and everyday conveniences. Whether you're looking for a place to settle into your next chapter or a home that gives you room to grow, this one is ready to welcome you. Schedule your private showing today!
For sale
$465,000
12635 SHETLAND WALK DRIVE, LITHIA, FL 33547
3beds
2,106sqft
Single Family Residence
Built in 2021
6,499 Square Feet Lot
$455,500 Zestimate®
$221/sqft
$12/mo HOA
What's special
Versatile officeBeautifully maintainedSpacious primary suiteSoaring ceilingsSpacious open-concept layoutThoughtfully designed custom kitchen
- 5 days
- 232
- 14
Likely to sell faster than
Zillow last checked:
Listing updated:
Listed by:
Stephanie Leon 863-393-5680,
RHODES REALTY GROUP, LLC 813-376-8294
Source: Stellar MLS,MLS#: TB8541705 Originating MLS: Suncoast Tampa
Originating MLS: Suncoast Tampa
Facts & features
Interior
Bedrooms & bathrooms
- Bedrooms: 3
- Bathrooms: 2
- Full bathrooms: 2
Primary bedroom
- Features: Walk-In Closet(s)
- Level: First
- Area: 266 Square Feet
- Dimensions: 14x19
Great room
- Level: First
- Area: 360 Square Feet
- Dimensions: 20x18
Kitchen
- Level: First
- Area: 120 Square Feet
- Dimensions: 10x12
Heating
- Central
Cooling
- Central Air
Appliances
- Included: Oven, Cooktop, Dishwasher, Disposal, Microwave
- Laundry: Electric Dryer Hookup, Laundry Room, Washer Hookup
Features
- Ceiling Fan(s), Eating Space In Kitchen, High Ceilings, Living Room/Dining Room Combo, Stone Counters, Thermostat, Walk-In Closet(s)
- Flooring: Vinyl
- Doors: Sliding Doors
- Has fireplace: No
Interior area
- Total structure area: 2,810
- Total interior livable area: 2,106 sqft
Property
Parking
- Total spaces: 2
- Parking features: Garage - Attached
- Attached garage spaces: 2
Features
- Levels: One
- Stories: 1
- Exterior features: Irrigation System
Lot
- Size: 6,499 Square Feet
- Dimensions: 53.27 x 122
Details
- Parcel number: U053121C2S00000800013.0
- Zoning: PD
- Special conditions: None
Construction
Type & style
- Home type: SingleFamily
- Property subtype: Single Family Residence
Materials
- Block, Stone, Stucco
- Foundation: Slab
- Roof: Shingle
Condition
- New construction: No
- Year built: 2021
Utilities & green energy
- Sewer: Public Sewer
- Water: Public
- Utilities for property: Electricity Connected, Natural Gas Connected
Community & HOA
Community
- Pet fee: $0 monthly
- Subdivision: B & D HAWKSTONE PH 2
HOA
- Has HOA: Yes
- HOA fee: $12 monthly
- HOA name: Hawkstone Community Association / Rizzeta & Compan
- HOA phone: 866-473-2573
Location
- Region: Lithia
Financial & listing details
- Price per square foot: $221/sqft
- Tax assessed value: $348,983
- Annual tax amount: $8,962
- Date on market: 8/24/2026
- Cumulative days on market: 6 days
- Listing terms: Cash,Conventional,FHA,VA Loan
- Ownership: Fee Simple
- Total actual rent: 0
- Electric utility on property: Yes
- Road surface type: Paved
Estimated market value
$455,500
$433,000 - $478,000
$3,161/mo
Price history
| Date | Event | Price |
|---|---|---|
| 8/24/2026 | Listed for sale | $465,000+32.9%$221/sqft |
Source:  Stellar MLS #TB8541705 Report a problem Stellar MLS #TB8541705 Report a problem | ||
| 10/7/2024 | Listing removed | $349,924$166/sqft |
Source: Stellar MLS #T3320976 Report a problem | ||
| 10/7/2023 | Listing removed | -- |
Source: Stellar MLS #T3320976 Report a problem | ||
| 7/29/2021 | Pending sale | $349,924$166/sqft |
Source: Stellar MLS #T3320976 Report a problem | ||
Public tax history
| Year | Property taxes | Tax assessment |
|---|---|---|
| 2025 | $8,963 +8.7% | $337,948 +2.9% |
| 2024 | $8,247 +3.1% | $328,424 +3% |
| 2023 | $8,002 -7.2% | $318,858 -3.5% |
| 2022 | $8,625 +144.6% | $330,386 +666.8% |
| 2021 | $3,526 | $43,088 |
Find assessor info on the county website
Monthly payment
Est. payment
Payment breakdown
Explore the cost of this home by adjusting the details. Changes won't be saved.Climate risks
Neighborhood: 33547

Similar homes
- $425,0004 bd2 ba2.1k sqft12646 SHETLAND WALK DRIVE, LITHIA, FL 33547For Sale

 MLS ID #TB8536044, Bradley Allan, KELLER WILLIAMS ST PETE REALTY. Stellar MLS
 - $485,0004 bd3 ba2.5k sqft15110 HERONGLEN DRIVE, LITHIA, FL 33547For Sale
 MLS ID #TB8543729, Jennifer Fieo, RE/MAX REALTY UNLIMITED. Stellar MLS
 - $445,0005 bd3 ba2.6k sqft12643 HORSESHOE BEND DRIVE, LITHIA, FL 33547For Sale
 MLS ID #O6403309, Karen Albright, OPENDOOR BROKERAGE LLC. Stellar MLS
 - $419,9004 bd2 ba2k sqft16312 BRIDGECROSSING DRIVE, LITHIA, FL 33547For Sale
 MLS ID #O6436695, Robert Salmons, ENTERA REALTY LLC. Stellar MLS
 - $539,0005 bd3 ba2.6k sqft16405 BRIDGEWALK DRIVE, LITHIA, FL 33547For SaleMLS ID #TB8534295, Pam Zatkiewicz, EATON REALTY. Stellar MLS
- $465,9005 bd3 ba2.4k sqft14716 GALLOP RUN DRIVE, LITHIA, FL 33547For SaleMLS ID #TB8437086, Andre Smallwood Sr., IMPACT REALTY TAMPA BAY. Stellar MLS
- $559,9994 bd3 ba2.8k sqft12633 SHETLAND WALK DRIVE, LITHIA, FL 33547For SaleMLS ID #O6425914, Jacques Chester, COLDWELL BANKER REALTY. Stellar MLS
- $399,0003 bd2 ba2.1k sqft6105 GANNETSIDE PLACE, LITHIA, FL 33547For SaleMLS ID #TB8539977, George Shea, SIGNATURE REALTY ASSOCIATES. Stellar MLS
- $460,0003 bd2 ba2k sqft11408 COVENTRY GROVE CIRCLE, LITHIA, FL 33547For SaleMLS ID #TB8384901, Lauren Fleischman, CENTURY 21 BEGGINS ENTERPRISES. Stellar MLS
- $459,9004 bd2 ba2k sqft16316 BRIDGEGLADE LANE, LITHIA, FL 33547For SaleMLS ID #TB8512185, Daniel Henzler, KELLER WILLIAMS SUBURBAN TAMPA. Stellar MLS
- $479,0004 bd2 ba2.2k sqft11204 COVENTRY GROVE CIRCLE, LITHIA, FL 33547For SaleMLS ID #TB8488331, Sissy Martinez, EATON REALTY. Stellar MLS
- $424,9004 bd2 ba2.2k sqft15536 GANNETGLADE LANE, LITHIA, FL 33547For SaleMLS ID #O6431250, Robert Salmons, ENTERA REALTY LLC. Stellar MLS
- $525,0002 bd3 ba2k sqft13935 NATURES RESERVE DRIVE, LITHIA, FL 33547For SaleMLS ID #TB8540276, Amy Kozelka, CENTURY 21 CIRCLE. Stellar MLS
- $450,0004 bd2 ba2k sqft6209 GANNETDALE DRIVE, LITHIA, FL 33547For SaleMLS ID #TB8530807, Brenda Wade, KELLER WILLIAMS SOUTH TAMPA. Stellar MLS
- $489,0002 bd3 ba2.4k sqft14014 SWALLOW HILL DRIVE, LITHIA, FL 33547For SaleMLS ID #TB8535158, Brenda Wade, KELLER WILLIAMS SOUTH TAMPA. Stellar MLS
- $525,0003 bd3 ba2.6k sqft14008 SWALLOW HILL DRIVE, LITHIA, FL 33547For SaleMLS ID #TB8530699, Diane Huson, PA, RE/MAX REALTY UNLIMITED. Stellar MLS
- $360,0003 bd2 ba1.8k sqft6026 SANDHILL RIDGE DRIVE, LITHIA, FL 33547For SaleMLS ID #TB8538683, Amanda McLawhorn, MIHARA & ASSOCIATES INC.. Stellar MLS
- $574,9994 bd2 ba2.1k sqft16414 BRIDGELAWN AVENUE, LITHIA, FL 33547For SaleMLS ID #TB8539489, Stephanie Bell, SANCTUARY REAL ESTATE GROUP, LLC. Stellar MLS
- $495,0004 bd4 ba2.5k sqft5906 BEACONPARK STREET, LITHIA, FL 33547For SaleMLS ID #TB8528758, Cheryl Thompson, RE/MAX REALTY UNLIMITED. Stellar MLS
