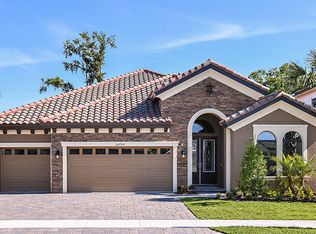
Step into this to beautifully renovated 4bd 2.5bath home where modern design meets everyday comfort. This stunning residence features new luxury vinyl flooring throughout, fresh interior and exterior paint in a timeless, coastal-inspired palette, and an updated kitchen with professionally painted cabinets, a new backsplash, new vent hood, and new dishwasher. All bathrooms have been completely remodeled with modern finishes, including a refreshed primary bath vanity and new tile. Designer light fixtures, new ceiling fans, and LED recessed lighting add brightness and style. Outside, the landscaping has been transformed with new sod, fresh black mulch, simplified planting beds, and updated exterior lighting. Perfect for both entertaining and relaxation. Your Dream Home awaits. Schedule your private tour today!
For sale
Price cut: $39.9K (8/11)
$559,999
12633 SHETLAND WALK DRIVE, LITHIA, FL 33547
4beds
2,804sqft
Single Family Residence
Built in 2021
6,499 Square Feet Lot
$-- Zestimate®
$200/sqft
$12/mo HOA
What's special
New tileNew dishwasherFresh black mulchUpdated exterior lightingLed recessed lightingDesigner light fixturesNew ceiling fans
- 53 days
- 259
- 19
Zillow last checked:
Listing updated:
Listed by:
Jacques Chester 407-765-5730,
COLDWELL BANKER/ RES. REAL EST 772-344-7279
Source: Stellar MLS,MLS#: O6425914 Originating MLS: Orlando Regional
Originating MLS: Orlando Regional
Facts & features
Interior
Bedrooms & bathrooms
- Bedrooms: 4
- Bathrooms: 3
- Full bathrooms: 2
- 1/2 bathrooms: 1
Primary bedroom
- Features: Walk-In Closet(s)
- Level: Second
- Area: 253.29 Square Feet
- Dimensions: 23.54x10.76
Bathroom 1
- Features: Walk-In Closet(s)
- Level: First
- Area: 133.4 Square Feet
- Dimensions: 11.6x11.5
Kitchen
- Features: Storage Closet
- Level: First
- Area: 198.25 Square Feet
- Dimensions: 16.93x11.71
Living room
- Features: No Closet
- Level: First
- Area: 420.75 Square Feet
- Dimensions: 22.5x18.7
Heating
- Central
Cooling
- Central Air
Appliances
- Included: Oven, Electric Water Heater, Microwave
- Laundry: Electric Dryer Hookup, Washer Hookup
Features
- Ceiling Fan(s), Open Floorplan
- Flooring: Luxury Vinyl, Tile
- Has fireplace: No
Interior area
- Total structure area: 3,507
- Total interior livable area: 2,804 sqft
Video & virtual tour
Property
Parking
- Total spaces: 2
- Parking features: Garage - Attached
- Attached garage spaces: 2
Features
- Levels: Two
- Stories: 2
- Patio & porch: Covered
- Exterior features: None
Lot
- Size: 6,499 Square Feet
- Dimensions: 53.27 x 122
Details
- Parcel number: U053121C2S00000800014.0
- Zoning: PD
- Special conditions: None
Construction
Type & style
- Home type: SingleFamily
- Property subtype: Single Family Residence
Materials
- Block, Concrete
- Foundation: Concrete Perimeter
- Roof: Shingle
Condition
- Completed
- New construction: No
- Year built: 2021
Utilities & green energy
- Sewer: Public Sewer
- Water: Public
- Utilities for property: BB/HS Internet Available, Cable Available, Electricity Connected
Community & HOA
Community
- Pet fee: $0 monthly
- Subdivision: B & D HAWKSTONE PH 2
HOA
- Has HOA: Yes
- HOA fee: $12 monthly
- HOA name: RealManage/ Taylor Romero
- HOA phone: 866-473-2573
Location
- Region: Lithia
Financial & listing details
- Price per square foot: $200/sqft
- Tax assessed value: $391,587
- Annual tax amount: $9,846
- Date on market: 7/16/2026
- Cumulative days on market: 54 days
- Ownership: Fee Simple
- Total actual rent: 0
- Electric utility on property: Yes
- Road surface type: Asphalt, Concrete
Estimated market value
Not available
Estimated sales range
Not available
$3,005/mo
Price history
| Date | Event | Price |
|---|---|---|
| 8/11/2026 | Price change | $559,999-6.7%$200/sqft |
Source:  Stellar MLS #O6425914 Report a problem Stellar MLS #O6425914 Report a problem | ||
| 7/17/2026 | Listed for sale | $599,900+68%$214/sqft |
Source: Stellar MLS #O6425914 Report a problem | ||
| 5/6/2026 | Sold | $357,000+10%$127/sqft |
Source: Public Record Report a problem | ||
| 8/24/2021 | Sold | $324,631$116/sqft |
Source: Stellar MLS #T3324602 Report a problem | ||
Public tax history
| Year | Property taxes | Tax assessment |
|---|---|---|
| 2025 | $9,846 +8.6% | $381,348 +2.9% |
| 2024 | $9,065 +3% | $370,601 +3% |
| 2023 | $8,801 -6.4% | $359,807 -3.2% |
| 2022 | $9,408 +166.8% | $371,775 +762.8% |
| 2021 | $3,526 | $43,088 |
Find assessor info on the county website
Monthly payment
Est. payment
Payment breakdown
Explore the cost of this home by adjusting the details. Changes won't be saved.Climate risks
Neighborhood: 33547
Nearby schools
Schools provided by the listing agent
- Elementary: Pinecrest-HB
- Middle: Barrington Middle
- High: Newsome-HB
Source: Stellar MLS. This data may not be complete. We recommend contacting the local school district to confirm school assignments for this home.
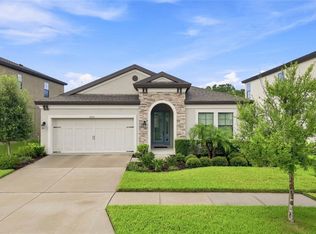
- $465,0003 bd2 ba2.1k sqft12635 Shetland Walk Dr, Lithia, FL 33547For Sale
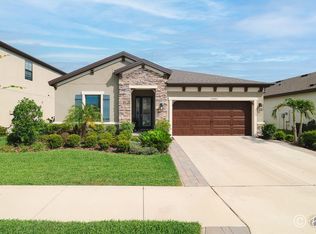
- $465,7003 bd3 ba2.9k sqft12643 Shetland Walk Dr, Lithia, FL 33547Off Market
- $423,1002 bd1 ba768 sqft12665 Balm Boyette Rd, Riverview, FL 33579Off Market
- $557,8005 bd3 ba3.3k sqft12625 Horseshoe Bend Dr, Lithia, FL 33547Off Market

Similar homes
- $589,9004 bd3 ba2.4k sqft16817 HARRIERRIDGE PLACE, LITHIA, FL 33547For Sale
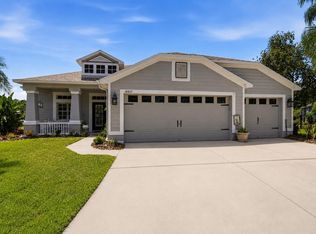
 MLS ID #TB8531183, Christine Ans, KELLER WILLIAMS SUBURBAN TAMPA. Stellar MLS
 - from $574,9904 bd3 ba2.5k sqftBiscayne I Plan, Hawkstone, Lithia, FL 33547New Construction
 Homes By WestBay
 - $375,0004 bd3 ba2.6k sqft13009 MEADOW POND PLACE, RIVERVIEW, FL 33579For Sale
 MLS ID #TB8544033, Kaylani Campbell, ELEVATED REALTY. Stellar MLS
 - $--3 bd2 ba1.7k sqft3609 Casaba Loop, Valrico, FL 33596Auction
 ServiceLink Auction
 - $554,9005 bd3 ba3.9k sqft11612 SUNBURST MARBLE ROAD, RIVERVIEW, FL 33579For SaleMLS ID #TB8533658, Daniel Cardenas, LOKATION. Stellar MLS
- $594,9504 bd3 ba2.7k sqft210 ROSANA DRIVE, BRANDON, FL 33511For SaleMLS ID #TB8518528, John Keller, III, JACK KELLER INC. Stellar MLS
- $450,0005 bd3 ba2.6k sqft9118 MOUNTAIN MAGNOLIA DRIVE, RIVERVIEW, FL 33578For SaleMLS ID #TB8545590, Cole Price, KELLER WILLIAMS SOUTH SHORE. Stellar MLS
- $419,9004 bd3 ba2.4k sqft11508 MANSFIELD POINT DRIVE, RIVERVIEW, FL 33569For SaleMLS ID #TB8543403, Gene Faircloth, EXIT BAYSHORE REALTY. Stellar MLS
- $350,0004 bd3 ba2k sqft13244 SATIN LILY DRIVE, RIVERVIEW, FL 33579For SaleMLS ID #TB8527519, Michael Edwall, RE/MAX ACTION FIRST OF FLORIDA. Stellar MLS
- $496,0004 bd3 ba2.4k sqft2229 VALTERRA VISTA WAY, VALRICO, FL 33594For SaleMLS ID #TB8516910, Timothy Ceelen, CENTURY 21 CIRCLE. Stellar MLS
- $469,5004 bd3 ba2.1k sqft9637 WYDELLA STREET STREET, RIVERVIEW, FL 33569For SaleMLS ID #TB8493206, Kenya Perrault, UNIQUE PROPERTY SERVICES. Stellar MLS
- $399,9995 bd3 ba2.9k sqft12957 WILDFLOWER MEADOW DRIVE, RIVERVIEW, FL 33579For SaleMLS ID #TB8477666, Paul Stern, HOMEXPRESS REALTY, INC.. Stellar MLS
- $485,0004 bd3 ba2.8k sqft9215 MOUNTAIN MAGNOLIA DRIVE, RIVERVIEW, FL 33578For SaleMLS ID #TB8517588, Ovais Syed, STAR BAY REALTY CORP.. Stellar MLS
- $430,0003 bd2 ba1.8k sqft13301 WATERLEAF GARDEN CIRCLE, RIVERVIEW, FL 33579For SaleMLS ID #TB8537902, Amanda Cobeaga, KELLER WILLIAMS SOUTH TAMPA. Stellar MLS
