Step into luxury with the Cypress floor plan by LGI Homes, nestled in the highly desirable Ballentrae community! This stunning 4-bedroom, 2.5-bath home offers 2,428 sq. ft. of beautifully upgraded living space with a rare tandem 3-car garage. From the moment you arrive, you'll be captivated by the FRESH 2024 exterior paint, vinyl fencing, and artistic curbing that enhances the lush landscaping. Out back, your private retreat awaits with a 2022 saltwater pool featuring a screened enclosure, smartphone-controlled lighting, and an expansive deck! Inside, enjoy a BRAND-NEW convection stove, dishwasher, beverage station refrigerator, microwave, washer, and dryer (2024), along with stylish NEW light fixtures downstairs. A shiplap accent wall, fresh paint, and modern half-bath updates add charm and character. Additional highlights include an ADT security system, new flooring in the office and a bedroom (2024), and playground-certified rubber mulch in garden beds. Located just 20 miles from Downtown Tampa, Ballentrae is surrounded by world-class golf courses and offers easy access to sports arenas, museums, theaters, shopping, dining, and an unbeatable nightlife. Plus, enjoy fantastic neighborhood amenities right at your doorstep. Schedule your private tour today! *** Age of roof - 2017, Age of A/C - 2017
Sold for $460,000
$460,000
11846 THICKET WOOD DRIVE, RIVERVIEW, FL 33579
4beds
2,519sqft
Single Family Residence
Built in 2017
7,087 Square Feet Lot
$446,400 Zestimate®
$183/sqft
$3,350 Estimated rent
Home value
$446,400
Estimated sales range
Not available
$3,350/mo
Zestimate® history
Owner options
List your home for rent
$3,350/mo
Rent Zestimate®
Find your next renter with Zillow Rental Manager. Plus, with online applications, you can quickly screen prospective tenants – for free.
$3,350/mo
Rent Zestimate®
Refinance and save
$3,194/mo
Est. payment
Refinancing to a lower rate could help reduce your monthly payments and save thousands over the life of the loan.
$3,194/mo
Est. payment
Explore your selling options
Work with a Zillow partner agent
Leverage their expertise and Zillow's premium Showcase listings to get your home seen by more buyers.
Get startedList with your own agent
Get your home in front of millions of buyers by listing it on Zillow.
Learn how to do itSell it yourself
Take full control of how buyers see your home on Zillow by listing For Sale by Owner (FSBO).
List your homeWhat's special
Modern half-bath updatesPlayground-certified rubber mulchExpansive deckBrand-new convection stoveScreened enclosureStylish new light fixturesPrivate retreat
Zillow last checked:
Listing updated:
Listed by:
Paul Mercer 813-279-5227,
KELLER WILLIAMS TAMPA PROP. 813-264-7754
Bought with:
Odamis Roque, 3424722
FRIENDS REALTY LLC
Source: Stellar MLS,MLS#: TB8348052 Originating MLS: Suncoast Tampa
Originating MLS: Suncoast Tampa
Facts & features
Interior
Bedrooms & bathrooms
- Bedrooms: 4
- Bathrooms: 3
- Full bathrooms: 2
- 1/2 bathrooms: 1
Primary bedroom
- Features: Walk-In Closet(s)
- Level: Second
- Area: 280 Square Feet
- Dimensions: 20x14
Bedroom 2
- Features: Walk-In Closet(s)
- Level: Second
- Area: 132 Square Feet
- Dimensions: 12x11
Bedroom 4
- Features: Built-in Closet
- Level: Second
- Area: 110 Square Feet
- Dimensions: 11x10
Bathroom 3
- Features: Built-in Closet
- Level: Second
- Area: 120 Square Feet
- Dimensions: 12x10
Dining room
- Level: First
- Area: 140 Square Feet
- Dimensions: 14x10
Kitchen
- Level: First
- Area: 100 Square Feet
- Dimensions: 10x10
Living room
- Level: First
- Area: 225 Square Feet
- Dimensions: 15x15
Office
- Level: First
- Area: 182 Square Feet
- Dimensions: 14x13
Heating
- Central, Heat Pump
Cooling
- Central Air
Appliances
- Included: Dishwasher, Microwave, Range, Refrigerator
- Laundry: Inside
Features
- Ceiling Fan(s)
- Flooring: Carpet, Ceramic Tile, Laminate
- Doors: Sliding Doors
- Windows: Hurricane Shutters
- Has fireplace: No
- Common walls with other units/homes: Corner Unit
Interior area
- Total structure area: 3,075
- Total interior livable area: 2,519 sqft
Property
Parking
- Total spaces: 2
- Parking features: Garage - Attached
- Attached garage spaces: 2
- Details: Garage Dimensions: 20x19
Features
- Levels: Two
- Stories: 2
- Exterior features: Irrigation System
- Has private pool: Yes
- Pool features: In Ground, Screen Enclosure
- Has view: Yes
- View description: Trees/Woods
Lot
- Size: 7,087 Square Feet
- Dimensions: 64.4 x 110.05
- Features: Corner Lot, In County, Level
Details
- Parcel number: U0331209ZZ00000200028.0
- Zoning: PD
- Special conditions: None
Construction
Type & style
- Home type: SingleFamily
- Architectural style: Contemporary
- Property subtype: Single Family Residence
Materials
- Block, Stucco
- Foundation: Slab
- Roof: Shingle
Condition
- New construction: No
- Year built: 2017
Utilities & green energy
- Sewer: Public Sewer
- Water: Public
- Utilities for property: Cable Available, Electricity Connected
Community & HOA
Community
- Features: Deed Restrictions, Park, Playground, Pool
- Pet fee: $0 monthly
- Subdivision: BALLENTRAE SUB PH 1
HOA
- Has HOA: Yes
- HOA fee: $11 monthly
- HOA name: Wise Property Management - Chris Crain
- HOA phone: 813-968-5665
Location
- Region: Riverview
Financial & listing details
- Price per square foot: $183/sqft
- Tax assessed value: $400,964
- Annual tax amount: $7,685
- Date on market: 2/12/2025
- Cumulative days on market: 8 days
- Listing terms: Cash,Conventional,FHA,VA Loan
- Ownership: Fee Simple
- Total actual rent: 0
- Electric utility on property: Yes
- Road surface type: Paved
Price history
| Date | Event | Price |
|---|---|---|
| 4/14/2025 | Sold | $460,000-3.2%$183/sqft |
Source:  Stellar MLS #TB8348052 Report a problem Stellar MLS #TB8348052 Report a problem | ||
| 2/20/2025 | Pending sale | $475,000$189/sqft |
Source: Stellar MLS #TB8348052 Report a problem | ||
| 2/12/2025 | Listed for sale | $475,000+80.6%$189/sqft |
Source: Stellar MLS #TB8348052 Report a problem | ||
| 11/30/2017 | Sold | $263,000$104/sqft |
Source: Public Record Report a problem | ||
Public tax history
| Year | Property taxes | Tax assessment |
|---|---|---|
| 2025 | $8,111 +5.5% | $400,964 +36.9% |
| 2024 | $7,686 +7.4% | $292,827 +3% |
| 2023 | $7,156 +3% | $284,298 +3% |
| 2022 | $6,951 +11.5% | $276,017 +19.6% |
| 2021 | $6,234 +1.5% | $230,696 +1.4% |
| 2020 | $6,140 +2% | $227,511 +2.3% |
| 2019 | $6,018 | $222,396 -5.1% |
| 2018 | $6,018 -7.9% | $234,404 +345.6% |
| 2017 | $6,532 +106.1% | $52,607 +25% |
| 2016 | $3,169 +3.5% | $42,085 +245.4% |
| 2015 | $3,063 | $12,186 |
Find assessor info on the county website
Neighborhood: Ballentrae Hillsborough
Nearby homes
- $357,5005 bd3 ba1.9k sqft11848 Thicket Wood Dr, Riverview, FL 33579Off Market
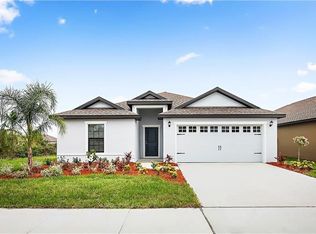
- $450,7005 bd3 ba2.6k sqft11832 Thicket Wood Dr, Riverview, FL 33579Off Market
- $387,1004 bd3 ba2.4k sqft11850 Thicket Wood Dr, Riverview, FL 33579Off Market
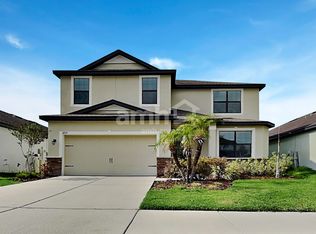
- $382,9004 bd3 ba2.4k sqft11835 Thicket Wood Dr, Riverview, FL 33579Off Market

- $333,0004 bd2 ba1.8k sqft11837 Thicket Wood Dr, Riverview, FL 33579For Sale
- $373,0005 bd3 ba2.2k sqft11830 Thicket Wood Dr, Riverview, FL 33579Off Market
- $343,4004 bd2 ba1.8k sqft11833 Thicket Wood Dr, Riverview, FL 33579Off Market
- $367,4004 bd2 ba2k sqft11852 Thicket Wood Dr, Riverview, FL 33579Off Market
Nearby schools
GreatSchools rating
- 5/10Summerfield Elementary SchoolGrades: PK-5Distance: 1.2 mi
- 2/10Rodgers Middle SchoolGrades: 6-8Distance: 1.9 mi
- 6/10Riverview High SchoolGrades: 9-12Distance: 2.4 mi
Get a cash offer in 3 minutes
Find out how much your home could sell for in as little as 3 minutes with a no-obligation cash offer.
Estimated market value
$446,400
Get a cash offer in 3 minutes
Find out how much your home could sell for in as little as 3 minutes with a no-obligation cash offer.
Estimated market value
$446,400
- Florida
- Hillsborough County
- Riverview
- 33579
- Ballentrae Hillsborough
- 11846 THICKET WOOD DRIVE
Nearby cities
Nearby neighborhoods
Nearby zip codes
Other Riverview Topics
