Skip main navigation
Sold for $380,000
  • $380,000

    12316 Streambed Dr, Riverview, FL 33579

    4beds
    2,490sqft
    Single Family Residence
    Built in 2014
    6,477 Square Feet Lot
    $387,800 Zestimate®
    $153/sqft
    $3,133 Estimated rent

    Home value

    $387,800

    $368,000 - $407,000

    $3,133/mo

    Zestimate® history
    Loading
    Loading...

    Owner options

    List your home for rent

    $3,133/mo

    Rent Zestimate®

    Find your next renter with Zillow Rental Manager. Plus, with online applications, you can quickly screen prospective tenants – for free.

    Learn more

    $3,133/mo

    Rent Zestimate®

    Refinance and save

    $2,616/mo

    Est. payment

    Refinancing to a lower rate could help reduce your monthly payments and save thousands over the life of the loan.

    See today's rates

    $2,616/mo

    Est. payment

    Explore your selling options

    Work with a Zillow partner agent

    Leverage their expertise and Zillow's premium Showcase listings to get your home seen by more buyers.

    Get started

    List with your own agent

    Get your home in front of millions of buyers by listing it on Zillow.

    Learn how to do it

    Sell it yourself

    Take full control of how buyers see your home on Zillow by listing For Sale by Owner (FSBO).

    List your home

    What's special

    Large center islandGranite countertopsDual granite vanitiesConservation viewsFrench doorsWood plank accent wallCrown molding accents
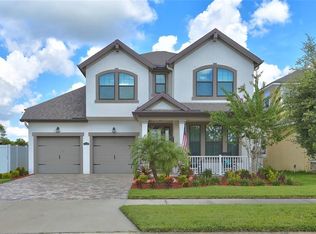
    Experience the Florida Lifestyle at Its Finest Set in a quiet location with conservation views and no backyard neighbors, this home offers both privacy and comfort. A 6' PVC fence surrounds the yard, creating your own private retreat. Even better, the current MORTGAGE IS ASSUMABLE — a rare advantage in today’s market. Inside, you’ll find a warm and inviting layout with thoughtful upgrades. The kitchen features 42" espresso-stained cabinets with crown molding, granite countertops, and stainless steel appliances. A large center island with pendant lighting makes it a functional hub for cooking, dining, and gathering. The family room flows naturally from the kitchen, offering plenty of space for relaxing or entertaining. Distressed-look wood laminate plank flooring runs through the main living areas, while crown molding accents key rooms, adding a touch of detail. Upstairs, the primary suite offers a soaking tub, walk-in shower, dual granite vanities, and a walk-in closet. Secondary bedrooms each have their own personality — including one with French doors for flexible use and another with a wood plank accent wall. A full bath and an upstairs laundry room add to everyday convenience. The backyard is spacious and versatile, with room to design your ideal outdoor space or even add a pool. Community Amenities This neighborhood offers resort-style living with a lap pool, beach-entry pool, splash pad, playground, fitness center, clubhouse, dog park, and tennis and basketball courts. This home combines function, comfort, and the rare benefit of an assumable mortgage — a smart choice for buyers looking to enjoy the Florida lifestyle.

    Zillow last checked:

    Listing updated:

    Listing Provided by:

    Darin Dobson 407-947-6773,

    COMPASS FLORIDA LLC 727-339-7902

    Bought with:

    Kris Chudzik, 3339717

    LPT REALTY, LLC

    Source: Stellar MLS,MLS#: TB8430751MLS LogoOriginating MLS: Suncoast Tampa

    Facts & features

    Interior

    Bedrooms & bathrooms
    • Bedrooms: 4
    • Bathrooms: 3
    • Full bathrooms: 2
    • 1/2 bathrooms: 1
    Primary bedroom
    • Features: Walk-In Closet(s)
    • Level: Second
    Bedroom 2
    • Features: Built-in Closet
    • Level: Second
    Bedroom 3
    • Features: Built-in Closet
    • Level: Second
    Bedroom 4
    • Features: Built-in Closet
    • Level: Second
    Dining room
    • Level: First
    Family room
    • Level: First
    Kitchen
    • Level: First
    Living room
    • Level: First
    Heating
    • Central
    Cooling
    • Central Air
    Appliances
    • Included: Dishwasher, Disposal, Electric Water Heater, Microwave, Range, Refrigerator
    • Laundry: Inside, Laundry Room, Upper Level
    Features
    • Ceiling Fan(s), Living Room/Dining Room Combo, PrimaryBedroom Upstairs, Walk-In Closet(s)
    • Flooring: Carpet, Laminate, Tile
    • Doors: Sliding Doors
    • Windows: Window Treatments
    • Has fireplace: No
    Interior area
    • Total structure area: 3,094
    • Total interior livable area: 2,490 sqft

    Property

    Parking
    • Total spaces: 2
    • Parking features: Garage - Attached
    • Attached garage spaces: 2
    Features
    • Levels: Two
    • Stories: 2
    • Patio & porch: Covered
    • Fencing: Vinyl
    • Has view: Yes
    • View description: Park/Greenbelt
    Lot
    • Size: 6,477 sqft
    • Dimensions: 58.35 x 111
    Details
    • Parcel number: U1131209EI00000000005.0
    • Zoning: PD
    • Special conditions: None

    Construction

    Type & style
    • Home type: SingleFamily
    • Property subtype: Single Family Residence
    Materials
    • Block, Stucco, Wood Frame
    • Foundation: Slab
    • Roof: Shingle
    Condition
    • New construction: No
    • Year built: 2014

    Utilities & green energy

    • Sewer: Public Sewer
    • Water: Public
    • Utilities for property: Cable Connected, Electricity Connected, Sewer Connected

    Community & neighborhood

    Community
    • Community features: Pool
    Location
    • Region: Riverview
    • Subdivision: TRIPLE CREEK PH 1 VILLAGE C

    HOA & financial

    HOA
    • Has HOA: Yes
    • HOA fee: $8 monthly
    • Association name: Evergreen Lifestyles Management LLC
    • Second association name: no
    Other fees
    • Pet fee: $0 monthly
    Other financial information
    • Total actual rent: 0

    Other

    Other facts
    • Ownership: Fee Simple
    • Road surface type: Asphalt

    Price history

    DateEventPrice
    12/19/2025Sold$380,000+0%$153/sqft
    Source: Stellar MLS #TB8430751 Report a problem
    11/22/2025Pending sale$379,900$153/sqft
    Source: Stellar MLS #TB8430751 Report a problem
    9/28/2025Listed for sale$379,900-1.3%$153/sqft
    Source: Stellar MLS #TB8430751 Report a problem
    7/23/2025Listing removed$385,000$155/sqft
    Source: Stellar MLS #TB8392570 Report a problem
    6/18/2025Price change$385,000-3.8%$155/sqft
    Source: Stellar MLS #TB8392570 Report a problem
    6/5/2025Listed for sale$400,000$161/sqft
    Source: Stellar MLS #TB8392570 Report a problem
    2/6/2025Listing removed$400,000$161/sqft
    Source: Stellar MLS #TB8317147 Report a problem
    12/3/2024Listing removed$3,400$1/sqft
    Source: Stellar MLS #TB8302051 Report a problem
    11/5/2024Listed for sale$400,000+0%$161/sqft
    Source: Stellar MLS #TB8317147 Report a problem
    9/10/2024Listed for rent$3,400$1/sqft
    Source: Stellar MLS #TB8302051 Report a problem
    7/31/2024Listing removed$399,900-2.5%$161/sqft
    Source: Stellar MLS #U8226873 Report a problem
    7/19/2024Price change$410,000-1.2%$165/sqft
    Source: Stellar MLS #U8226873 Report a problem
    6/10/2024Price change$414,9000%$167/sqft
    Source: Stellar MLS #U8226873 Report a problem
    5/20/2024Price change$415,000-1.2%$167/sqft
    Source: Stellar MLS #U8226873 Report a problem
    5/14/2024Listed for sale$420,000$169/sqft
    Source: Stellar MLS #U8242739 Report a problem
    4/23/2024Listing removed--
    Source: Stellar MLS #U8226873 Report a problem
    4/10/2024Listed for sale$420,000$169/sqft
    Source: Stellar MLS #U8226873 Report a problem
    4/8/2024Pending sale$420,000$169/sqft
    Source: Stellar MLS #U8226873 Report a problem
    2/12/2024Price change$420,000-2.1%$169/sqft
    Source: Stellar MLS #U8226873 Report a problem
    1/15/2024Listed for sale$429,000-2.5%$172/sqft
    Source: Stellar MLS #U8226873 Report a problem
    12/13/2023Listing removed--
    Source: Stellar MLS #U8211552 Report a problem
    11/4/2023Price change$439,900-2.2%$177/sqft
    Source: Stellar MLS #U8211552 Report a problem
    10/13/2023Price change$449,900-2.2%$181/sqft
    Source: Stellar MLS #U8211552 Report a problem
    10/7/2023Listed for sale$459,900+68.5%$185/sqft
    Source: Stellar MLS #U8211552 Report a problem
    1/3/2020Sold$273,000+1.1%$110/sqft
    Source: Public Record Report a problem
    10/25/2019Pending sale$269,900+8%$108/sqft
    Source: RE/MAX Realty Unlimited #T3203064 Report a problem
    3/27/2017Sold$249,900+8.7%$100/sqft
    Source: Public Record Report a problem
    1/31/2014Sold$230,000$92/sqft
    Source: Public Record Report a problem

    Public tax history

    YearProperty taxesTax assessment
    2025$3,460 -58.4%$357,799 +2.9%
    2024$8,326 +3.9%$347,715 +3%
    2023$8,012 +5.2%$337,587 +24.8%
    2022$7,618 +11%$270,587 +10%
    2021$6,862 +42.7%$245,988 +35%
    2020$4,808 +20%$182,186 +2.3%
    2019$4,007 $178,090 -11.8%
    2018$4,007 -23.2%$201,841 +6.3%
    2017$5,220 +3.7%$189,826 +2.8%
    2016$5,032 +19.7%$184,652 -7.9%
    2015$4,205 +70.7%$200,568 +8.9%
    2014$2,464 $184,166 +1361.2%
    2013$2,464 +347.6%$12,604
    2012$550 -0.1%$12,604
    2011$551 +0.3%$12,604
    2010$549 -5.7%$12,604 -11.1%
    2009$582 -49.3%$14,179 -66.3%
    2008$1,149 $42,012

    Find assessor info on the county website

    Neighborhood: Triple Creek

    Nearby schools

    GreatSchools rating
    Schools provided by the listing agent
    • Elementary: Warren Hope Dawson Elementary
    • Middle: Barrington Middle
    • High: East Bay-HB

    Source: Stellar MLS. This data may not be complete. We recommend contacting the local school district to confirm school assignments for this home.

    Get a cash offer in 3 minutes
    Find out how much your home could sell for in as little as 3 minutes with a no-obligation cash offer.
    Estimated market value
    $387,800
    Get a cash offer in 3 minutes
    Find out how much your home could sell for in as little as 3 minutes with a no-obligation cash offer.
    Estimated market value
    $387,800