Skip main navigation
Off market
  • $370,600

    13126 Royal Pines Ave, Riverview, FL 33579

    4beds
    2,046sqft
    Single Family Residence
    Built in 2013
    5,501 Square Feet Lot
    $370,600 Zestimate®
    $181/sqft
    $2,786 Estimated rent

    Home value

    $370,600

    $352,000 - $389,000

    $2,786/mo

    Zestimate® history
    Loading
    Loading...

    Owner options

    List your home for rent

    $2,786/mo

    Rent Zestimate®

    Find your next renter with Zillow Rental Manager. Plus, with online applications, you can quickly screen prospective tenants – for free.

    Learn more

    $2,786/mo

    Rent Zestimate®

    Refinance and save

    $2,588/mo

    Est. payment

    Refinancing to a lower rate could help reduce your monthly payments and save thousands over the life of the loan.

    See today's rates

    $2,588/mo

    Est. payment

    Explore your selling options

    Work with a Zillow partner agent

    Leverage their expertise and Zillow's premium Showcase listings to get your home seen by more buyers.

    Get started

    List with your own agent

    Get your home in front of millions of buyers by listing it on Zillow.

    Learn how to do it

    Sell it yourself

    Take full control of how buyers see your home on Zillow by listing For Sale by Owner (FSBO).

    List your home

    What's special

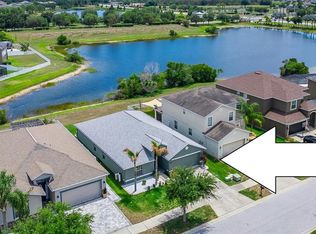
    "A must-see home" Pride of ownership, spacious beautiful open floor plan home with $75K of upgrades and professionally designed, turn- key ready home. 4 bedrooms, 3 full baths and 2 car garages with extra custom-made shelving in attic, master bedroom and garage for extra storage space. Kitchen features solid wood kitchen cabinets, granite kitchen counter tops, stainless steel appliances, back splash. Large family room in addition to the eating space area and decorated with by a beautiful stone wall. Extra home features includes: extended ceramic tile flooring, custom made storage/shelving, brand new solid fence, pre-wired security system, stone throughout the kitchen walls, REME purification system through the whole house, Honeywell thermostat with humidifiers control, Lennox relay controller for HVAC blower, hurricane shutters, window treatments, wall mounted entertainment center, recessed lights, upgraded light fixtures, paddle fans in all rooms and more. For your enjoyment all year around this property features an spacious covered patio/lanai to grill, sit and enjoy the water view under a brand new pergola. Immaculately custom-made landscaping front and back. Brand new elementary school and High school. This home is located in the booming heart of Riverview within a few minutes to I-75, the Crosstown expressway, 30 minutes from MacDill military base. Apollo beach, brand new YMCA, restaurants, hospital, A+ schools, chatter schools, shopping, and minutes from Bradenton beaches. GREAT LOCATION! The community features great amenities such as two beautiful pools, picnic area, tennis court, basketball court, fitness center, gazebo, dog park and playground. No shoes inside property, please wear a mask

    This property is off market, which means it's not currently listed for sale or rent on Zillow. This may be different from what's available on other websites or public sources.

    Originating MLS: Tampa

    Facts & features

    Interior

    Bedrooms & bathrooms
    • Bedrooms: 4
    • Bathrooms: 3
    • Full bathrooms: 3
    Heating
    • Forced air, Electric
    Cooling
    • Central
    Appliances
    • Included: Dishwasher, Dryer, Garbage disposal, Microwave, Range / Oven, Refrigerator, Washer
    • Laundry: Inside
    Features
    • Ceiling Fans(s), Open Floorplan, Walk-In Closet(s), Living Room/Dining Room Combo, Window Treatments
    • Flooring: Tile, Carpet
    • Windows: Shutters
    Interior area
    • Structure area source: Public Records
    • Total interior livable area: 2,046 sqft

    Property

    Parking
    • Total spaces: 2
    • Parking features: Garage - Attached
    Features
    • Levels: One
    • Exterior features: Stucco
    • Fencing: Vinyl
    • Has view: Yes
    • View description: Water
    • Has water view: Yes
    • Water view: Water
    Lot
    • Size: 5,501 Square Feet
    Details
    • Additional structures: Gazebo
    • Parcel number: 2031119EJ000000000430U
    • Zoning: PD

    Construction

    Type & style
    • Home type: SingleFamily
    • Architectural style: Contemporary
    • Property subtype: Single Family Residence
    Materials
    • masonry
    • Roof: Composition
    Condition
    • Completed
    • Year built: 2013

    Utilities & green energy

    • Sewer: Public Sewer
    • Water: Public
    • Utilities for property: Sewer Connected, Cable Available, Street Lights, Sprinkler Meter

    Community & HOA

    Community
    • Subdivision: TRIPLE CREEK PH 1 VILLAGE D
    HOA
    • Has HOA: Yes
    • Amenities included: Playground, Clubhouse, Fitness Center, Park, Pool, Tennis Court(s), Basketball Court
    • Services included: Maintenance Exterior, Pool Maintenance
    • HOA fee: $5 monthly
    Location
    • Region: Riverview

    Financial & listing details

    • Price per square foot: $181/sqft
    • Tax assessed value: $342,970
    • Annual tax amount: $8,816
    • Listing terms: Cash, Conventional, FHA, VA Loan
    • Ownership: Fee Simple

    Price history

    DateEventPrice
    5/11/2021Listing removed--
    Source: Stellar MLS #T3258577 Report a problem
    1/20/2021Sold$325,000-1.5%$159/sqft
    Source: Public Record Report a problem
    9/17/2020Pending sale$329,900$161/sqft
    Source: THE ROBERTSON RLTY ESTATE GROU #T3258577 Report a problem
    8/10/2020Listed for sale$329,900+24.5%$161/sqft
    Source: THE ROBERTSON RLTY ESTATE GROU #T3258577 Report a problem
    10/29/2014Listing removed$264,999$130/sqft
    Source: THE ROBERTSON RLTY ESTATE GROU (735402) #T2704888 Report a problem
    7/9/2014Listed for sale$264,999+25.2%$130/sqft
    Source: THE ROBERTSON RLTY ESTATE GROU #T2704888 Report a problem
    12/16/2013Sold$211,6950%$103/sqft
    Source: Stellar MLS #T2605888 Report a problem
    9/13/2013Sold$211,700-4.8%$103/sqft
    Source: Public Record Report a problem
    5/16/2013Listing removed$222,390$109/sqft
    Source: Lennar Report a problem
    4/10/2013Price change$222,390+0.9%$109/sqft
    Source: Lennar Report a problem
    3/29/2013Listed for sale$220,390$108/sqft
    Source: Lennar Report a problem

    Public tax history

    YearProperty taxesTax assessment
    2025$8,816 +9.5%$323,958 +2.9%
    2024$8,049 +4.1%$314,828 +3.4%
    2023$7,731 +6.1%$304,570 +3%
    2022$7,287 +173.6%$295,699 +67.1%
    2021$2,664 +7.4%$176,936 +1.4%
    2020$2,480 +43.8%$174,493 +2.3%
    2019$1,725 +2.4%$170,570 +1.9%
    2018$1,686 +0.4%$167,390 -4.6%
    2017$1,680 -56.4%$175,501 +9.3%
    2016$3,856 -0.3%$160,575 +0.7%
    2015$3,869 $159,459 +0.8%
    2014$3,869 $158,193 +6.7%
    2013$3,869 +652.8%$148,314 +1273.3%
    2012$514 -0.1%$10,800
    2011$514 +0.3%$10,800
    2010$513 -5.3%$10,800 -11.1%
    2009$541 -47.3%$12,150 -66.3%
    2008$1,027 $36,000
    Find assessor info on the county website

    Neighborhood: Triple Creek

    Nearby schools

    GreatSchools rating
    Schools provided by the listing agent
    • Elementary: Summerfield Crossing Elementary
    • Middle: Eisenhower-HB
    • High: East Bay-HB
    • District: Hillsborough Co PSD

    Source: The MLS. This data may not be complete. We recommend contacting the local school district to confirm school assignments for this home.

    Get a cash offer in 3 minutes
    Find out how much your home could sell for in as little as 3 minutes with a no-obligation cash offer.
    Estimated market value
    $370,600
    Get a cash offer in 3 minutes
    Find out how much your home could sell for in as little as 3 minutes with a no-obligation cash offer.
    Estimated market value
    $370,600