One or more photo(s) has been virtually staged. Welcome to 11623 Tetrafin Drive, a stunning 4-bedroom, 3-bathroom home nestled in the desirable Reserve at Pradera community in Riverview, FL. Priced at $420,000, this 2,546 sq ft 2018-built residence invites you in with luxury wood-look laminate flooring that flows effortlessly through the main living areas, setting the stage for an elegant yet comfortable lifestyle. Imagine entering the formal dining room, where a dazzling chandelier casts a warm glow, perfect for memorable gatherings. As you move further, the open-concept great room and chef's kitchen unfurl before you, designed for both entertainment and everyday ease. The kitchen is a culinary dream, featuring pristine stainless steel appliances, quartz countertops, 42" Tahoe Harbor cabinets, and a spacious walk-in pantry - all crowned by stylish pendant lighting. Retreat to the main-floor primary suite, your private haven, complete with an oversized walk-in closet and a spa-like en-suite boasting dual sinks, a garden tub, and a separate shower. Two more bedrooms and a newly updated full bath complete the main level, offering ample space for family or guests. Upstairs, discover a versatile loft that beckons creativity - a media room, playroom, or lounge - and an additional bedroom and bath, ideal for guests or multigenerational living. Step outside to a backyard oasis featuring a screened lanai and luxurious hot tub, with a built-in doggie door making it perfect for pet lovers. The oversized garage comes equipped with a 50 AMP generator receptacle, shelving, and a dual fuel generator, ensuring you're prepared for anything. This home is equipped with modern upgrades, including a Culligan water system, Guardian Alarm System, and a well-maintained HVAC system. Enjoy community amenities like a resort-style pool, dog park, and trails while benefiting from proximity to top shopping, dining, and Tampa attractions. Schedule your private tour today and imagine the vibrant lifestyle awaiting you here.
Sold for $420,000
$420,000
11623 TETRAFIN DRIVE, RIVERVIEW, FL 33579
4beds
2,546sqft
Single Family Residence
Built in 2018
8,712 Square Feet Lot
$413,600 Zestimate®
$165/sqft
$3,127 Estimated rent
Home value
$413,600
Estimated sales range
Not available
$3,127/mo
Zestimate® history
Owner options
List your home for rent
$3,127/mo
Rent Zestimate®
Find your next renter with Zillow Rental Manager. Plus, with online applications, you can quickly screen prospective tenants – for free.
$3,127/mo
Rent Zestimate®
Refinance and save
$2,893/mo
Est. payment
Refinancing to a lower rate could help reduce your monthly payments and save thousands over the life of the loan.
$2,893/mo
Est. payment
Explore your selling options
Work with a Zillow partner agent
Leverage their expertise and Zillow's premium Showcase listings to get your home seen by more buyers.
Get startedList with your own agent
Get your home in front of millions of buyers by listing it on Zillow.
Learn how to do itSell it yourself
Take full control of how buyers see your home on Zillow by listing For Sale by Owner (FSBO).
List your homeWhat's special
Screened lanaiVersatile loftQuartz countertopsBackyard oasisOversized garageDual fuel generatorGarden tub
Zillow last checked:
Listing updated:
Listed by:
Lisa Wilkinson 864-787-6198,
CENTURY 21 BEGGINS ENTERPRISES 813-658-2121
Bought with:
Richard Czap, 3600314
VREELAND REAL ESTATE LLC
Source: Stellar MLS,MLS#: TB8390433 Originating MLS: Suncoast Tampa
Originating MLS: Suncoast Tampa
Facts & features
Interior
Bedrooms & bathrooms
- Bedrooms: 4
- Bathrooms: 3
- Full bathrooms: 3
Rooms
- Room types: Den/Library/Office, Dining Room, Great Room, Utility Room, Loft
Primary bedroom
- Features: Ceiling Fan(s), Walk-In Closet(s)
- Level: First
- Area: 252 Square Feet
- Dimensions: 12x21
Bedroom 2
- Features: Ceiling Fan(s), Built-in Closet
- Level: First
- Area: 130 Square Feet
- Dimensions: 13x10
Bedroom 3
- Features: Ceiling Fan(s), Built-in Closet
- Level: First
- Area: 160 Square Feet
- Dimensions: 16x10
Bedroom 4
- Features: Ceiling Fan(s), Built-in Closet
- Level: Second
- Area: 187 Square Feet
- Dimensions: 17x11
Primary bathroom
- Features: Dual Sinks, Exhaust Fan, Garden Bath, Stone Counters, Water Closet/Priv Toilet, Built-in Closet
- Level: First
- Area: 143 Square Feet
- Dimensions: 13x11
Bathroom 2
- Features: Built-In Shower Bench, Exhaust Fan, Single Vanity, Stone Counters
- Level: First
- Area: 55 Square Feet
- Dimensions: 5x11
Bathroom 3
- Features: Exhaust Fan, Single Vanity, Stone Counters, Tub With Shower, Walk-In Closet(s)
- Level: Second
- Area: 40 Square Feet
- Dimensions: 5x8
Dinette
- Level: First
- Area: 117 Square Feet
- Dimensions: 13x9
Dining room
- Level: First
- Area: 196 Square Feet
- Dimensions: 14x14
Foyer
- Level: First
- Area: 80 Square Feet
- Dimensions: 10x8
Great room
- Features: Ceiling Fan(s)
- Level: First
- Area: 195 Square Feet
- Dimensions: 13x15
Kitchen
- Features: Exhaust Fan, Kitchen Island, Stone Counters, Pantry
- Level: First
- Area: 182 Square Feet
- Dimensions: 13x14
Loft
- Features: Ceiling Fan(s)
- Level: Second
- Area: 264 Square Feet
- Dimensions: 22x12
Heating
- Central, Electric, Heat Pump
Cooling
- Central Air
Appliances
- Included: Oven, Cooktop, Dishwasher, Disposal, Dryer, Electric Water Heater, Exhaust Fan, Kitchen Reverse Osmosis System, Microwave, Refrigerator, Washer, Water Filtration System, Water Softener
- Laundry: Electric Dryer Hookup, Inside, Laundry Room, Washer Hookup
Features
- Accessibility Features, Ceiling Fan(s), Crown Molding, Eating Space In Kitchen, High Ceilings, Kitchen/Family Room Combo, Open Floorplan, Primary Bedroom Main Floor, Solid Surface Counters, Split Bedroom, Stone Counters, Thermostat, Walk-In Closet(s)
- Flooring: Carpet, Ceramic Tile, Laminate
- Doors: Sliding Doors
- Windows: Blinds, Hurricane Shutters
- Has fireplace: No
Interior area
- Total structure area: 3,103
- Total interior livable area: 2,546 sqft
Property
Parking
- Total spaces: 2
- Parking features: Driveway, Garage Door Opener, Ground Level, On Street
- Attached garage spaces: 2
- Has uncovered spaces: Yes
- Details: Garage Dimensions: 20x20
Accessibility
- Accessibility features: Accessible Approach with Ramp, Accessible Bedroom, Accessible Common Area, Accessible Hallway(s), Accessible Central Living Area, Central Living Area
Features
- Levels: Two
- Stories: 2
- Patio & porch: Covered, Front Porch, Patio, Rear Porch, Screened
- Exterior features: Irrigation System, Sidewalk
- Pool features: In Ground, Lighting
- Has spa: Yes
- Spa features: Above Ground
- Fencing: Vinyl
Lot
- Size: 8,712 Square Feet
- Features: In County, Landscaped, Level, Near Public Transit, Oversized Lot, Sidewalk
- Residential vegetation: Mature Landscaping, Trees/Landscaped
Details
- Additional structures: Gazebo
- Parcel number: U103120A1S00000800031.0
- Zoning: PD
- Special conditions: None
Construction
Type & style
- Home type: SingleFamily
- Architectural style: Contemporary
- Property subtype: Single Family Residence
Materials
- Block, Brick, Stucco
- Foundation: Slab
- Roof: Shingle
Condition
- Completed
- New construction: No
- Year built: 2018
Details
- Builder model: St. Augustine III
- Builder name: Beazer
Utilities & green energy
- Sewer: Public Sewer
- Water: Public
- Utilities for property: BB/HS Internet Available, Cable Available, Cable Connected, Electricity Connected, Fiber Optics, Phone Available, Public, Sewer Connected, Street Lights, Water Connected
Community & HOA
Community
- Features: Community Mailbox, Dog Park, Park, Playground, Pool
- Security: Security System, Smoke Detector(s)
- Pet fee: $0 monthly
- Subdivision: RESERVE AT PRADERA PH 1B
HOA
- Has HOA: Yes
- Amenities included: Park, Playground, Pool, Recreation Facilities, Trail(s)
- Services included: Common Area Taxes, Community Pool, Pool Maintenance, Recreational Facilities
- HOA fee: $15 monthly
- HOA name: Rachel Welborn
- HOA phone: 813-533-2950
Location
- Region: Riverview
Financial & listing details
- Price per square foot: $165/sqft
- Tax assessed value: $382,495
- Annual tax amount: $8,234
- Date on market: 5/27/2025
- Cumulative days on market: 175 days
- Listing terms: Cash,Conventional,FHA,VA Loan
- Ownership: Fee Simple
- Total actual rent: 0
- Electric utility on property: Yes
- Road surface type: Paved
Price history
| Date | Event | Price |
|---|---|---|
| 12/18/2025 | Sold | $420,000$165/sqft |
Source:  Stellar MLS #TB8390433 Report a problem Stellar MLS #TB8390433 Report a problem | ||
| 11/18/2025 | Pending sale | $420,000$165/sqft |
Source: Stellar MLS #TB8390433 Report a problem | ||
| 10/3/2025 | Price change | $420,000-5.6%$165/sqft |
Source: Stellar MLS #TB8390433 Report a problem | ||
| 8/18/2025 | Price change | $445,000-3.3%$175/sqft |
Source: Stellar MLS #TB8390433 Report a problem | ||
| 7/28/2025 | Price change | $460,000-4.2%$181/sqft |
Source: Stellar MLS #TB8390433 Report a problem | ||
| 6/23/2025 | Price change | $480,000-1%$189/sqft |
Source: Stellar MLS #TB8390433 Report a problem | ||
| 5/27/2025 | Listed for sale | $485,000$190/sqft |
Source: Stellar MLS #TB8390433 Report a problem | ||
Public tax history
| Year | Property taxes | Tax assessment |
|---|---|---|
| 2025 | $8,891 +8% | $300,659 +2.9% |
| 2024 | $8,234 +6.7% | $292,186 +3% |
| 2023 | $7,714 +6.2% | $283,676 +3% |
| 2022 | $7,262 +2.8% | $275,414 +3% |
| 2021 | $7,064 -0.2% | $267,392 +4.1% |
| 2020 | $7,078 +0.5% | $256,978 +7.5% |
| 2019 | $7,042 | $238,999 +368% |
| 2018 | $7,042 +118.2% | $51,070 +3.2% |
| 2017 | $3,228 +0.6% | $49,474 |
| 2016 | $3,209 +13.1% | $49,474 +463.8% |
| 2015 | $2,837 | $8,775 |
Find assessor info on the county website
Neighborhood: The Reserve at Pradera
Nearby homes
- $454,4004 bd3 ba2.5k sqft11623 Tetrafin Dr #831, Riverview, FL 33579Off Market
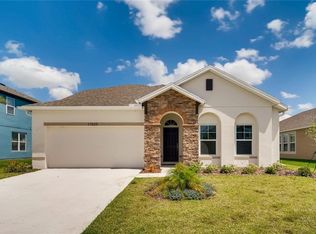
- $517,100-- bd3 ba3k sqft11625 Tetrafin Dr, Riverview, FL 33579Off Market
- $485,0004 bd3 ba2.5k sqft11621 Tetrafin Dr, Riverview, FL 33579For Sale
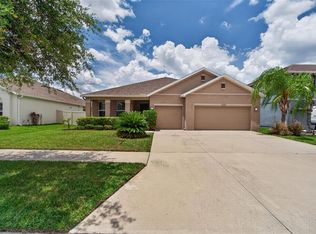
- $545,100-- bd3 ba3.4k sqft11627 Tetrafin Dr, Riverview, FL 33579Off Market
- $551,0004 bd4 ba3.4k sqft11627 Tetrafin Dr #829, Riverview, FL 33579Off Market
- $523,4005 bd4 ba3.4k sqft11619 Tetrafin Dr, Riverview, FL 33579Off Market
- $788,3004 bd3 ba3.2k sqft11948 Climbing Fern Ave, Riverview, FL 33578Off Market
- $585,0005 bd4 ba3.1k sqft11617 Tetrafin Dr, Riverview, FL 33579Sold
Nearby schools
GreatSchools rating
- 5/10Summerfield Elementary SchoolGrades: PK-5Distance: 0.5 mi
- 3/10Eisenhower Middle SchoolGrades: 6-8Distance: 4.7 mi
- 3/10Jule F Sumner High SchoolGrades: 9-12Distance: 2.8 mi
Schools provided by the listing agent
- Elementary: Warren Hope Dawson Elementary
- Middle: Eisenhower-HB
- High: Sumner High School
Source: Stellar MLS. This data may not be complete. We recommend contacting the local school district to confirm school assignments for this home.
Get a cash offer in 3 minutes
Find out how much your home could sell for in as little as 3 minutes with a no-obligation cash offer.
Estimated market value
$413,600
Get a cash offer in 3 minutes
Find out how much your home could sell for in as little as 3 minutes with a no-obligation cash offer.
Estimated market value
$413,600
- Florida
- Hillsborough County
- Riverview
- 33579
- The Reserve at Pradera
- 11623 TETRAFIN DRIVE
Nearby cities
Nearby neighborhoods
Nearby zip codes
Other Riverview Topics
