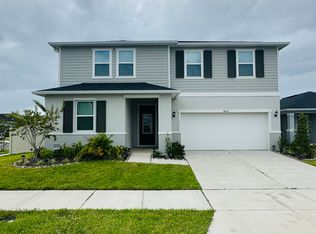
Virtually Staged. Skip the wait for new construction and move right into this beautifully upgraded 2025 home in the desirable Magnolia Creek community! This thoughtfully designed three bedroom, two bathroom residence offers the perfect blend of modern style, comfort, and convenience without the delays or added expenses of building new. Step inside to discover a bright, open concept floor plan with soaring volume ceilings, abundant natural light, and upgraded tile flooring throughout the main living areas. The spacious living and dining areas flow effortlessly into the beautifully appointed kitchen featuring stainless steel appliances, modern cabinetry, sleek countertops, a large center island with bar seating, and ample storage, making it perfect for everyday living and entertaining. The private owner's suite offers a peaceful retreat with a spacious bedroom, walk in closet, dual vanities, and a walk in shower, while two additional bedrooms provide flexibility for guests, a home office, or growing families. One of the home's standout features is the oversized screened and covered lanai, creating the perfect outdoor living space to enjoy your morning coffee, entertain guests, or unwind while overlooking the backyard. This move in ready home is packed with upgrades already completed for you, including NEW water filtration system, Energy Star windows, gutters, and thoughtfully selected finishes throughout, allowing you to enjoy all the benefits of a nearly new home without the added costs that often come after purchasing new construction. Located in Magnolia Creek, residents enjoy convenient access to shopping, dining, schools, parks, hospitals, and major highways, making commuting throughout the Tampa Bay area simple and convenient. Best of all, there are NO CDD fees, providing even greater value and lower monthly costs. Whether you're looking for your first home, your next home, or a low maintenance Florida lifestyle, this beautifully maintained property is ready for you to move in and enjoy.
Sold for $345,000
Zillow last checked:
Listing updated:
Bought with:
Kevin Archie, 3319568
CHARLES RUTENBERG REALTY INC
Source: Stellar MLS,MLS#: TB8508934 Originating MLS: Orlando Regional
Originating MLS: Orlando Regional
Price history
| Date | Event | Price |
|---|---|---|
| 8/24/2026 | Sold | $345,000-1.4%$211/sqft |
Source:  Stellar MLS #TB8508934 Report a problem Stellar MLS #TB8508934 Report a problem | ||
| 8/11/2026 | Listed for sale | $349,999$214/sqft |
Source: Stellar MLS #TB8508934 Report a problem | ||
| 7/30/2026 | Contingent | $349,999$214/sqft |
Source: Stellar MLS #TB8508934 Report a problem | ||
| 7/23/2026 | Price change | $349,999-1.4%$214/sqft |
Source: Stellar MLS #TB8508934 Report a problem | ||
| 6/30/2026 | Price change | $355,000-1.4%$217/sqft |
Source: Stellar MLS #TB8508934 Report a problem | ||
| 6/12/2026 | Price change | $360,000-1.4%$220/sqft |
Source: Stellar MLS #TB8508934 Report a problem | ||
| 6/1/2026 | Price change | $365,000-1.4%$223/sqft |
Source: Stellar MLS #TB8508934 Report a problem | ||
| 5/15/2026 | Listed for sale | $369,999+5.4%$226/sqft |
Source: Stellar MLS #TB8508934 Report a problem | ||
| 6/30/2025 | Sold | $351,189-6.5%$215/sqft |
Source: Stellar MLS #O6303042 Report a problem | ||
| 6/30/2025 | Pending sale | $375,710$230/sqft |
Source: Stellar MLS #O6303042 Report a problem | ||
| 4/18/2025 | Listed for sale | $375,710$230/sqft |
Source:  KB Home Report a problem KB Home Report a problem | ||
Get a cash offer in 3 minutes
Find out how much your home could sell for in as little as 3 minutes with a no-obligation cash offer.
Estimated market value
$345,000
