6921 Ebb Tide Ave, Apollo Beach, FL 33572 | 4 Bedrooms | 2 Bathrooms | 2,114 Sq Ft | 2-Car Garage | Saltwater Pool Home | Waterset Highly upgraded and extensively customized, this Waterset pool home brings together modern design, smart functionality, and outdoor living in a way that’s hard to replicate. From the moment you walk in, the attention to detail stands out with wood plank tile flooring throughout the main living areas, crown molding, chair rails, LED recessed lighting, framed sliding glass doors, plantation shutters, and designer architectural wall features throughout the bedrooms. The open split-bedroom floorplan offers privacy and flow, while built-in carpentry in the office adds both character and function. Every room is hardwired for internet, and the home is equipped with two security systems, whole-house surge protection, and Category 5 rated hurricane impact windows. The gourmet kitchen was designed to be both a centerpiece and workspace, featuring stainless steel appliances, built-in oven and microwave, gas cooktop with exhaust hood, French door refrigerator, 42” upper cabinets with crown molding and under-cabinet lighting, tile backsplash with under-island detailing, oversized island with breakfast bar seating, walk-in pantry, and professionally painted cabinetry. It all opens directly into the living and dining spaces, making the home feel connected and easy to live in. The primary suite is privately positioned and finished with a custom shiplap feature wall, luxury vinyl plank flooring, room-darkening shades, and two walk-in closets with built-in organizers and shelving. The ensuite bath includes dual split vanities with framed mirrors, an oversized frameless glass shower with tile to the ceiling, built-in bench, niche, and listello accents. Secondary bedrooms continue the custom feel with upgraded wall detailing and designer finishes throughout. The outdoor living space truly separates this home. Step through the sliding glass doors to a covered and screened lanai complete with a stone feature wall, electric fireplace, ceiling fans, TV mount, privacy shade, and a full outdoor kitchen overlooking the saltwater, solar-heated pool. The pool area features a non-slip epoxy deck, while outside the enclosure is a fenced backyard with privacy landscaping, pavered walkway with fire pit, and professionally installed permanent Trimlight lighting for holidays and events. The garage includes two overhead storage racks, smart app-controlled opener, newer water heater (2023), and upgraded water softener (2025). The laundry room offers upper and lower cabinetry with a utility sink. Waterset is known for its resort-style amenity centers, pools, splash pads, fitness centers, parks, walking trails, restaurants, and highly rated public and charter schools. Apollo Beach offers the Nature Preserve, Manatee Viewing Center, marinas, and a connected coastal lifestyle. Conveniently located near US Hwy 41, US 301, and I-75 with quick access to Tampa, St. Petersburg, Sarasota, MacDill Air Force Base, three international airports, major sports venues, concerts, the Hard Rock Casino, hospitals including the VA Medical Center, and Gulf Coast beaches.
Sold for $595,000
$595,000
6921 EBB TIDE AVENUE, APOLLO BEACH, FL 33572
4beds
2,114sqft
Single Family Residence
Built in 2017
6,738 Square Feet Lot
$593,600 Zestimate®
$281/sqft
$3,881 Estimated rent
Home value
$593,600
$552,000 - $635,000
$3,881/mo
Zestimate® history
Owner options
List your home for rent
$3,881/mo
Rent Zestimate®
Find your next renter with Zillow Rental Manager. Plus, with online applications, you can quickly screen prospective tenants – for free.
$3,881/mo
Rent Zestimate®
Refinance and save
$4,237/mo
Est. payment
Refinancing to a lower rate could help reduce your monthly payments and save thousands over the life of the loan.
$4,237/mo
Est. payment
Explore your selling options
Work with a Zillow partner agent
Leverage their expertise and Zillow's premium Showcase listings to get your home seen by more buyers.
Get startedList with your own agent
Get your home in front of millions of buyers by listing it on Zillow.
Learn how to do itSell it yourself
Take full control of how buyers see your home on Zillow by listing For Sale by Owner (FSBO).
List your homeWhat's special
Saltwater solar-heated poolChair railsBuilt-in oven and microwaveRoom-darkening shadesGourmet kitchenCustom shiplap feature wallLuxury vinyl plank flooring
Zillow last checked:
Listing updated:
Listed by:
Madeline Richards-Paslay 303-941-2287,
KELLER WILLIAMS SOUTH SHORE 813-641-8300,
Gregory Richards 303-945-5705,
KELLER WILLIAMS SOUTH SHORE
Bought with:
Nathan Shirk, 3392010
EXP REALTY LLC
Source: Stellar MLS,MLS#: TB8505075 Originating MLS: Suncoast Tampa
Originating MLS: Suncoast Tampa
Facts & features
Interior
Bedrooms & bathrooms
- Bedrooms: 4
- Bathrooms: 2
- Full bathrooms: 2
Primary bedroom
- Features: Built-In Shelving, Ceiling Fan(s), En Suite Bathroom, Walk-In Closet(s)
- Level: First
Bedroom 2
- Features: Ceiling Fan(s), Built-in Closet
- Level: First
Bedroom 3
- Features: Ceiling Fan(s), Built-in Closet
- Level: First
Bedroom 4
- Features: Built-In Shelving, Ceiling Fan(s), Built-in Closet
- Level: First
Primary bathroom
- Features: Built-In Shower Bench, Dual Sinks, En Suite Bathroom, Granite Counters, Shower No Tub, Split Vanities, Tall Countertops, Water Closet/Priv Toilet
- Level: First
Dining room
- Level: First
Great room
- Features: Ceiling Fan(s)
- Level: First
Kitchen
- Features: Breakfast Bar, Pantry, Exhaust Fan, Granite Counters, Kitchen Island
- Level: First
Heating
- Central, Natural Gas
Cooling
- Central Air
Appliances
- Included: Oven, Convection Oven, Cooktop, Dishwasher, Disposal, Dryer, Range Hood, Refrigerator, Washer, Water Softener
- Laundry: Gas Dryer Hookup, Inside, Laundry Room
Features
- Built-in Features, Ceiling Fan(s), Chair Rail, Crown Molding, Eating Space In Kitchen, High Ceilings, Kitchen/Family Room Combo, Open Floorplan, Primary Bedroom Main Floor, Solid Wood Cabinets, Split Bedroom, Stone Counters, Thermostat, Walk-In Closet(s)
- Flooring: Carpet, Luxury Vinyl, Tile
- Doors: Outdoor Kitchen, Sliding Doors
- Has fireplace: Yes
- Fireplace features: Electric, Outside, Stone
Interior area
- Total structure area: 2,926
- Total interior livable area: 2,114 sqft
Property
Parking
- Total spaces: 2
- Parking features: Driveway, Garage Door Opener, Off Street
- Attached garage spaces: 2
- Has uncovered spaces: Yes
Features
- Levels: One
- Stories: 1
- Exterior features: Irrigation System, Lighting, Outdoor Kitchen, Rain Gutters, Sidewalk
- Has private pool: Yes
- Pool features: Heated, In Ground, Salt Water
- Fencing: Fenced
- Has view: Yes
- View description: Pool, Trees/Woods
- Waterfront features: Lake
Lot
- Size: 6,738 Square Feet
- Dimensions: 55 x 122.5
Details
- Parcel number: U233119A4000004300006.0
- Zoning: PD
- Special conditions: None
Construction
Type & style
- Home type: SingleFamily
- Architectural style: Traditional
- Property subtype: Single Family Residence
Materials
- Block, Stucco
- Foundation: Slab
- Roof: Shingle
Condition
- New construction: No
- Year built: 2017
Details
- Builder name: Homes by West Bay
Utilities & green energy
- Electric: Photovoltaics Seller Owned
- Sewer: Public Sewer
- Water: Public
- Utilities for property: BB/HS Internet Available, Cable Available, Electricity Connected, Fiber Optics, Natural Gas Connected, Public, Sewer Connected
Green energy
- Energy generation: Solar
Community & HOA
Community
- Features: Fishing, Lake, Association Recreation - Owned, Clubhouse, Deed Restrictions, Dog Park, Fitness Center, Park, Playground, Pool, Restaurant, Sidewalks
- Security: Closed Circuit Camera(s), Security System, Smoke Detector(s)
- Pet fee: $0 monthly
- Subdivision: WATERSET PH 3B-1
HOA
- Has HOA: Yes
- Amenities included: Basketball Court, Clubhouse, Fitness Center, Park, Playground, Pool, Recreation Facilities, Trail(s)
- Services included: Common Area Taxes, Community Pool, Reserve Fund, Manager, Pool Maintenance, Recreational Facilities
- HOA fee: $10 monthly
- HOA name: Castle Grout Property Management
- HOA phone: 813-677-2114
Location
- Region: Apollo Beach
Financial & listing details
- Price per square foot: $281/sqft
- Tax assessed value: $426,328
- Annual tax amount: $8,563
- Date on market: 5/6/2026
- Cumulative days on market: 21 days
- Listing terms: Cash,Conventional,FHA,VA Loan
- Ownership: Fee Simple
- Total actual rent: 0
- Electric utility on property: Yes
- Road surface type: Paved
Price history
| Date | Event | Price |
|---|---|---|
| 7/29/2026 | Sold | $595,000-1.7%$281/sqft |
Source:  Stellar MLS #TB8505075 Report a problem Stellar MLS #TB8505075 Report a problem | ||
| 7/8/2026 | Contingent | $605,499$286/sqft |
Source: Stellar MLS #TB8505075 Report a problem | ||
| 5/28/2026 | Pending sale | $605,499$286/sqft |
Source: Stellar MLS #TB8505075 Report a problem | ||
| 5/6/2026 | Listed for sale | $605,499+110.7%$286/sqft |
Source: Stellar MLS #TB8505075 Report a problem | ||
| 6/28/2017 | Sold | $287,400$136/sqft |
Source: Public Record Report a problem | ||
Public tax history
| Year | Property taxes | Tax assessment |
|---|---|---|
| 2025 | $8,563 +4.9% | $318,171 +2.9% |
| 2024 | $8,162 +2.2% | $309,204 +3% |
| 2023 | $7,987 +5.6% | $300,198 +3% |
| 2022 | $7,561 +6% | $291,454 +7% |
| 2021 | $7,134 +1.5% | $272,428 +1.4% |
| 2020 | $7,030 +1.8% | $268,667 +2.3% |
| 2019 | $6,909 | $262,627 +10.7% |
| 2018 | $6,909 +8.3% | $237,282 +526.1% |
| 2017 | $6,377 +80.5% | $37,898 +462.5% |
| 2016 | $3,533 | $6,738 |
Find assessor info on the county website
Neighborhood: 33572
Nearby homes
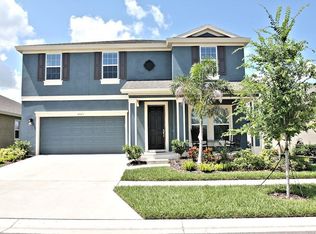
- $571,5004 bd3 ba2.7k sqft6923 Ebb Tide Ave, Apollo Beach, FL 33572Off Market
- $405,0004 bd3 ba2k sqft6309 Shadowlake Dr, Apollo Beach, FL 33572For Sale
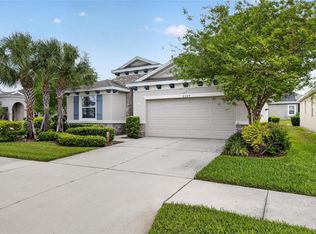
- $273,5364 bd2 ba2.3k sqft6911 Ebb Tide Ave, Apollo Beach, FL 33572Off Market
- $395,0003 bd2 ba1.8k sqft6307 Shadowlake Dr, Apollo Beach, FL 33572Sold
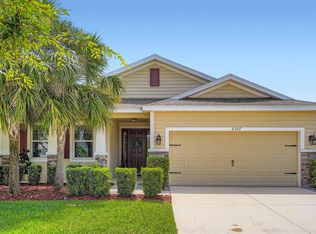
- $500,3004 bd2 ba2.1k sqft6925 Ebb Tide Ave, Apollo Beach, FL 33572Off Market
- $434,0004 bd3 ba2.2k sqft6305 Shadowlake Dr, Apollo Beach, FL 33572Off Market
- $390,0003 bd2 ba2.1k sqft6906 Paradiso Dr, Apollo Beach, FL 33572Sold
- $417,2004 bd2 ba2.1k sqft6908 Paradiso Dr, Apollo Beach, FL 33572Off Market
Nearby schools
GreatSchools rating
- 6/10Doby Elementary SchoolGrades: PK-5Distance: 1 mi
- 3/10Eisenhower Middle SchoolGrades: 6-8Distance: 1.9 mi
- 3/10East Bay High SchoolGrades: 9-12Distance: 2 mi
Schools provided by the listing agent
- Elementary: Doby Elementary-HB
- Middle: Eisenhower-HB
- High: East Bay-HB
Source: Stellar MLS. This data may not be complete. We recommend contacting the local school district to confirm school assignments for this home.
Get a cash offer in 3 minutes
Find out how much your home could sell for in as little as 3 minutes with a no-obligation cash offer.
Estimated market value
$593,600
Get a cash offer in 3 minutes
Find out how much your home could sell for in as little as 3 minutes with a no-obligation cash offer.
Estimated market value
$593,600
- Florida
- Hillsborough County
- Apollo Beach
- 33572
- 6921 EBB TIDE AVENUE
