Charming Two-Story Home on Serene Pond with Solar Savings! Built with durable all concrete block construction and equipped with hurricane shutters, this home combines peace of mind with modern amenities. This stunning two-story residence offers the perfect blend of comfort, style, and energy efficiency. Nestled on a peaceful pond with no backyard neighbors, you can enjoy tranquil views and privacy while basking in the beauty of nature.Key Features:Fully Fenced Yard: Enjoy the security and privacy of a fully fenced property.Solar Panels: Benefit from paid-off solar panels at closing—experience minimal TECO bills and save hundreds each year! Ask for recent utility bills to see the savings for yourself. Kitchen: The heart of the home features elegant granite countertops with large island, custom wood shelving in the pantry, and a seamless flow into the living and dining areas.Stylish Living Spaces: The entryway boasts a stunning wood accent wall, while the living room features built-in bookshelves and an inviting electric fireplace—perfect for cozy evenings.Master bedroom has custom made headboard with lighting.Upstairs Oasis:The expansive owner’s suite includes a spacious walk-in closet with a window and a luxurious ensuite bathroom with another closet and linen closet. Secondary bathroom is well-appointed with 2 sinks. A versatile loft area at the top of the stairs offers extra space for work or play, plus an additional closet for storage.Convenience Included: This home comes equipped with all major appliances, including a refrigerator, built-in dishwasher, electric range, microwave, washer, and dryer, making your move-in process a breeze. The community features a resort-style pool, playground, gym, walking trails around lakes and parks, amphitheater, BBQ area for residents, a place to rent for your events/gatherings at the community center, and within minutes of all restaurants, shops, South Bay Hospital, VA Clinic,St Joesphs South hospital,YMCA,major supercenters, easy access to highways and just 15 minutes away from the Tampa Bay where you will find, waterfront activities, boating, the beautiful Apollo Beach Nature Park with a pet-friendly beach, and the best sunsets in the Tampa Bay.
Sold for $405,000
$405,000
11016 LELAND GROVES DRIVE, RIVERVIEW, FL 33579
4beds
2,260sqft
Single Family Residence
Built in 2019
7,154 Square Feet Lot
$380,500 Zestimate®
$179/sqft
$2,563 Estimated rent
Home value
$380,500
$354,000 - $411,000
$2,563/mo
Zestimate® history
Owner options
List your home for rent
$2,563/mo
Rent Zestimate®
Find your next renter with Zillow Rental Manager. Plus, with online applications, you can quickly screen prospective tenants – for free.
$2,563/mo
Rent Zestimate®
Refinance and save
$2,803/mo
Est. payment
Refinancing to a lower rate could help reduce your monthly payments and save thousands over the life of the loan.
$2,803/mo
Est. payment
Explore your selling options
Work with a Zillow partner agent
Leverage their expertise and Zillow's premium Showcase listings to get your home seen by more buyers.
Get startedList with your own agent
Get your home in front of millions of buyers by listing it on Zillow.
Learn how to do itSell it yourself
Take full control of how buyers see your home on Zillow by listing For Sale by Owner (FSBO).
List your homeWhat's special
Fully fenced yardElectric fireplaceSerene pondLarge islandVersatile loft areaElegant granite countertopsWood accent wall
Zillow last checked:
Listing updated:
Listed by:
Natasha McCormick 813-610-7884,
LPT REALTY, LLC 877-366-2213
Bought with:
Jon Kelpe, 3616492
ATRIUM REALTY, LLC
Source: Stellar MLS,MLS#: TB8313631 Originating MLS: Orlando Regional
Originating MLS: Orlando Regional
Facts & features
Interior
Bedrooms & bathrooms
- Bedrooms: 4
- Bathrooms: 3
- Full bathrooms: 2
- 1/2 bathrooms: 1
Rooms
- Room types: Great Room, Utility Room, Storage Rooms
Primary bedroom
- Features: Walk-In Closet(s)
- Level: Second
- Area: 182 Square Feet
- Dimensions: 13x14
Bedroom 2
- Features: Built-in Closet
- Level: Second
- Area: 130 Square Feet
- Dimensions: 10x13
Bedroom 3
- Features: Built-in Closet
- Level: Second
- Area: 130 Square Feet
- Dimensions: 10x13
Bedroom 4
- Features: Built-in Closet
- Level: Second
- Area: 132 Square Feet
- Dimensions: 12x11
Great room
- Level: First
- Area: 420 Square Feet
- Dimensions: 28x15
Kitchen
- Level: First
- Area: 150 Square Feet
- Dimensions: 15x10
Loft
- Level: Second
- Area: 108 Square Feet
- Dimensions: 9x12
Heating
- Central
Cooling
- Central Air
Appliances
- Included: Dishwasher, Disposal, Dryer, Electric Water Heater, Microwave, Range, Refrigerator, Washer
- Laundry: Inside, Laundry Room, Upper Level
Features
- Built-in Features, Living Room/Dining Room Combo, Open Floorplan, Split Bedroom, Thermostat, Walk-In Closet(s)
- Flooring: Carpet, Ceramic Tile
- Doors: Sliding Doors
- Windows: Blinds, Low Emissivity Windows, Window Treatments, Hurricane Shutters
- Has fireplace: Yes
- Fireplace features: Electric, Family Room
Interior area
- Total structure area: 2,856
- Total interior livable area: 2,260 sqft
Property
Parking
- Total spaces: 2
- Parking features: Driveway, Garage Door Opener
- Attached garage spaces: 2
- Has uncovered spaces: Yes
- Details: Garage Dimensions: 20X19
Features
- Levels: Two
- Stories: 2
- Exterior features: Awning(s), Irrigation System
- Fencing: Vinyl
- Has view: Yes
- View description: Water
- Water view: Water
Lot
- Size: 7,154 Square Feet
- Dimensions: 50 x 120
- Features: In County, Oversized Lot, Sidewalk
Details
- Parcel number: U203120B6500000900059.0
- Zoning: RES SF
- Special conditions: None
Construction
Type & style
- Home type: SingleFamily
- Property subtype: Single Family Residence
Materials
- Block, Stucco
- Foundation: Slab
- Roof: Shingle
Condition
- Completed
- New construction: No
- Year built: 2019
Details
- Builder model: Elston
- Builder name: DR HORTON
Utilities & green energy
- Electric: Photovoltaics Third-Party Owned
- Sewer: Public Sewer
- Water: Public
- Utilities for property: BB/HS Internet Available, Sprinkler Meter, Street Lights, Underground Utilities
Green energy
- Energy generation: Solar
Community & HOA
Community
- Features: Deed Restrictions, Dog Park, Fitness Center, Park, Playground, Pool, Sidewalks
- Security: Security System, Smoke Detector(s)
- Pet fee: $0 monthly
- Subdivision: SOUTHFORK LAKES
HOA
- Has HOA: Yes
- Amenities included: Clubhouse, Fitness Center, Park, Playground, Pool, Trail(s)
- Services included: Community Pool
- HOA fee: $6 monthly
- HOA name: Inframark
- HOA phone: 813-991-1116
Location
- Region: Riverview
Financial & listing details
- Price per square foot: $179/sqft
- Tax assessed value: $321,446
- Annual tax amount: $6,093
- Date on market: 10/25/2024
- Cumulative days on market: 34 days
- Listing terms: Cash,Conventional,FHA,VA Loan
- Ownership: Fee Simple
- Total actual rent: 0
- Road surface type: Paved, Concrete
Price history
| Date | Event | Price |
|---|---|---|
| 12/24/2024 | Sold | $405,000-2.4%$179/sqft |
Source:  Stellar MLS #TB8313631 Report a problem Stellar MLS #TB8313631 Report a problem | ||
| 12/3/2024 | Pending sale | $414,990$184/sqft |
Source: Stellar MLS #TB8313631 Report a problem | ||
| 10/25/2024 | Listed for sale | $414,990+79.3%$184/sqft |
Source: Stellar MLS #TB8313631 Report a problem | ||
| 9/25/2019 | Sold | $231,490$102/sqft |
Source: Agent Provided Report a problem | ||
Public tax history
| Year | Property taxes | Tax assessment |
|---|---|---|
| 2025 | $3,638 -45.2% | $321,446 +44.3% |
| 2024 | $6,642 +9% | $222,751 +3% |
| 2023 | $6,093 +3% | $216,263 +3% |
| 2022 | $5,917 +4.1% | $209,964 +3% |
| 2021 | $5,684 -1.4% | $203,849 +1.4% |
| 2020 | $5,766 +177.3% | $201,035 +3276.5% |
| 2019 | $2,080 | $5,954 |
Find assessor info on the county website
Neighborhood: 33579
Nearby homes
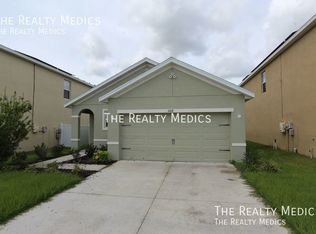
- $291,0003 bd2 ba1.5k sqft11018 Leland Groves Dr, Riverview, FL 33579Off Market
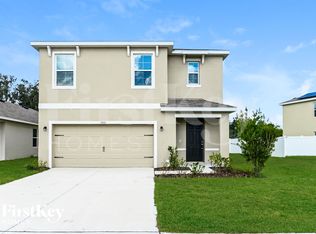
- $377,7005 bd3 ba2.5k sqft11010 Leland Groves Dr, Riverview, FL 33579Off Market
- $316,700-- bd2 ba2k sqft11020 Leland Groves Dr, Riverview, FL 33579Off Market
- $315,0003 bd2 ba1.5k sqft11008 Leland Groves Dr, Riverview, FL 33579For Sale

- $360,600-- bd3 ba2.5k sqft11102 Leland Groves Dr, Riverview, FL 33579Off Market
- $320,300-- bd2 ba2k sqft11006 Leland Groves Dr, Riverview, FL 33579Off Market
- $298,500-- bd2 ba1.5k sqft11104 Leland Groves Dr, Riverview, FL 33579Off Market
- $299,300-- bd2 ba1.5k sqft11015 Leland Groves Dr, Riverview, FL 33579Off Market
Nearby schools
GreatSchools rating
- 2/10Summerfield Crossings Elementary SchoolGrades: PK-5Distance: 1.8 mi
- 3/10Eisenhower Middle SchoolGrades: 6-8Distance: 3 mi
- 3/10Jule F Sumner High SchoolGrades: 9-12Distance: 0.3 mi
Schools provided by the listing agent
- High: Sumner High School
Source: Stellar MLS. This data may not be complete. We recommend contacting the local school district to confirm school assignments for this home.
Get a cash offer in 3 minutes
Find out how much your home could sell for in as little as 3 minutes with a no-obligation cash offer.
Estimated market value
$380,500
Get a cash offer in 3 minutes
Find out how much your home could sell for in as little as 3 minutes with a no-obligation cash offer.
Estimated market value
$380,500
- Florida
- Hillsborough County
- Riverview
- 33579
- 11016 LELAND GROVES DRIVE
Nearby cities
Nearby neighborhoods
Nearby zip codes
Other Riverview Topics
