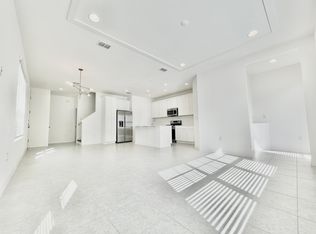
One or more photo(s) has been virtually staged. LOWEST PRICE PER SQUARE FOOT IN WATERSET COMMUNITY! 3 BEDROOM, 3 FULL BATHROOM boasting 2,024 square feet of living space with FIRST FLOOR BEDROOM AND FULL BATH. Step inside and be greeted by a spacious and open layout that seamlessly blends style and functionality. One of the remarkable features of this floor plan is the FULL BEDROOM AND BATHROOM LOCATED ON THE FIRST FLOOR. This offers exceptional flexibility and convenience, making it an ideal space for guests, multi generational families, or those seeking a private home office. As you enter, you'll be captivated by the grand foyer, leading you to the heart of the home. The gourmet kitchen is a chef's dream, complete with a gas stove, top-of-the-line appliances, sleek cabinetry, and a generous quarts center island, perfect for culinary creations and entertaining guests. The kitchen seamlessly flows into the expansive living and dining areas, providing a perfect space for relaxation and hosting memorable gatherings. The private retreat of the master suite awaits you on the upper floor, offering a tranquil haven to unwind and recharge. Indulge in the spa-like en-suite bathroom with quartz countertops, a walk-in shower, and dual sinks. Ample closet space ensures your wardrobe stays organized and accessible. Additionally, this home features a loft or flex space upstairs, providing even more versatility and possibilities. The loft can be utilized as a media room, home office, play area, or a cozy relaxation space, depending on your needs and preferences. The additional 2 bedrooms provide comfortable living spaces for family members or guests, each with its own access to well-appointed bathrooms featuring quartz countertops and stylish shower tub combos. These rooms can be easily transformed into a home office, fitness area, or hobby room to suit your lifestyle. In addition to its impressive features, this home offers the convenience of a second-floor laundry room. Located on the same level as the bedrooms, the laundry room provides easy access for handling laundry needs efficiently and minimizing the need to carry loads of laundry up and down stairs. FInally, step outside to enjoy your private outdoor oasis, where you can relax, soak up the sun, or enjoy al fresco dining on your spacious open-air courtyard. The attached 2-car garage provides secure parking and extra storage space. Additionally, this home has smart technology features like a wireless thermostat, a Google doorbell camera, and a wireless garage door opener. Notably, the home also includes a tankless water heater, ensuring continuous hot water supply without the need for a storage tank. Waterset residents enjoy a variety of exceptional community amenities, including a resort-style community pool where they can relax and unwind, a state-of-the-art fitness center to stay active and healthy, scenic trails for leisurely walks or invigorating jogs, tennis courts for friendly matches or organized tournaments, a playground to have fun and play, a clubhouse where residents can socialize and host events, and an onsite café offering a delightful selection of food and beverages for convenient dining experiences within the community.
Sold for $370,000
$370,000
6323 CAMINO DRIVE, APOLLO BEACH, FL 33572
3beds
2,024sqft
Townhouse
Built in 2021
2,614 Square Feet Lot
$316,800 Zestimate®
$183/sqft
$2,504 Estimated rent
Home value
$316,800
$298,000 - $333,000
$2,504/mo
Zestimate® history
Owner options
List your home for rent
$2,504/mo
Rent Zestimate®
Find your next renter with Zillow Rental Manager. Plus, with online applications, you can quickly screen prospective tenants – for free.
$2,504/mo
Rent Zestimate®
Refinance and save
$2,761/mo
Est. payment
Refinancing to a lower rate could help reduce your monthly payments and save thousands over the life of the loan.
$2,761/mo
Est. payment
Explore your selling options
Work with a Zillow partner agent
Leverage their expertise and Zillow's premium Showcase listings to get your home seen by more buyers.
Get startedList with your own agent
Get your home in front of millions of buyers by listing it on Zillow.
Learn how to do itSell it yourself
Take full control of how buyers see your home on Zillow by listing For Sale by Owner (FSBO).
List your homeWhat's special
Tennis courtsState-of-the-art fitness centerFitness areaHobby roomStylish shower tub combosSleek cabinetryExpansive living
Zillow last checked:
Listing updated:
Listed by:
Michael Manos 239-777-8968,
DALTON WADE INC 888-668-8283
Bought with:
Daniel Murray, 3364906
THE SHOP REAL ESTATE CO.
Source: Stellar MLS,MLS#: T3447332 Originating MLS: Pinellas Suncoast
Originating MLS: Pinellas Suncoast
Facts & features
Interior
Bedrooms & bathrooms
- Bedrooms: 3
- Bathrooms: 3
- Full bathrooms: 3
Rooms
- Room types: Bonus Room, Great Room, Loft, Storage Rooms
Primary bedroom
- Features: Dual Sinks, En Suite Bathroom, Walk-In Closet(s)
- Level: Second
- Dimensions: 14x14
Bedroom 2
- Features: Single Vanity, Stone Counters, Tub With Shower
- Level: First
- Dimensions: 10.2x12.2
Bedroom 3
- Features: En Suite Bathroom
- Level: Second
- Dimensions: 10.1x13
Dining room
- Level: First
- Dimensions: 11x9.6
Kitchen
- Features: Pantry, Stone Counters
- Level: First
- Dimensions: 10x12
Living room
- Level: First
- Dimensions: 21x15.4
Loft
- Level: Second
- Dimensions: 9x12.5
Heating
- Central, Heat Pump
Cooling
- Central Air
Appliances
- Included: Dishwasher, Disposal, Ice Maker, Microwave, Range, Tankless Water Heater
- Laundry: Inside, Laundry Closet, Upper Level
Features
- Eating Space In Kitchen, High Ceilings, Living Room/Dining Room Combo, Open Floorplan, Stone Counters, Thermostat, Walk-In Closet(s)
- Flooring: Carpet, Ceramic Tile
- Windows: Blinds, Low Emissivity Windows, Window Treatments, Hurricane Shutters
- Has fireplace: No
Interior area
- Total structure area: 2,612
- Total interior livable area: 2,024 sqft
Property
Parking
- Total spaces: 2
- Parking features: Garage Door Opener, Garage Faces Rear
- Attached garage spaces: 2
Features
- Levels: Two
- Stories: 2
- Patio & porch: Deck, Front Porch, Other, Rear Porch
- Exterior features: Irrigation System, Lighting, Rain Gutters, Sidewalk
- Fencing: Fenced,Vinyl
Lot
- Size: 2,614 Square Feet
- Features: In County, Sidewalk
- Residential vegetation: Mature Landscaping
Details
- Parcel number: U223119B6000125D00002.0
- Zoning: RES
- Special conditions: None
Construction
Type & style
- Home type: Townhouse
- Property subtype: Townhouse
Materials
- Block, Cement Siding, Stucco, Wood Frame
- Foundation: Slab
- Roof: Shingle
Condition
- Completed
- New construction: No
- Year built: 2021
Details
- Builder model: Madison
- Builder name: Park Square Homes
Utilities & green energy
- Sewer: Public Sewer
- Water: Public
- Utilities for property: BB/HS Internet Available, Cable Available, Electricity Connected, Fire Hydrant, Natural Gas Available, Natural Gas Connected, Phone Available, Public, Sewer Connected, Street Lights, Underground Utilities, Water Connected
Community & HOA
Community
- Features: Deed Restrictions, Fitness Center, Irrigation-Reclaimed Water, Park, Playground, Pool, Sidewalks
- Security: Smoke Detector(s)
- Pet fee: $0 monthly
- Subdivision: WATERSET PHASE 4A SOUTH
HOA
- Has HOA: Yes
- Amenities included: Clubhouse, Fence Restrictions, Fitness Center, Maintenance, Park, Playground, Pool, Recreation Facilities, Tennis Court(s)
- Services included: Community Pool, Insurance, Maintenance Structure, Maintenance Grounds, Pool Maintenance
- HOA fee: $198 monthly
- HOA name: Castle Management, LLC
- HOA phone: 813-677-2114
Location
- Region: Apollo Beach
Financial & listing details
- Price per square foot: $183/sqft
- Tax assessed value: $291,696
- Annual tax amount: $4,821
- Date on market: 5/19/2023
- Cumulative days on market: 47 days
- Listing terms: Cash,Conventional,FHA,USDA Loan,VA Loan
- Ownership: Fee Simple
- Total actual rent: 0
- Electric utility on property: Yes
- Road surface type: Paved, Asphalt
Price history
| Date | Event | Price |
|---|---|---|
| 8/4/2023 | Sold | $370,000-1.3%$183/sqft |
Source:  Stellar MLS #T3447332 Report a problem Stellar MLS #T3447332 Report a problem | ||
| 7/6/2023 | Pending sale | $375,000$185/sqft |
Source: Stellar MLS #T3447332 Report a problem | ||
| 6/6/2023 | Price change | $375,000-2.6%$185/sqft |
Source: Stellar MLS #T3447332 Report a problem | ||
| 5/21/2023 | Listed for sale | $384,900+29.2%$190/sqft |
Source: Stellar MLS #T3447332 Report a problem | ||
| 7/7/2021 | Sold | $298,020$147/sqft |
Source: Public Record Report a problem | ||
Public tax history
| Year | Property taxes | Tax assessment |
|---|---|---|
| 2025 | $8,886 +1.6% | $291,696 -5.1% |
| 2024 | $8,746 +8.2% | $307,268 +4.5% |
| 2023 | $8,084 +2% | $293,965 +6.7% |
| 2022 | $7,923 +193.2% | $275,423 +818.1% |
| 2021 | $2,702 +1.5% | $30,000 |
| 2020 | $2,663 +59.7% | $30,000 +530.9% |
| 2019 | $1,668 | $4,755 |
Find assessor info on the county website
Neighborhood: 33572
Nearby homes
- $329,0004 bd3 ba1.9k sqft6321 Camino Dr, Apollo Beach, FL 33572For Sale

- $312,7004 bd3 ba1.9k sqft6325 Camino Dr, Apollo Beach, FL 33572Off Market

- $331,300-- bd3 ba1.9k sqft6319 Camino Dr, Apollo Beach, FL 33572Off Market
- $346,5004 bd4 ba2k sqft6331 Camino Dr, Apollo Beach, FL 33572Off Market
- $312,0003 bd3 ba1.8k sqft6311 Camino Dr, Apollo Beach, FL 33572Off Market
- $317,4003 bd3 ba1.8k sqft6309 Camino Dr, Apollo Beach, FL 33572Off Market
- $300,300-- bd2 ba1.9k sqft6335 Camino Dr, Apollo Beach, FL 33572Off Market
- $309,6003 bd3 ba2k sqft6307 Camino Dr, Apollo Beach, FL 33572Off Market
Nearby schools
GreatSchools rating
- 7/10Doby Elementary SchoolGrades: PK-5Distance: 1.5 mi
- 3/10Eisenhower Middle SchoolGrades: 6-8Distance: 2.3 mi
- 4/10East Bay High SchoolGrades: 9-12Distance: 2.4 mi
Schools provided by the listing agent
- Elementary: Doby Elementary-HB
- Middle: Eisenhower-HB
- High: East Bay-HB
Source: Stellar MLS. This data may not be complete. We recommend contacting the local school district to confirm school assignments for this home.
Get a cash offer in 3 minutes
Find out how much your home could sell for in as little as 3 minutes with a no-obligation cash offer.
Estimated market value
$316,800
Get a cash offer in 3 minutes
Find out how much your home could sell for in as little as 3 minutes with a no-obligation cash offer.
Estimated market value
$316,800
- Florida
- Hillsborough County
- Apollo Beach
- 33572
- 6323 CAMINO DRIVE
Nearby cities
Nearby zip codes
Other Apollo Beach Topics
