One or more photo(s) has been virtually staged. Escape the hustle and bustle with this remarkable home nestled in the sought-after Magnolia Park Gated Community! Say goodbye to lawn maintenance worries as it's all taken care of for you! This charming POOL HOME boasts 4 bedrooms, 2 bathrooms, and a 2-car garage, promising to whisk you away to tranquility. Step inside to discover an inviting open layout with faux stone vinyl flooring guiding you effortlessly through the combined living and dining area, providing plenty of space for relaxation. The kitchen seamlessly overlooks the family room, creating the perfect setting for both entertainment and everyday bliss. Step outside to revel in the splendor of a screened inground pool equipped with an Aquacal Pool Heater and Cooler, ensuring year-round comfort. Delight in the plethora of additional home features valued at over $30,000, including new deck resurfacing, an Automated Zodiac MX6 Pool Cleaner, Salt Water Chlorinator, Pentair Intel Automated control panel, and a Fastlane Swim Spa System, a brand new motor for pool pump, offering the ultimate in fun and fitness. Enjoy the convenience of a freshly painted exterior and interior, a Culligan House Water Softener System, a safe step walk-in jacuzzi bathtub, ceiling fans in every room, new gutters, and hurricane shutters for peace of mind during storms. Check out the AWESOME amenities in this neighborhood! We're talking about a pool that's a mini-resort with cabanas and a splash pad ? it's like having a vacation spot right next to you! Plus, there are playgrounds galore, a basketball court for some friendly competition, and enough paved pathways to make biking and walking a breeze. And let's talk location ? it's like hitting the jackpot! Just a quick 5-minute drive to major highways like I-75, I-4, and Crosstown, not to mention a stone's throw away from Downtown Tampa, Tampa International Airport, and MacDill Air Force Base. It's so convenient it's practically magic! Plus, you're surrounded by everything you could ever need ? hospitals, grocery stores, shops, restaurants, you name it! Living here is like being in the center of all the action, without even breaking a sweat!
Sold for $415,000
$415,000
6104 MAGNOLIA PARK BOULEVARD, RIVERVIEW, FL 33578
4beds
2,144sqft
Single Family Residence
Built in 2013
5,867 Square Feet Lot
$433,900 Zestimate®
$194/sqft
$2,885 Estimated rent
Home value
$433,900
$412,000 - $456,000
$2,885/mo
Zestimate® history
Owner options
List your home for rent
$2,885/mo
Rent Zestimate®
Find your next renter with Zillow Rental Manager. Plus, with online applications, you can quickly screen prospective tenants – for free.
$2,885/mo
Rent Zestimate®
Refinance and save
$3,060/mo
Est. payment
Refinancing to a lower rate could help reduce your monthly payments and save thousands over the life of the loan.
$3,060/mo
Est. payment
Explore your selling options
Work with a Zillow partner agent
Leverage their expertise and Zillow's premium Showcase listings to get your home seen by more buyers.
Get startedList with your own agent
Get your home in front of millions of buyers by listing it on Zillow.
Learn how to do itSell it yourself
Take full control of how buyers see your home on Zillow by listing For Sale by Owner (FSBO).
List your homeWhat's special
Zillow last checked:
Listing updated:
Listed by:
James McNally 813-482-6371,
CENTURY 21 BEGGINS ENTERPRISES 813-658-2121
Bought with:
Mike Doner, 3400039
EXP REALTY LLC
Source: Stellar MLS,MLS#: T3515456 Originating MLS: Tampa
Originating MLS: Tampa
Facts & features
Interior
Bedrooms & bathrooms
- Bedrooms: 4
- Bathrooms: 2
- Full bathrooms: 2
Primary bedroom
- Features: Walk-In Closet(s)
- Level: First
- Dimensions: 13x19
Bedroom 2
- Features: Built-in Closet
- Level: First
- Dimensions: 13x12
Bedroom 3
- Features: Built-in Closet
- Level: First
- Dimensions: 13x11
Bedroom 4
- Features: Built-in Closet
- Level: First
- Dimensions: 13x12
Kitchen
- Level: First
- Dimensions: 12x15
Living room
- Level: First
- Dimensions: 35x20
Heating
- Electric
Cooling
- Central Air
Appliances
- Included: Dishwasher, Disposal, Dryer, Electric Water Heater, Microwave, Range, Refrigerator, Washer, Water Softener
- Laundry: Laundry Room
Features
- Ceiling Fan(s), Kitchen/Family Room Combo, Living Room/Dining Room Combo, Open Floorplan, Walk-In Closet(s)
- Flooring: Vinyl
- Doors: Sliding Doors
- Windows: Blinds, Hurricane Shutters
- Has fireplace: No
Interior area
- Total structure area: 2,888
- Total interior livable area: 2,144 sqft
Property
Parking
- Total spaces: 2
- Parking features: Garage - Attached
- Attached garage spaces: 2
Features
- Levels: One
- Stories: 1
- Patio & porch: Covered, Screened
- Exterior features: Irrigation System, Private Mailbox, Sidewalk
- Has private pool: Yes
- Pool features: Gunite, In Ground
- Fencing: Fenced,Vinyl
Lot
- Size: 5,867 Square Feet
- Features: Sidewalk
- Residential vegetation: Mature Landscaping
Details
- Parcel number: U0730209RO00001400011.0
- Zoning: PD
- Special conditions: None
Construction
Type & style
- Home type: SingleFamily
- Property subtype: Single Family Residence
Materials
- Block
- Foundation: Block
- Roof: Shingle
Condition
- New construction: No
- Year built: 2013
Utilities & green energy
- Sewer: Public Sewer
- Water: Public
- Utilities for property: BB/HS Internet Available, Cable Available, Electricity Connected, Sewer Connected, Street Lights
Community & HOA
Community
- Features: Gated Community - No Guard, Irrigation-Reclaimed Water, Park, Playground, Pool
- Pet fee: $0 monthly
- Subdivision: MAGNOLIA PARK SOUTHEASTA2
HOA
- Has HOA: Yes
- Services included: Maintenance Grounds, Security
- HOA fee: $202 monthly
- HOA name: MAGNOLIA PARK
Location
- Region: Riverview
Financial & listing details
- Price per square foot: $194/sqft
- Tax assessed value: $374,345
- Annual tax amount: $4,328
- Date on market: 4/1/2024
- Cumulative days on market: 161 days
- Listing terms: Cash,Conventional,FHA,VA Loan
- Ownership: Fee Simple
- Total actual rent: 0
- Electric utility on property: Yes
- Road surface type: Paved, Asphalt
Price history
| Date | Event | Price |
|---|---|---|
| 6/28/2024 | Sold | $415,000+4.4%$194/sqft |
Source:  Stellar MLS #T3515456 Report a problem Stellar MLS #T3515456 Report a problem | ||
| 5/13/2024 | Pending sale | $397,500$185/sqft |
Source: Stellar MLS #T3515456 Report a problem | ||
| 4/23/2024 | Price change | $397,500-7.3%$185/sqft |
Source: Stellar MLS #T3515456 Report a problem | ||
| 4/17/2024 | Price change | $429,000-1.4%$200/sqft |
Source: Stellar MLS #T3515456 Report a problem | ||
| 4/1/2024 | Listed for sale | $435,000-6.3%$203/sqft |
Source: Stellar MLS #T3515456 Report a problem | ||
| 3/2/2024 | Listing removed | -- |
Source: Stellar MLS #T3478425 Report a problem | ||
| 2/3/2024 | Price change | $464,000-0.2%$216/sqft |
Source: Stellar MLS #T3478425 Report a problem | ||
| 1/5/2024 | Price change | $465,000-2.7%$217/sqft |
Source: Stellar MLS #T3478425 Report a problem | ||
| 12/1/2023 | Price change | $478,000-2.4%$223/sqft |
Source: Stellar MLS #T3478425 Report a problem | ||
| 11/3/2023 | Listed for sale | $490,000+156.5%$229/sqft |
Source: Stellar MLS #T3478425 Report a problem | ||
| 4/23/2013 | Sold | $191,000$89/sqft |
Source: Public Record Report a problem | ||
Public tax history
| Year | Property taxes | Tax assessment |
|---|---|---|
| 2025 | $8,252 +84.5% | $374,345 -0.1% |
| 2024 | $4,472 +3.3% | $374,681 +71.9% |
| 2023 | $4,328 +4.3% | $217,995 +3% |
| 2022 | $4,148 +1.5% | $211,646 +3% |
| 2021 | $4,086 +2% | $205,482 +1.4% |
| 2020 | $4,005 +2.8% | $202,645 +2.3% |
| 2019 | $3,897 | $198,089 +1.9% |
| 2018 | $3,897 +1.1% | $194,395 -10.5% |
| 2017 | $3,854 +4.4% | $217,319 +16.5% |
| 2016 | $3,691 +7.7% | $186,481 +0.7% |
| 2015 | $3,427 -1% | $185,185 -0.4% |
| 2014 | $3,462 | $185,924 +27.5% |
| 2013 | $3,462 | $145,847 |
Find assessor info on the county website
Neighborhood: Magnolia Park
Nearby homes
- $403,2004 bd3 ba2.8k sqft6102 Magnolia Park Blvd, Riverview, FL 33578Off Market

- $373,9004 bd2 ba2.1k sqft6106 Magnolia Park Blvd, Riverview, FL 33578Off Market
- $320,0003 bd2 ba1.5k sqft6108 Magnolia Park Blvd, Riverview, FL 33578For Sale
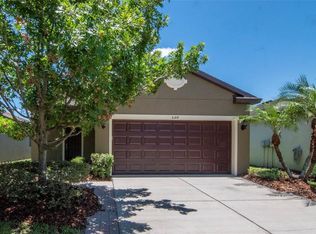
- $381,7004 bd2 ba2.6k sqft6022 Magnolia Park Blvd, Riverview, FL 33578Off Market

- $324,8003 bd2 ba1.5k sqft6110 Magnolia Park Blvd, Riverview, FL 33578Off Market
- $413,8004 bd2 ba3k sqft6020 Magnolia Park Blvd, Riverview, FL 33578Off Market
- $345,0003 bd2 ba1.5k sqft6105 Magnolia Park Blvd, Riverview, FL 33578Sold
- $351,7003 bd2 ba1.5k sqft6103 Magnolia Park Blvd, Riverview, FL 33578Off Market
Nearby schools
GreatSchools rating
- 7/10Lamb ElementaryGrades: PK-5Distance: 0.9 mi
- 2/10Giunta Middle SchoolGrades: 6-8Distance: 1.4 mi
- 3/10Spoto High SchoolGrades: 9-12Distance: 0.5 mi
Schools provided by the listing agent
- Elementary: Lamb Elementary
- Middle: Giunta Middle-HB
- High: Spoto High-HB
Source: Stellar MLS. This data may not be complete. We recommend contacting the local school district to confirm school assignments for this home.
Get a cash offer in 3 minutes
Find out how much your home could sell for in as little as 3 minutes with a no-obligation cash offer.
Estimated market value
$433,900
Get a cash offer in 3 minutes
Find out how much your home could sell for in as little as 3 minutes with a no-obligation cash offer.
Estimated market value
$433,900
- Florida
- Hillsborough County
- Riverview
- 33578
- Magnolia Park
- 6104 MAGNOLIA PARK BOULEVARD
Nearby cities
Nearby neighborhoods
Nearby zip codes
Other Riverview Topics
