Great home located in the desirable 55+ community of Summerfield in Riverview. On a quiet cul-de-sac, this move-in ready residence features soaring vaulted ceilings, wood-look flooring throughout the house to include bedrooms and closets, spacious living and dining spaces, and a functional floor plan designed for everyday living and entertaining. The kitchen offers ample cabinetry, generous counter space, a breakfast nook. The primary suite provides a private retreat with an en-suite bathroom, while additional bedrooms for guests, hobbies, or a home office. Bathrooms have been updated, and the home has been well maintained. Outside, enjoy a newer lanai (2023) and the privacy of a cul-de-sac setting. Residents enjoy the benefits of an active 55+ lifestyle with convenient access to shopping, dining, golf, medical facilities, I-75, and the Selmon Expressway for an easy commute to Tampa and surrounding areas. Whether you're looking for a full-time residence or seasonal Florida retreat, this home offers low-maintenance living in a welcoming and established community.
For sale
Price cut: $5K (8/13)
$279,900
13104 BARTH PLACE #13104, RIVERVIEW, FL 33579
3beds
1,290sqft
Condominium
Built in 1993
-- sqft lot
$-- Zestimate®
$217/sqft
$360/mo HOA
What's special
- 104 days
- 460
- 7
Zillow last checked:
Listing updated:
Listed by:
Luis Chevere 813-335-4851,
EXIT BAYSHORE REALTY 813-839-6869
Source: Stellar MLS,MLS#: TB8512504 Originating MLS: Suncoast Tampa
Originating MLS: Suncoast Tampa
Facts & features
Interior
Bedrooms & bathrooms
- Bedrooms: 3
- Bathrooms: 2
- Full bathrooms: 2
Primary bedroom
- Features: Walk-In Closet(s)
- Level: First
- Area: 168 Square Feet
- Dimensions: 14x12
Bedroom 2
- Features: Built-in Closet
- Level: First
- Area: 110 Square Feet
- Dimensions: 11x10
Bedroom 3
- Features: Built-in Closet
- Level: First
- Area: 110 Square Feet
- Dimensions: 11x10
Kitchen
- Level: First
- Area: 160 Square Feet
- Dimensions: 16x10
Living room
- Level: First
- Area: 350 Square Feet
- Dimensions: 25x14
Heating
- Central, Electric
Cooling
- Central Air
Appliances
- Included: Dishwasher, Disposal, Microwave, Range, Refrigerator
- Laundry: Inside
Features
- Ceiling Fan(s), Eating Space In Kitchen, Living Room/Dining Room Combo, Primary Bedroom Main Floor, Walk-In Closet(s)
- Flooring: Ceramic Tile, Tile
- Doors: French Doors
- Has fireplace: No
Interior area
- Total structure area: 1,732
- Total interior livable area: 1,290 sqft
Property
Parking
- Total spaces: 2
- Parking features: Driveway, Garage Door Opener
- Attached garage spaces: 2
- Has uncovered spaces: Yes
Features
- Levels: One
- Stories: 1
- Patio & porch: Covered, Rear Porch, Screened
- Exterior features: Irrigation System, Lighting, Sidewalk
Lot
- Size: 4,792 Square Feet
- Features: Sidewalk, Street Dead-End
- Residential vegetation: Trees/Landscaped
Details
- Parcel number: U0831202UL00000000010.0
- Zoning: PD
- Special conditions: None
Construction
Type & style
- Home type: Condo
- Property subtype: Condominium
Materials
- Block, Stucco
- Foundation: Slab
- Roof: Shingle
Condition
- New construction: No
- Year built: 1993
Utilities & green energy
- Sewer: Public Sewer
- Water: Public
- Utilities for property: Cable Connected, Electricity Connected, Public, Sewer Connected, Street Lights, Water Connected
Community & HOA
Community
- Features: Association Recreation - Owned, Buyer Approval Required, Clubhouse, Deed Restrictions, Dog Park, Fitness Center, Gated Community - No Guard, Golf, Park, Playground, Pool, Sidewalks, Tennis Court(s)
- Security: Gated Community, Smoke Detector(s)
- Pet fee: $0 monthly
- Senior community: Yes
- Subdivision: VILLAS ON THE GREEN A CONDOMIN
HOA
- Has HOA: Yes
- Amenities included: Basketball Court, Cable TV, Clubhouse, Fence Restrictions, Fitness Center, Gated, Maintenance, Park, Playground, Pool, Recreation Facilities, Shuffleboard Court, Tennis Court(s)
- Services included: Cable TV, Community Pool, Internet, Maintenance Structure, Maintenance Grounds, Manager, Recreational Facilities
- HOA fee: $360 monthly
- HOA name: Villas on the Green A Condominium
- HOA phone: 813-955-4648
- Second HOA name: Summerfield
- Second HOA phone: 813-671-2005
Location
- Region: Riverview
Financial & listing details
- Price per square foot: $217/sqft
- Annual tax amount: $3,343
- Date on market: 5/26/2026
- Cumulative days on market: 106 days
- Listing terms: Cash,Conventional,FHA,VA Loan
- Ownership: Fee Simple
- Total actual rent: 0
- Electric utility on property: Yes
- Road surface type: Paved
Estimated market value
Not available
Estimated sales range
Not available
Not available
Price history
| Date | Event | Price |
|---|---|---|
| 8/14/2026 | Price change | $2,195-3.5%$2/sqft |
Source: Zillow Rentals #TB8522547 Report a problem | ||
| 8/13/2026 | Price change | $279,900-1.8%$217/sqft |
Source:  Stellar MLS #TB8512504 Report a problem Stellar MLS #TB8512504 Report a problem | ||
| 7/11/2026 | Price change | $284,900-0.6%$221/sqft |
Source: Stellar MLS #TB8512504 Report a problem | ||
| 7/7/2026 | Price change | $2,275-3.2%$2/sqft |
Source: Zillow Rentals Report a problem | ||
| 7/7/2026 | Price change | $286,580-0.8%$222/sqft |
Source: Stellar MLS #TB8512504 Report a problem | ||
| 6/24/2026 | Listed for rent | $2,350$2/sqft |
Source: Zillow Rentals Report a problem | ||
| 6/12/2026 | Price change | $288,900-2.9%$224/sqft |
Source: Stellar MLS #TB8512504 Report a problem | ||
| 5/27/2026 | Listed for sale | $297,600-8.4%$231/sqft |
Source: Stellar MLS #TB8512504 Report a problem | ||
| 7/12/2024 | Listing removed | -- |
Source: Stellar MLS #T3537865 Report a problem | ||
| 7/1/2024 | Listed for sale | $325,000$252/sqft |
Source: Stellar MLS #T3537865 Report a problem | ||
Public tax history
Tax history is unavailable.
Monthly payment
Est. payment
Payment breakdown
Explore the cost of this home by adjusting the details. Changes won't be saved.Climate risks
Neighborhood: Summerfield
Nearby schools
Schools provided by the listing agent
- Elementary: Summerfield-HB
- Middle: Eisenhower-HB
- High: East Bay-HB
Source: Stellar MLS. This data may not be complete. We recommend contacting the local school district to confirm school assignments for this home.
Similar homes
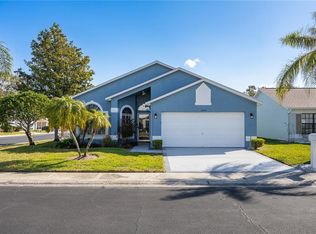
- $295,0003 bd2 ba1k sqft13236 PIKE LAKE DRIVE, RIVERVIEW, FL 33579For Sale

 MLS ID #O6430198, Karen Albright, OPENDOOR BROKERAGE LLC. Stellar MLS
 - $312,5004 bd2 ba1.6k sqft11701 LYNMOOR DRIVE, RIVERVIEW, FL 33579For Sale
 MLS ID #C7527236, William Figueroa, SOVEREIGN REAL ESTATE GROUP. Stellar MLS
 - $310,0004 bd3 ba1.9k sqft11102 SUMMER STAR DRIVE, RIVERVIEW, FL 33579For Sale
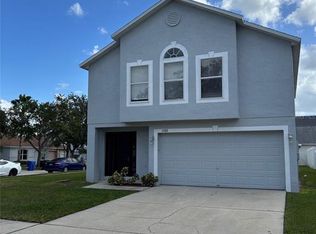 MLS ID #TB8384960, Kimberly Kuhnast, PRINCIPLE REALTY, LLC. Stellar MLS
 - $315,0003 bd2 ba1.5k sqft10507 WALKER VISTA DRIVE, RIVERVIEW, FL 33578For Sale
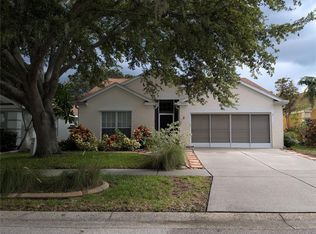 MLS ID #G5116575, Matt Buttner, LIST NOW REALTY, LLC. Stellar MLS
 - $315,0003 bd2 ba1.5k sqft10526 WHISPERING HAMMOCK DRIVE, RIVERVIEW, FL 33578For SaleMLS ID #O6431726, Jorge Zea, BLUE LIGHTHOUSE REALTY INC. Stellar MLS
- $299,0003 bd2 ba1.5k sqft14323 HADDON MIST DRIVE, WIMAUMA, FL 33598For SaleMLS ID #A4698154, Oleg Shepherd, WE SELL BIZ LLC. Stellar MLS
- $308,0003 bd2 ba1.6k sqft11835 MYRTLE ROCK DRIVE, RIVERVIEW, FL 33578For SaleMLS ID #O6396061, Jeff Jones, MARK SPAIN REAL ESTATE. Stellar MLS
- $249,9003 bd2 ba1.2k sqft8801 MARC DAVID, GIBSONTON, FL 33534For SaleMLS ID #O6435910, Steven Koleno, BEYCOME OF FLORIDA LLC. Stellar MLS
- $279,0003 bd2 ba1.8k sqft3704 GARON AVENUE, RUSKIN, FL 33570For SaleMLS ID #A4704104, Jose Ramirez Hernandez, FIDATA REAL ESTATE LLC. Stellar MLS
- $275,0003 bd1 ba888 sqft7615 LAVENDER LANE, TAMPA, FL 33619For SaleMLS ID #TB8545933, Luis Cortes, LPT REALTY, LLC. Stellar MLS
- $329,9994 bd2 ba1.8k sqft12730 MANGROVE FOREST DRIVE, RIVERVIEW, FL 33579For SaleMLS ID #TB8532394, Fabian Casarez, INVESTCOR REALTY LLC. Stellar MLS
- $249,9003 bd3 ba1.9k sqft10676 LAKE MONTAUK DRIVE, RIVERVIEW, FL 33578For SaleMLS ID #TB8531171, Rob Van Stronder, KEY LIME REAL ESTATE INC. Stellar MLS
- $310,0004 bd2 ba1.8k sqft14921 TROPICAL VIOLET WAY, WIMAUMA, FL 33598For SaleMLS ID #A4703942, Paula Orjuela, WORLD CAPITAL REALTY LLC. Stellar MLS
- $310,0002 bd2 ba1.3k sqft115 E SAINT ANNES CIRCLE, APOLLO BEACH, FL 33572For SaleMLS ID #TB8541005, Judith Martin, KELLER WILLIAMS SOUTH SHORE. Stellar MLS
- $271,0003 bd2 ba1.4k sqft1969 HAWKS VIEW DRIVE, RUSKIN, FL 33570For SaleMLS ID #O6411951, Karen Albright, OPENDOOR BROKERAGE LLC. Stellar MLS
- $299,9994 bd2 ba1.5k sqft7538 TURTLE VIEW DRIVE, SUN CITY CENTER, FL 33573For SaleMLS ID #TB8521943, Areeb Khan, VINTAGE REAL ESTATE SERVICES. Stellar MLS
- $269,9993 bd3 ba1.6k sqft4607 ASHBURN SQUARE DRIVE, TAMPA, FL 33610For SaleMLS ID #TB8545176, Danique Haywood, MARK SPAIN REAL ESTATE. Stellar MLS
- $335,5003 bd2 ba1.6k sqft13311 HOLLOWBEND LANE, RIVERVIEW, FL 33569For SaleMLS ID #TB8536847, Trish Carter, CARTER COMPANY REALTORS. Stellar MLS
- $309,9003 bd3 ba1.8k sqft9154 HILLCROFT DRIVE, RIVERVIEW, FL 33578For SaleMLS ID #TB8521266, Amanda Aldis, PRISTINE BAY REAL ESTATE SERVICES. Stellar MLS
- $205,0003 bd2 ba1.6k sqft11316 MCMULLEN ROAD, RIVERVIEW, FL 33569For SaleMLS ID #TB8526630, Richard Stone, PREMIER REALTY OF TAMPA. Stellar MLS
