Virtually Staged. Virtually Staged. *Welcome to this charming 3 Bedroom, 2-bath Single family home located in a highly sought-after 55+ gated community.* "Villas On the Green" is a friendly and quiet community that offers fantastic amenities that include multiple pools, clubhouse and social activities, providing a vibrant and active lifestyle with low HOA fees - indoor basketball, Pickleball Courts, gym, fitness rooms with weights, elliptical machines, stationary bikes, treadmills, tennis courts, volleyball court, dog park, pavilion, and a playground. Summerfield Crossings Golf Club is a beautiful Golf Course just a short walk away. This well-maintained home offers a spacious and inviting layout with a large lanai, inside laundry room, and a spacious kitchen. *Primary bath has been completely updated* Roof is only two years old-- This home is Conveniently located near shopping, dining, healthcare facilities, hospitals, and major highways.
Sold for $295,000
$295,000
13102 BARTH PLACE, RIVERVIEW, FL 33579
3beds
1,544sqft
Single Family Residence
Built in 1993
5,125 Square Feet Lot
$288,600 Zestimate®
$191/sqft
$2,013 Estimated rent
Home value
$288,600
$263,000 - $317,000
$2,013/mo
Zestimate® history
Owner options
List your home for rent
$2,013/mo
Rent Zestimate®
Find your next renter with Zillow Rental Manager. Plus, with online applications, you can quickly screen prospective tenants – for free.
$2,013/mo
Rent Zestimate®
Refinance and save
$2,420/mo
Est. payment
Refinancing to a lower rate could help reduce your monthly payments and save thousands over the life of the loan.
$2,420/mo
Est. payment
Explore your selling options
Work with a Zillow partner agent
Leverage their expertise and Zillow's premium Showcase listings to get your home seen by more buyers.
Get startedList with your own agent
Get your home in front of millions of buyers by listing it on Zillow.
Learn how to do itSell it yourself
Take full control of how buyers see your home on Zillow by listing For Sale by Owner (FSBO).
List your homeWhat's special
Large lanaiSpacious kitchenSpacious and inviting layoutInside laundry room
Zillow last checked:
Listing updated:
Listed by:
Sheri Brown 813-505-6673,
ABSOLUTE INVESTMENT SERV. INC. 813-833-6394
Bought with:
Joan Byrd, 645336
CENTURY 21 CIRCLE
Source: Stellar MLS,MLS#: TB8346492 Originating MLS: Suncoast Tampa
Originating MLS: Suncoast Tampa
Facts & features
Interior
Bedrooms & bathrooms
- Bedrooms: 3
- Bathrooms: 2
- Full bathrooms: 2
Rooms
- Room types: Family Room, Living Room, Great Room, Utility Room
Primary bedroom
- Features: Ceiling Fan(s), Dual Closets
- Level: First
- Area: 165 Square Feet
- Dimensions: 15x11
Bedroom 1
- Features: Built-in Closet
- Level: First
- Area: 100 Square Feet
- Dimensions: 10x10
Bedroom 2
- Features: Built-in Closet
- Level: First
- Area: 100 Square Feet
- Dimensions: 10x10
Balcony porch lanai
- Level: First
- Area: 290 Square Feet
- Dimensions: 29x10
Great room
- Features: Ceiling Fan(s)
- Level: First
- Area: 256 Square Feet
- Dimensions: 16x16
Kitchen
- Features: Built-in Features
- Level: First
- Area: 135 Square Feet
- Dimensions: 15x9
Living room
- Level: First
- Area: 247 Square Feet
- Dimensions: 19x13
Heating
- Central
Cooling
- Central Air
Appliances
- Included: Dishwasher, Electric Water Heater, Microwave, Range, Range Hood, Refrigerator
- Laundry: Inside, Laundry Room
Features
- Cathedral Ceiling(s), Ceiling Fan(s), Eating Space In Kitchen, Kitchen/Family Room Combo, Living Room/Dining Room Combo, Open Floorplan, Primary Bedroom Main Floor, Solid Wood Cabinets, Split Bedroom, Thermostat, Vaulted Ceiling(s)
- Flooring: Carpet, Ceramic Tile, Luxury Vinyl, Tile
- Doors: French Doors
- Windows: Window Treatments
- Has fireplace: No
Interior area
- Total structure area: 1,982
- Total interior livable area: 1,544 sqft
Property
Parking
- Total spaces: 2
- Parking features: Garage - Attached
- Attached garage spaces: 2
Features
- Levels: One
- Stories: 1
- Patio & porch: Covered, Patio, Rear Porch, Screened
- Exterior features: Irrigation System, Lighting, Sidewalk
- Pool features: In Ground
Lot
- Size: 5,125 Square Feet
- Features: Landscaped, Near Golf Course, Sidewalk, Street Dead-End
- Residential vegetation: Trees/Landscaped
Details
- Parcel number: U0831202UL00000000009.0
- Zoning: PD
- Special conditions: None
Construction
Type & style
- Home type: SingleFamily
- Property subtype: Single Family Residence
Materials
- Block, Stucco
- Foundation: Slab
- Roof: Built-Up,Shingle
Condition
- New construction: No
- Year built: 1993
Utilities & green energy
- Sewer: Public Sewer
- Water: Public
- Utilities for property: Cable Available, Electricity Connected, Sewer Connected, Street Lights, Water Available, Water Connected
Community & HOA
Community
- Features: Clubhouse, Deed Restrictions, Fitness Center, Gated Community - No Guard, Golf, Irrigation-Reclaimed Water, Pool, Sidewalks, Tennis Court(s)
- Security: Gated Community
- Pet fee: $0 monthly
- Senior community: Yes
- Subdivision: VILLAS ON THE GREEN A CONDOMIN
HOA
- Has HOA: Yes
- Amenities included: Basketball Court, Cable TV, Clubhouse, Fitness Center, Golf Course, Park, Pickleball Court(s), Pool, Recreation Facilities, Shuffleboard Court, Tennis Court(s)
- Services included: Cable TV, Community Pool, Internet, Maintenance Structure, Maintenance Grounds, Pool Maintenance, Recreational Facilities
- HOA fee: $290 monthly
- HOA name: Rose Iuzzolino
- HOA phone: 813-671-2005
- Second HOA name: Summerfield Master Community, Inc.
Location
- Region: Riverview
Financial & listing details
- Price per square foot: $191/sqft
- Tax assessed value: $245,469
- Annual tax amount: $1,692
- Date on market: 2/8/2025
- Cumulative days on market: 48 days
- Listing terms: Cash,Conventional,FHA,VA Loan
- Ownership: Fee Simple
- Total actual rent: 0
- Electric utility on property: Yes
- Road surface type: Asphalt
Price history
| Date | Event | Price |
|---|---|---|
| 5/5/2025 | Sold | $295,000$191/sqft |
Source:  Stellar MLS #TB8346492 Report a problem Stellar MLS #TB8346492 Report a problem | ||
| 3/29/2025 | Pending sale | $295,000$191/sqft |
Source: Stellar MLS #TB8346492 Report a problem | ||
| 3/3/2025 | Price change | $295,000-8.1%$191/sqft |
Source: Stellar MLS #TB8346492 Report a problem | ||
| 2/8/2025 | Listed for sale | $321,000$208/sqft |
Source: Stellar MLS #TB8346492 Report a problem | ||
Public tax history
| Year | Property taxes | Tax assessment |
|---|---|---|
| 2025 | $1,898 +12.1% | $245,469 +102.3% |
| 2024 | $1,693 +4.8% | $121,362 +3% |
| 2023 | $1,615 +2.5% | $117,827 +3% |
| 2022 | $1,575 +1.8% | $114,395 +3% |
| 2021 | $1,547 +4.8% | $111,063 +1.4% |
| 2020 | $1,476 +6.1% | $109,530 +2.3% |
| 2019 | $1,391 | $107,067 +1.9% |
| 2018 | $1,391 +1.4% | $105,071 -10.9% |
| 2017 | $1,372 +2% | $117,975 +17% |
| 2016 | $1,345 +0.9% | $100,793 +0.7% |
| 2015 | $1,333 +0.1% | $100,092 +0.8% |
| 2014 | $1,332 | $99,298 +1.5% |
| 2013 | $1,332 +0.2% | $97,831 +1.7% |
| 2012 | $1,330 -0.1% | $96,196 +0.1% |
| 2011 | $1,331 +0.5% | $96,143 -0.5% |
| 2010 | $1,325 +4% | $96,600 +2.7% |
| 2009 | $1,274 +0.6% | $94,060 +0.1% |
| 2008 | $1,266 -15.2% | $93,966 +3% |
| 2007 | $1,492 -3.8% | $91,229 +2.5% |
| 2006 | $1,551 +0.7% | $89,004 +3% |
| 2005 | $1,540 | $86,412 +3% |
| 2004 | -- | $83,895 +1.9% |
| 2003 | -- | $82,331 +5% |
| 2002 | -- | $78,376 +1.6% |
| 2001 | -- | $77,142 0% |
| 2000 | $1,388 | $77,168 |
Find assessor info on the county website
Neighborhood: Summerfield
Nearby homes
- $276,9003 bd2 ba1.2k sqft13104 Barth Pl #13104, Riverview, FL 33579For Sale

- $243,7003 bd2 ba1.2k sqft13104 Barth Pl, Riverview, FL 33579Off Market
- $269,5002 bd2 ba1.5k sqft13101 Ambrose Pl #8, Riverview, FL 33579Off Market
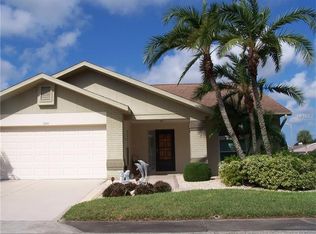
- $258,9003 bd2 ba1.5k sqft13103 Ambrose Pl, Riverview, FL 33579Off Market
- $247,9003 bd2 ba1.4k sqft13106 Barth Pl, Riverview, FL 33579Off Market
- $299,4003 bd2 ba1.4k sqft13101 Barth Pl, Riverview, FL 33579Off Market
- $275,0002 bd2 ba1.3k sqft11224 Villas On The Green Dr #77, Riverview, FL 33579Sold
- $293,3002 bd2 ba1.6k sqft11222 Villas On The Green Dr #78, Riverview, FL 33579Off Market
Nearby schools
GreatSchools rating
- 3/10Summerfield Crossings Elementary SchoolGrades: PK-5Distance: 0.6 mi
- 3/10Eisenhower Middle SchoolGrades: 6-8Distance: 2.9 mi
- 3/10East Bay High SchoolGrades: 9-12Distance: 2.7 mi
Get a cash offer in 3 minutes
Find out how much your home could sell for in as little as 3 minutes with a no-obligation cash offer.
Estimated market value
$288,600
Get a cash offer in 3 minutes
Find out how much your home could sell for in as little as 3 minutes with a no-obligation cash offer.
Estimated market value
$288,600
- Florida
- Hillsborough County
- Riverview
- 33579
- Summerfield
- 13102 BARTH PLACE
