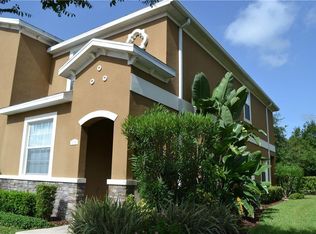
This move-in ready townhome home boasts 3 spacious bedrooms/3 full bathrooms, laminate flooring and tile throughout the entire home, 9 foot ceilings, new washer/dryer/refrigerator, new roof, updated HVAC/water heater/interior paint, granite counters in bathrooms, exterior painting in process. Master bedroom includes en-suite bath with two walk-in closets. The second bedroom also provides en-suite bath with walk-in closet, while the first floor third bedroom has access to a separate full bath. The spacious living room and kitchen open to glass sliding doors which lead to the landscaped back yard with view of a pond and water fountain. The upstairs laundry room is conveniently located near the master suite. This home is an end unit with plenty of windows which provide ample sunlight, and the community pool is only steps away from this desirable unit. Walden Woods is a gated community perfectly located close to shopping, restaurants, and entertainment. Schedule your tour of this fabulous property today!
Sold for $220,000
Zillow last checked:
Listing updated:
Bought with:
Gustavo Torres, 3391663
FLORIDA'S 1ST CHOICE RLTY LLC
Source: Stellar MLS,MLS#: TB8350691 Originating MLS: Suncoast Tampa
Originating MLS: Suncoast Tampa
Price history
| Date | Event | Price |
|---|---|---|
| 6/18/2025 | Listing removed | $2,050$1/sqft |
Source: Stellar MLS #TB8377700 Report a problem | ||
| 5/28/2025 | Price change | $2,050-6.8%$1/sqft |
Source: Stellar MLS #TB8377700 Report a problem | ||
| 4/23/2025 | Listed for rent | $2,200+57.7%$1/sqft |
Source: Stellar MLS #TB8377700 Report a problem | ||
| 4/17/2025 | Sold | $220,000-3.9%$138/sqft |
Source:  Stellar MLS #TB8350691 Report a problem Stellar MLS #TB8350691 Report a problem | ||
| 2/23/2025 | Pending sale | $229,000$144/sqft |
Source: Stellar MLS #TB8350691 Report a problem | ||
| 2/15/2025 | Listed for sale | $229,000+17.4%$144/sqft |
Source: Stellar MLS #TB8350691 Report a problem | ||
| 9/6/2024 | Sold | $195,000-2.5%$123/sqft |
Source: Stellar MLS #O6158611 Report a problem | ||
| 8/9/2024 | Pending sale | $199,900$126/sqft |
Source: Stellar MLS #O6158611 Report a problem | ||
| 8/7/2024 | Price change | $199,900-4.8%$126/sqft |
Source: Stellar MLS #O6158611 Report a problem | ||
| 7/2/2024 | Price change | $209,900-2.3%$132/sqft |
Source: Stellar MLS #O6158611 Report a problem | ||
| 6/24/2024 | Listed for sale | $214,900$135/sqft |
Source: Stellar MLS #O6158611 Report a problem | ||
| 5/28/2024 | Pending sale | $214,900$135/sqft |
Source: Stellar MLS #O6158611 Report a problem | ||
| 5/16/2024 | Price change | $214,900-4.4%$135/sqft |
Source: Stellar MLS #O6158611 Report a problem | ||
| 4/16/2024 | Price change | $224,900-4.3%$141/sqft |
Source: Stellar MLS #O6158611 Report a problem | ||
| 3/13/2024 | Price change | $234,900-4.1%$148/sqft |
Source: Stellar MLS #O6158611 Report a problem | ||
| 3/8/2024 | Listed for sale | $244,900$154/sqft |
Source: Stellar MLS #O6158611 Report a problem | ||
| 2/20/2024 | Listing removed | -- |
Source: Stellar MLS #O6158611 Report a problem | ||
| 2/16/2024 | Listed for sale | $244,900$154/sqft |
Source: Stellar MLS #O6158611 Report a problem | ||
| 1/13/2024 | Pending sale | $244,900$154/sqft |
Source: Stellar MLS #O6158611 Report a problem | ||
| 1/9/2024 | Listed for sale | $244,900$154/sqft |
Source: Stellar MLS #O6158611 Report a problem | ||
| 12/27/2023 | Listing removed | -- |
Source: Stellar MLS #O6158611 Report a problem | ||
| 12/19/2023 | Price change | $244,900-4%$154/sqft |
Source: Stellar MLS #O6158611 Report a problem | ||
| 11/19/2023 | Listed for sale | $255,000+183.3%$160/sqft |
Source: Stellar MLS #O6158611 Report a problem | ||
| 7/6/2018 | Listing removed | $1,395$1/sqft |
Source: American Homes 4 Rent Report a problem | ||
| 6/27/2018 | Listed for rent | $1,395+3.3%$1/sqft |
Source: American Homes 4 Rent Report a problem | ||
| 5/17/2017 | Listing removed | $1,350$1/sqft |
Source: American Homes 4 Rent Report a problem | ||
| 5/1/2017 | Listed for rent | $1,350$1/sqft |
Source: American Homes 4 Rent Report a problem | ||
| 9/16/2013 | Sold | $90,000-41.1%$57/sqft |
Source: Public Record Report a problem | ||
| 4/10/2008 | Sold | $152,800$96/sqft |
Source: Public Record Report a problem | ||
Nearby homes
- $206,0003 bd2 ba1.6k sqft2042 Greenwood Valley Dr, Plant City, FL 33563Off Market
- $205,0003 bd2 ba1.6k sqft2040 Greenwood Valley Dr, Plant City, FL 33563Off Market
- $218,7003 bd3 ba1.5k sqft2050 Greenwood Valley Dr, Plant City, FL 33563Off Market

- $230,8003 bd3 ba1.5k sqft2038 Greenwood Valley Dr, Plant City, FL 33563Off Market
Get a cash offer in 3 minutes
Find out how much your home could sell for in as little as 3 minutes with a no-obligation cash offer.
Estimated market value
$215,600
