Beautiful 2 bedroom, 2.5 bath townhome with a 1-car garage located in the gated Magnolia Park/Harvest Creek Village community. Built in 2016 and move-in ready, this well-maintained home features an open floor plan ideal for both everyday living and entertaining. The kitchen offers granite countertops, stainless steel appliances, 36” twilight wood cabinets, and ceramic tile flooring, and overlooks the spacious great room with laminate flooring and sliding glass doors leading to a private patio with no rear neighborsperfect for relaxing or entertaining. Upstairs features a functional flex space in the hallway between the two bedrooms, ideal for a computer desk, homework station, or small TV area. The primary suite includes a wall-to-wall closet, while the secondary bedroom offers a large walk-in closet. All bathrooms are finished with granite countertops and ceramic tile. HOA includes water, exterior maintenance, St. Augustine grass with automatic irrigation, and access to community amenities including pools, splash pad, and playgrounds. Conveniently located near I-75, the Selmon Expressway, MacDill AFB, shopping, dining, and entertainment.
Sold for $225,000
$225,000
4732 WHITE SANDERLING COURT, TAMPA, FL 33619
2beds
1,496sqft
Townhouse
Built in 2016
1,630 Square Feet Lot
$222,100 Zestimate®
$150/sqft
$2,236 Estimated rent
Home value
$222,100
$207,000 - $240,000
$2,236/mo
Zestimate® history
Owner options
List your home for rent
$2,236/mo
Rent Zestimate®
Find your next renter with Zillow Rental Manager. Plus, with online applications, you can quickly screen prospective tenants – for free.
$2,236/mo
Rent Zestimate®
Refinance and save
$2,123/mo
Est. payment
Refinancing to a lower rate could help reduce your monthly payments and save thousands over the life of the loan.
$2,123/mo
Est. payment
Explore your selling options
Work with a Zillow partner agent
Leverage their expertise and Zillow's premium Showcase listings to get your home seen by more buyers.
Get startedList with your own agent
Get your home in front of millions of buyers by listing it on Zillow.
Learn how to do itSell it yourself
Take full control of how buyers see your home on Zillow by listing For Sale by Owner (FSBO).
List your homeWhat's special
Stainless steel appliances
Zillow last checked:
Listing updated:
Listed by:
Veronica Lopez 813-847-8802,
TAMPA INVESTORS SOLUTIONS LLC 813-847-8802
Bought with:
Jasmine V Lopez, 3574289
KELLER WILLIAMS TAMPA CENTRAL
Source: Stellar MLS,MLS#: TB8465692 Originating MLS: Suncoast Tampa
Originating MLS: Suncoast Tampa
Facts & features
Interior
Bedrooms & bathrooms
- Bedrooms: 2
- Bathrooms: 3
- Full bathrooms: 2
- 1/2 bathrooms: 1
Rooms
- Room types: Utility Room, Loft
Primary bedroom
- Features: Walk-In Closet(s)
- Level: Second
- Area: 180 Square Feet
- Dimensions: 12x15
Bedroom 2
- Features: Walk-In Closet(s)
- Level: Second
- Area: 140 Square Feet
- Dimensions: 10x14
Primary bathroom
- Features: Dual Sinks, Shower No Tub
- Level: Second
Kitchen
- Features: Breakfast Bar, Pantry
- Level: First
- Area: 176 Square Feet
- Dimensions: 11x16
Living room
- Level: First
- Area: 180 Square Feet
- Dimensions: 15x12
Loft
- Level: Second
- Area: 120 Square Feet
- Dimensions: 10x12
Heating
- Central
Cooling
- Central Air
Appliances
- Included: Dishwasher, Disposal, Dryer, Exhaust Fan, Microwave, Range, Refrigerator, Washer
- Laundry: Inside
Features
- Ceiling Fan(s), In Wall Pest System, Kitchen/Family Room Combo, Open Floorplan, Solid Wood Cabinets, Stone Counters, Walk-In Closet(s)
- Flooring: Laminate
- Doors: Sliding Doors
- Windows: Blinds, ENERGY STAR Qualified Windows, Hurricane Shutters
- Has fireplace: No
Interior area
- Total structure area: 1,780
- Total interior livable area: 1,496 sqft
Property
Parking
- Total spaces: 1
- Parking features: Assigned
- Attached garage spaces: 1
- Details: Garage Dimensions: 10x20
Features
- Levels: Two
- Stories: 2
- Patio & porch: Deck, Patio, Porch
Lot
- Size: 1,630 Square Feet
- Features: Cul-De-Sac, Near Public Transit
Details
- Parcel number: U0130199DI00001200005.0
- Zoning: PD
- Special conditions: None
Construction
Type & style
- Home type: Townhouse
- Architectural style: Contemporary
- Property subtype: Townhouse
- Attached to another structure: Yes
Materials
- Block, Stucco
- Foundation: Slab
- Roof: Shingle
Condition
- Completed
- New construction: No
- Year built: 2016
Details
- Builder name: Pulte Homes
Utilities & green energy
- Sewer: Public Sewer
- Water: Public
- Utilities for property: Cable Connected, Electricity Connected, Public, Street Lights
Green energy
- Energy efficient items: Appliances, Windows
- Indoor air quality: Ventilation
Community & HOA
Community
- Features: Deed Restrictions, Pool
- Security: Gated Community, Security System Owned, Smoke Detector(s)
- Pet fee: $0 monthly
- Subdivision: HARVEST CREEK VILLAGE
HOA
- Has HOA: Yes
- Amenities included: Gated
- Services included: Community Pool, Maintenance Structure
- HOA fee: $465 monthly
- HOA name: CIRA CONNECT
- HOA phone: 855-877-2472
Location
- Region: Tampa
Financial & listing details
- Price per square foot: $150/sqft
- Tax assessed value: $229,809
- Annual tax amount: $3,121
- Date on market: 1/19/2026
- Cumulative days on market: 5 days
- Listing terms: Cash,Conventional,FHA,VA Loan
- Ownership: Fee Simple
- Total actual rent: 0
- Electric utility on property: Yes
- Road surface type: Asphalt
Price history
| Date | Event | Price |
|---|---|---|
| 2/24/2026 | Sold | $225,000-2.2%$150/sqft |
Source:  Stellar MLS #TB8465692 Report a problem Stellar MLS #TB8465692 Report a problem | ||
| 1/24/2026 | Pending sale | $230,000$154/sqft |
Source: Stellar MLS #TB8465692 Report a problem | ||
| 1/20/2026 | Listed for sale | $230,000+27.8%$154/sqft |
Source: Stellar MLS #TB8465692 Report a problem | ||
| 6/25/2018 | Sold | $180,000$120/sqft |
Source: Public Record Report a problem | ||
| 4/26/2018 | Listed for sale | $180,000-1.1%$120/sqft |
Source: FIRESIDE REAL ESTATE #T2920812 Report a problem | ||
| 2/22/2018 | Listing removed | $182,000$122/sqft |
Source: FIRESIDE REAL ESTATE #T2920812 Report a problem | ||
| 2/1/2018 | Listed for sale | $182,000+9.2%$122/sqft |
Source: FIRESIDE REAL ESTATE #T2920812 Report a problem | ||
| 7/12/2016 | Sold | $166,600$111/sqft |
Source: Public Record Report a problem | ||
Public tax history
| Year | Property taxes | Tax assessment |
|---|---|---|
| 2025 | $5,223 +10.9% | $225,594 +10% |
| 2024 | $4,709 +5.1% | $205,085 +10% |
| 2023 | $4,480 +10.8% | $186,441 +10% |
| 2022 | $4,042 +10.1% | $169,492 +10% |
| 2021 | $3,671 +6% | $154,084 +6.6% |
| 2020 | $3,463 +1% | $144,602 +0.3% |
| 2019 | $3,427 | $144,212 +6.3% |
| 2018 | $3,427 +3.5% | $135,698 +6.1% |
| 2017 | $3,312 +6.1% | $127,926 +2812.7% |
| 2016 | $3,121 +300.9% | $4,392 +10% |
| 2015 | $779 +71.6% | $3,993 +10% |
| 2014 | $454 | $3,630 +10% |
| 2013 | $454 +44% | $3,300 +10% |
| 2012 | $315 -4.3% | $3,000 |
| 2011 | $329 -68.9% | $3,000 |
| 2010 | $1,059 -3.9% | $3,000 |
| 2009 | $1,102 +195.9% | $3,000 |
| 2008 | $372 +1542.8% | $3,000 +165.5% |
| 2007 | $23 | $1,130 |
Find assessor info on the county website
Neighborhood: Magnolia Park
Nearby homes
- $239,9902 bd3 ba1.4k sqft4734 White Sanderling Ct, Tampa, FL 33619For Sale

- $291,7003 bd2 ba1.8k sqft4730 White Sanderling Ct, Tampa, FL 33619Off Market
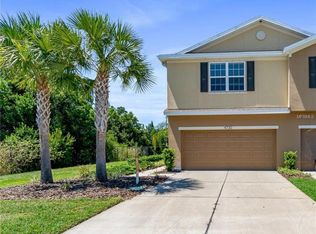
- $259,9002 bd3 ba1.4k sqft4736 White Sanderling Ct, Tampa, FL 33619Off Market

- $236,6002 bd2 ba1.4k sqft4738 White Sanderling Ct, Tampa, FL 33619Off Market

- $278,6003 bd2 ba1.8k sqft4740 White Sanderling Ct, Tampa, FL 33619Off Market
- $275,5003 bd3 ba1.8k sqft4748 White Sanderling Ct, Tampa, FL 33619Off Market
- $244,2002 bd3 ba1.4k sqft4750 White Sanderling Ct, Tampa, FL 33619Off Market
- $230,2002 bd2 ba1.4k sqft4752 White Sanderling Ct, Tampa, FL 33619Off Market
Nearby schools
GreatSchools rating
- 3/10Frost Elementary SchoolGrades: PK-5Distance: 0.5 mi
- 2/10Giunta Middle SchoolGrades: 6-8Distance: 0.3 mi
- 3/10Spoto High SchoolGrades: 9-12Distance: 1.5 mi
Schools provided by the listing agent
- Elementary: Frost Elementary School
- Middle: Giunta Middle-HB
- High: Spoto High-HB
Source: Stellar MLS. This data may not be complete. We recommend contacting the local school district to confirm school assignments for this home.
Get a cash offer in 3 minutes
Find out how much your home could sell for in as little as 3 minutes with a no-obligation cash offer.
Estimated market value
$222,100
Get a cash offer in 3 minutes
Find out how much your home could sell for in as little as 3 minutes with a no-obligation cash offer.
Estimated market value
$222,100
- Florida
- Hillsborough County
- Riverview
- 33619
- Magnolia Park
- 4732 WHITE SANDERLING COURT
Nearby cities
Nearby neighborhoods
Nearby zip codes
Other Riverview Topics
