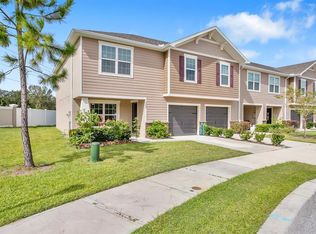
$5,000 TOWARD YOUR CLOSING COSTS OR INTEREST RATE BUYDOWN. 100% FINANCING WITH NO PMI FOR QUALIFIED BUYERS. GARAGE. LOFT. NO REAR NEIGHBORS. LOW HOA. Welcome to one of Riverview's best values! This 3 bedroom, 2.5 bathroom townhome checks all the boxes today's buyers are searching for and makes homeownership more affordable than ever. The seller is offering $5,000 toward your closing costs or an interest rate buydown, and qualified buyers may also take advantage of 100% financing with no PMI, making this an incredible opportunity for first time homebuyers or anyone looking to keep more money in their pocket. Ask for details. Located in the gated community of The Landings at Alafia, this move in ready home offers one of the area's lower HOA fees while providing a maintenance free lifestyle, a community pool, and an unbeatable location just minutes from I-75, Brandon, Tampa, shopping, restaurants, entertainment, and everyday conveniences. Unlike many townhomes, you'll appreciate the attached one car garage, private driveway, and additional guest parking nearby. Even better, this home offers no backyard neighbors, with a tall privacy fence creating a secluded outdoor space that's perfect for relaxing, grilling, or letting your four-legged family member enjoy a little fresh air. Step inside and you'll immediately notice the warm, inviting open floor plan that's perfect for entertaining or everyday living. The spacious family room is highlighted by a custom shiplap feature wall with a cozy faux fireplace, creating the perfect gathering place for movie nights or relaxing evenings at home. The kitchen is designed for both function and style, featuring granite countertops, stainless steel appliances, abundant cabinetry, generous counter space, a breakfast bar, and an adjoining dining area that easily accommodates family dinners or entertaining friends. Upstairs, the flexible loft offers the perfect space for a home office, homework station, playroom, reading nook, fitness area, or second living room. Whether you work from home or simply need extra space, this versatile bonus area adapts to your lifestyle. The spacious owner's suite offers a private retreat with no rear neighbors, complete with an ensuite bathroom featuring double sinks, a private water closet, and a generous walk in closet. Two additional bedrooms, a full guest bathroom, and the conveniently located upstairs laundry room complete the second floor. Living in The Landings at Alafia means enjoying a gated community with a community pool, beautifully maintained common areas, and easy access to everything the Tampa Bay area has to offer. You'll be just minutes from I-75, making commuting to Tampa, Brandon, MacDill Air Force Base, Sarasota, or our award winning Gulf beaches incredibly convenient while enjoying nearby shopping, restaurants, grocery stores, parks, and entertainment. Whether you're buying your first home, downsizing, or simply looking for a move in ready home in an outstanding Riverview location, this one truly checks all the boxes.
For sale
$275,000
10427 RIVERCREST DRIVE, RIVERVIEW, FL 33578
3beds
1,627sqft
:
Get pre-qualified$2,153/mo
Townhouse
Built in 2018
1,976 Square Feet Lot
$271,300 Zestimate®
$169/sqft
$267/mo HOA
What's special
Breakfast barFull guest bathroomSpacious family roomCozy faux fireplaceCustom shiplap feature wallGenerous counter spacePrivate driveway
- 18 days |
- 963 |
- 69 |
Likely to sell faster than
Zillow last checked:
Listing updated:
Listed by:
Brenda McGlothin 813-684-0016,
RE/MAX REALTY UNLIMITED 813-684-0016
Source: Stellar MLS,MLS#: TB8530171 Originating MLS: Suncoast Tampa
Originating MLS: Suncoast Tampa
Facts & features
Interior
Bedrooms & bathrooms
- Bedrooms: 3
- Bathrooms: 3
- Full bathrooms: 2
- 1/2 bathrooms: 1
Primary bedroom
- Features: Walk-In Closet(s)
- Level: Second
- Area: 154 Square Feet
- Dimensions: 11x14
Bedroom 2
- Features: Built-in Closet
- Level: Second
- Area: 132 Square Feet
- Dimensions: 11x12
Bedroom 3
- Features: Built-in Closet
- Level: Second
- Area: 110 Square Feet
- Dimensions: 10x11
Dining room
- Features: No Closet
- Level: First
- Area: 156 Square Feet
- Dimensions: 12x13
Family room
- Features: No Closet
- Level: First
- Area: 176 Square Feet
- Dimensions: 11x16
Kitchen
- Features: Built-in Closet
- Level: First
- Area: 132 Square Feet
- Dimensions: 11x12
Loft
- Features: Built-in Closet
- Level: Second
- Area: 132 Square Feet
- Dimensions: 11x12
Heating
- Electric
Cooling
- Central Air
Appliances
- Included: Dishwasher, Disposal, Microwave, Range, Refrigerator
- Laundry: Upper Level
Features
- Living Room/Dining Room Combo, Open Floorplan, Split Bedroom
- Flooring: Carpet, Luxury Vinyl
- Doors: Sliding Doors
- Windows: Window Treatments
- Has fireplace: No
Interior area
- Total structure area: 1,954
- Total interior livable area: 1,627 sqft
Video & virtual tour
Property
Parking
- Total spaces: 1
- Parking features: Garage - Attached
- Attached garage spaces: 1
Features
- Levels: Two
- Stories: 2
- Exterior features: Sidewalk
Lot
- Size: 1,976 Square Feet
Details
- Parcel number: U203020A7T00000000016.0
- Zoning: PD
- Special conditions: None
Construction
Type & style
- Home type: Townhouse
- Property subtype: Townhouse
Materials
- Stucco
- Foundation: Slab
- Roof: Shingle
Condition
- New construction: No
- Year built: 2018
Utilities & green energy
- Sewer: Public Sewer
- Water: Public
- Utilities for property: Cable Available, Cable Connected, Street Lights, Water Connected
Community & HOA
Community
- Features: Gated Community - No Guard, Pool
- Pet fee: $0 monthly
- Subdivision: LANDINGS AT ALAFIA
HOA
- Has HOA: Yes
- Services included: Pool Maintenance
- HOA fee: $267 monthly
- HOA name: Premier Asscociation Management
Location
- Region: Riverview
Financial & listing details
- Price per square foot: $169/sqft
- Tax assessed value: $234,637
- Annual tax amount: $4,173
- Date on market: 7/17/2026
- Cumulative days on market: 18 days
- Ownership: Fee Simple
- Total actual rent: 0
- Road surface type: Paved
Estimated market value
$271,300
$258,000 - $285,000
$2,438/mo
Price history
| Date | Event | Price |
|---|---|---|
| 7/17/2026 | Listed for sale | $275,000+3.8%$169/sqft |
Source:  Stellar MLS #TB8530171 Report a problem Stellar MLS #TB8530171 Report a problem | ||
| 11/3/2024 | Listing removed | $264,900-0.6%$163/sqft |
Source: Stellar MLS #T3330387 Report a problem | ||
| 11/3/2021 | Sold | $266,500+0.6%$164/sqft |
Source: Public Record Report a problem | ||
| 9/22/2021 | Pending sale | $264,900$163/sqft |
Source: Stellar MLS #T3330387 Report a problem | ||
| 9/18/2021 | Listed for sale | $264,900+26.2%$163/sqft |
Source:  RE/MAX International #T3330387 Report a problem RE/MAX International #T3330387 Report a problem | ||
| 11/9/2020 | Listing removed | $1,650$1/sqft |
Source: RE/MAX REALTY UNLIMITED #T3267642 Report a problem | ||
| 11/3/2020 | Price change | $209,900-2.3%$129/sqft |
Source: RE/MAX Realty Unlimited #T3261877 Report a problem | ||
| 10/28/2020 | Price change | $214,900+2.3%$132/sqft |
Source: RE/MAX REALTY UNLIMITED #T3261877 Report a problem | ||
| 10/16/2020 | Listed for rent | $1,650$1/sqft |
Source: RE/MAX REALTY UNLIMITED #T3267642 Report a problem | ||
| 9/16/2020 | Price change | $209,999-1.9%$129/sqft |
Source: RE/MAX REALTY UNLIMITED #T3261877 Report a problem | ||
| 8/28/2020 | Listed for sale | $214,000+0.5%$132/sqft |
Source: RE/MAX REALTY UNLIMITED #T3261877 Report a problem | ||
| 5/31/2020 | Listing removed | $213,000$131/sqft |
Source: RE/MAX REALTY UNLIMITED #T3229182 Report a problem | ||
| 5/6/2020 | Price change | $213,000-0.9%$131/sqft |
Source: RE/MAX REALTY UNLIMITED #T3229182 Report a problem | ||
| 2/5/2020 | Listed for sale | $215,000+17%$132/sqft |
Source: SUNCOAST REALTY SOLUTIONS, LLC #T3224106 Report a problem | ||
| 3/26/2018 | Sold | $183,700$113/sqft |
Source: Public Record Report a problem | ||
Public tax history
| Year | Property taxes | Tax assessment |
|---|---|---|
| 2025 | $4,174 +8.5% | $231,375 +2.9% |
| 2024 | $3,847 +3.9% | $224,854 +3% |
| 2023 | $3,702 +5% | $218,305 +3% |
| 2022 | $3,526 +39.6% | $211,947 +39.3% |
| 2021 | $2,526 +3.5% | $152,099 +1.4% |
| 2020 | $2,442 -22.5% | $149,999 +0.6% |
| 2019 | $3,152 | $149,173 +2973.8% |
| 2018 | $3,152 +356.1% | $4,853 |
| 2017 | $691 | $4,853 |
Find assessor info on the county website
Monthly payment
Est. payment
Payment breakdown
Explore the cost of this home by adjusting the details. Changes won't be saved.Climate risks
Neighborhood: 33578
Nearby schools
GreatSchools rating
- 6/10Riverview Elementary SchoolGrades: PK-5Distance: 1.1 mi
- 2/10Rodgers Middle SchoolGrades: 6-8Distance: 2.3 mi
- 3/10Spoto High SchoolGrades: 9-12Distance: 2.2 mi
- $261,1003 bd3 ba1.5k sqft10425 Rivercrest Dr, Riverview, FL 33578Off Market
- $263,5003 bd3 ba1.5k sqft10429 Rivercrest Dr, Riverview, FL 33578Off Market
- $279,300-- bd2 ba1.6k sqft10423 Rivercrest Dr, Riverview, FL 33578Off Market
- $272,300-- bd2 ba1.7k sqft10431 Rivercrest Dr, Riverview, FL 33578Off Market
- $285,0003 bd3 ba1.7k sqft10421 Rivercrest Dr, Riverview, FL 33578For Sale
- $274,000-- bd2 ba1.7k sqft10428 Rivercrest Dr, Riverview, FL 33578Off Market
- $274,900-- bd2 ba1.7k sqft10435 Rivercrest Dr, Riverview, FL 33578Off Market
- $268,600-- bd2 ba1.6k sqft10430 Rivercrest Dr, Riverview, FL 33578Off Market
A local agent can set up tours, give advice and negotiate with sellers.
A local lender can help you make sure your offer is ready when you are.
Similar homes
- $285,0003 bd3 ba1.7k sqft10421 RIVERCREST DRIVE, RIVERVIEW, FL 33578For Sale

 MLS ID #TB8534063, Amly Turmero-Siem, EXP REALTY LLC. Stellar MLS
 - $310,0003 bd3 ba1.7k sqft9553 TOCOBAGA PLACE, RIVERVIEW, FL 33578For Sale
 MLS ID #TB8532494, Raul Leon, CENTURY 21 ROSA LEON. Stellar MLS
 - $269,9003 bd3 ba1.8k sqft10407 LAKE MONTAUK DRIVE, RIVERVIEW, FL 33578For Sale
 MLS ID #TB8524689, Kristen Comstock, LPT REALTY, LLC. Stellar MLS
 - $280,0003 bd3 ba1.9k sqft10422 LAKE MONTAUK DRIVE, RIVERVIEW, FL 33578For Sale
 MLS ID #TB8521239, Dolores Garcia, CHARLES RUTENBERG REALTY INC. Stellar MLS
 - $249,9003 bd3 ba1.9k sqft10676 LAKE MONTAUK DRIVE, RIVERVIEW, FL 33578For SaleMLS ID #TB8531171, Rob Van Stronder, KEY LIME REAL ESTATE INC. Stellar MLS
- $--3 bd2 ba1.6k sqft10734 Southern Forest Dr, Riverview, FL 33578AuctionAuction.com 2
- $275,0003 bd3 ba1.9k sqft10687 LAKE MONTAUK DRIVE, RIVERVIEW, FL 33578For SaleMLS ID #TB8486824, WANDY GARCIA, X LLC, KELLER WILLIAMS RLTY NEW TAMPA. Stellar MLS
- $330,0003 bd3 ba1.9k sqft9212 RIVER ROCK LANE, RIVERVIEW, FL 33578For SaleMLS ID #TB8529567, Kenneth Brownlee, KELLER WILLIAMS SUBURBAN TAMPA. Stellar MLS
- $--3 bd2 ba1.8k sqft6934 Jamestown Manor Dr, Riverview, FL 33578AuctionAuction.com 1
- $284,9003 bd3 ba1.9k sqft10523 LAKE MONTAUK DRIVE, RIVERVIEW, FL 33578For SaleMLS ID #TB8443440, Marcus Stultz, LPT REALTY, LLC. Stellar MLS
- $279,9003 bd3 ba1.7k sqft8965 INDIGO TRAIL LOOP, RIVERVIEW, FL 33578For SaleMLS ID #TB8501453, Han Bautista, WEICHERT, REALTORS - NEXON. Stellar MLS
- $305,0003 bd2 ba1.4k sqft8017 MAYS AVENUE, RIVERVIEW, FL 33578For SaleMLS ID #TB8534235, Amber Mills, CENTURY 21 BEGGINS ENTERPRISES. Stellar MLS
- $--3 bd2 ba1.9k sqft6901 Freeport Rd, Riverview, FL 33578AuctionAuction.com 2
- $320,0003 bd2 ba1.5k sqft11207 SAGE CANYON DRIVE, RIVERVIEW, FL 33578For SaleMLS ID #TB8535085, Lana Duong, PEOPLE'S CHOICE REALTY SVC LLC. Stellar MLS
- $247,0003 bd3 ba1.4k sqft6913 MARBLE FAWN PLACE, RIVERVIEW, FL 33578For SaleMLS ID #TB8419454, Rosanna Torres, AVENUE HOMES LLC. Stellar MLS
- $299,9003 bd3 ba1.6k sqft10967 QUICKWATER COURT, RIVERVIEW, FL 33569For SaleMLS ID #TB8515694, George Shea, SIGNATURE REALTY ASSOCIATES. Stellar MLS
- $225,0003 bd3 ba1.4k sqft10924 JOHANNA AVENUE, RIVERVIEW, FL 33578For SaleMLS ID #TB8509390, Cathy McCarthy, RE/MAX REALTEC GROUP INC. Stellar MLS
- $295,0003 bd3 ba1.6k sqft10824 QUICKWATER COURT, RIVERVIEW, FL 33569For SaleMLS ID #TB8401663, Brandi Gabbard, SUNCOAST REALTY SOLUTIONS, LLC. Stellar MLS
- $319,9993 bd1 ba1.3k sqft11110 HACKNEY DRIVE, RIVERVIEW, FL 33578For SaleMLS ID #TB8534393, Rodney Washington, KELLER WILLIAMS SOUTH SHORE. Stellar MLS
- $254,0003 bd2 ba1.5k sqft8471 FANTASIA PARK WAY, RIVERVIEW, FL 33578For SaleMLS ID #TB8504010, Terry Chandler, FLORIDA REALTY. Stellar MLS
