Skip main navigation
Off market
  • $277,800

    6706 Holly Heath Dr, Riverview, FL 33578

    3beds
    1,420sqft
    Townhouse
    Built in 2009
    3,349 Square Feet Lot
    $277,800 Zestimate®
    $196/sqft
    $2,103 Estimated rent

    Home value

    $277,800

    $264,000 - $292,000

    $2,103/mo

    Zestimate® history
    Loading
    Loading...

    Owner options

    List your home for rent

    $2,103/mo

    Rent Zestimate®

    Find your next renter with Zillow Rental Manager. Plus, with online applications, you can quickly screen prospective tenants – for free.

    Learn more

    $2,103/mo

    Rent Zestimate®

    Refinance and save

    $2,153/mo

    Est. payment

    Refinancing to a lower rate could help reduce your monthly payments and save thousands over the life of the loan.

    See today's rates

    $2,153/mo

    Est. payment

    Explore your selling options

    Work with a Zillow partner agent

    Leverage their expertise and Zillow's premium Showcase listings to get your home seen by more buyers.

    Get started

    List with your own agent

    Get your home in front of millions of buyers by listing it on Zillow.

    Learn how to do it

    Sell it yourself

    Take full control of how buyers see your home on Zillow by listing For Sale by Owner (FSBO).

    List your home

    What's special

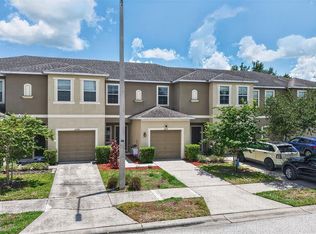
    SPECTACULAR POND VIEW ! CORNER/END UNIT TOWNHOME ! NO BACKYARD NEIGHBORS ! MAINTENANCE FREE LIVING ! VERY REASONABLE HOA ! AWESOME AMENITIES ! NEW CARPET AND FRESH PAINT ! MOVE-IN READY ! FANTASTIC LOCATION IN RIVERVIEW IN HIGHLY DESIRABLE OAK CREEK ! Come See This Gorgeous 3 Bedroom 2.5 Bathroom 1 Car Garage Townhome That Has Over 1400+ Square Feet Of Living Area ! Your New Home Features: Open Patio Over-Looking Pond/Beautiful Landscaping, New Carpet Thru-Out All Living Area And Bedrooms, 1st Floor Has Kitchen/Living/Dining Areas/Half Bath And 2nd Floor Has All 3 Bedrooms 2 Full Bathrooms Along With Inside Laundry Room, Home Is Filled With Natural Light, All Ceiling Fans And Window Treatments Are Included And Oak Creek Has Beautiful Community Pool/Amenities Within Walking Distance From This Townhome ! Your New Kitchen Boast Of: Plentiful Maple Cabinets, Solid Surface Counter Tops With Huge Breakfast Bar For Eating/Entertaining, Stylish Matching Appliances/All Included, Walk-In Pantry, Ceramic Tile Floor And Kitchen Sink Over Looks Living/Dining Area As Well As Slider So You Can See Pond ! Your Large Owners Suite Has: Walk-In Closet, Natural Light With Windows Over-Looking Pond And Master Bath Has Dual Sinks With Tub/Shower Combination Along With Ceramic Tile Floor ! This HOA Is Amazing And Includes: Cable, Internet, Water, Yard Care, Exterior And Pool Maintenance Including Roof, Trash And Reserves ! This Home Is Very Conveniently Located So You Can Get To 301, I-75, Selmon Expressway And I-4 Within Minutes ! Please Call Your Agent Today To Schedule Private Showing !

    This property is off market, which means it's not currently listed for sale or rent on Zillow. This may be different from what's available on other websites or public sources.

    Originating MLS: Tampa

    Facts & features

    Interior

    Bedrooms & bathrooms
    • Bedrooms: 3
    • Bathrooms: 3
    • Full bathrooms: 2
    • 1/2 bathrooms: 1
    Heating
    • Forced air, Electric
    Cooling
    • Central
    Appliances
    • Included: Dishwasher, Microwave, Range / Oven, Refrigerator
    • Laundry: Inside
    Features
    • Ceiling Fans(s), High Ceiling(s), Walk-In Closet(s), Thermostat, Kitchen/Family Room Combo, Living Room/Dining Room Combo, Solid Surface Counters, Window Treatments
    • Flooring: Tile, Carpet
    • Windows: Blinds
    Interior area
    • Structure area source: Public Records
    • Total interior livable area: 1,420 sqft

    Property

    Parking
    • Total spaces: 1
    • Parking features: Garage - Attached
    Features
    • Levels: Two
    • Patio & porch: Front Porch, Rear Porch
    • Exterior features: Stucco
    • Has view: Yes
    • View description: Water
    • Has water view: Yes
    • Water view: Water
    Lot
    • Size: 3,349 Square Feet
    • Features: In County, Level/Flat, Sidewalk, Street Paved, Unincorporated
    • Residential vegetation: Mature Landscaping, Trees/Landscaped
    Details
    • Parcel number: 1930139BT000033000010U
    • Zoning: PD

    Construction

    Type & style
    • Home type: SingleFamily
    • Architectural style: Traditional, Florida
    • Property subtype: Townhouse
    Materials
    • masonry
    • Roof: Composition
    Condition
    • Completed
    • Year built: 2009

    Utilities & green energy

    • Sewer: Public Sewer
    • Water: Public
    • Utilities for property: Electricity Connected, Phone Available, Sewer Connected, BB/HS Internet Available, Cable Available, Public, Street Lights, Underground Utilities, Cable Connected, Electricity Available, Water Available, Water Connected

    Community & HOA

    Community
    • Subdivision: OAK CREEK PRCL 3
    HOA
    • Has HOA: Yes
    • Services included: Community Pool, Maintenance Grounds, Recreational Facilities, Trash, Cable TV, Maintenance Exterior, Maintenance Repairs, Sewer, Water
    • HOA fee: $250 monthly
    Location
    • Region: Riverview

    Financial & listing details

    • Price per square foot: $196/sqft
    • Tax assessed value: $240,198
    • Annual tax amount: $4,201
    • Listing terms: Cash, Conventional, FHA, VA Loan
    • Ownership: Fee Simple

    Price history

    DateEventPrice
    7/8/2020Sold$176,900+1.1%$125/sqft
    Source: Public Record Report a problem
    5/27/2020Pending sale$174,900$123/sqft
    Source: FLORIDA EXECUTIVE REALTY #T3241102 Report a problem
    5/8/2020Listed for sale$174,900+26.7%$123/sqft
    Source: FLORIDA EXECUTIVE REALTY #T3241102 Report a problem
    3/17/2016Sold$138,000+2.2%$97/sqft
    Source: Stellar MLS #T2778298 Report a problem
    1/25/2016Pending sale$135,000$95/sqft
    Source: Keller Williams - Brandon #T2778298 Report a problem
    1/5/2016Price change$135,000-4.9%$95/sqft
    Source: Keller Williams - Brandon #T2778298 Report a problem
    12/1/2015Price change$142,000-2.7%$100/sqft
    Source: Keller Williams - Brandon #T2778298 Report a problem
    10/24/2015Price change$145,900-1.1%$103/sqft
    Source: Keller Williams - Brandon #T2778298 Report a problem
    10/9/2015Price change$147,500-1.3%$104/sqft
    Source: Keller Williams - Brandon #T2778298 Report a problem
    9/11/2015Listed for sale$149,500+24%$105/sqft
    Source: KELLER WILLIAMS-PLANT CITY #T2778298 Report a problem
    6/29/2009Sold$120,600$85/sqft
    Source: Public Record Report a problem

    Public tax history

    YearProperty taxesTax assessment
    2025$4,201 +6.7%$185,686 +2.9%
    2024$3,938 +3.3%$180,453 +3%
    2023$3,813 +4.4%$175,197 +3%
    2022$3,654 +3.4%$170,094 +5%
    2021$3,535 +24.6%$162,069 +29.5%
    2020$2,836 +5.2%$125,181 +2.3%
    2019$2,697 $122,367 +1.9%
    2018$2,697 +10.1%$120,085 +2.1%
    2017$2,450 +1.2%$117,615 +20%
    2016$2,420 +17%$98,021 +0.7%
    2015$2,068 -0.6%$97,340 +0.8%
    2014$2,081 +0.7%$96,567 +1.5%
    2013$2,066 +0.5%$95,140 +1.7%
    2012$2,055 +1.4%$93,550 +1.6%
    2011$2,027 +1.8%$92,045 +0.9%
    2010$1,991 +53.1%$91,255 +1221.4%
    2009$1,300 +230.7%$6,906 -35%
    2008$393 +84.6%$10,624
    2007$213 $10,624
    Find assessor info on the county website

    Neighborhood: Parkway Center

    Nearby schools

    GreatSchools rating
    Schools provided by the listing agent
    • Elementary: Ippolito-HB
    • Middle: Giunta Middle-HB
    • High: Spoto High-HB

    Source: The MLS. This data may not be complete. We recommend contacting the local school district to confirm school assignments for this home.

    Get a cash offer in 3 minutes
    Find out how much your home could sell for in as little as 3 minutes with a no-obligation cash offer.
    Estimated market value
    $277,800
    Get a cash offer in 3 minutes
    Find out how much your home could sell for in as little as 3 minutes with a no-obligation cash offer.
    Estimated market value
    $277,800