Welcome to this stunning 5-bedroom, 4,113 sq/ft home in the highly desirable community of Harrison Ranch in Parrish, Florida. Built in 2015 and thoughtfully designed for multigenerational living, this spacious residence sits on a .21-acre lot and features a custom-designed pool, creating the perfect outdoor retreat. Inside, you'll find generous living spaces, an open-concept layout, and room for everyone—whether you need guest quarters, a home office, or flexible living arrangements. This home represents an incredible value for the size, location, and amenities offered. Harrison Ranch provides resort-style living with a 24-hour fitness center remodeled in 2020, a Jr. Olympic-size pool that’s heated in winter and cooled in summer, a billiards and game room, two playgrounds, lighted tennis and pickleball courts, basketball courts, and over five miles of scenic nature trails. Conveniently located near I-75, this home is just a short drive to beautiful Gulf Coast beaches, shopping, dining, and top-rated schools. Whether you're entertaining by the pool or enjoying all the community has to offer, this home delivers unbeatable space, comfort, and value.
Sold for $685,000
$685,000
11092 58th Street Cir E, Parrish, FL 34219
5beds
4,113sqft
Single Family Residence
Built in 2015
9,577 Square Feet Lot
$668,500 Zestimate®
$167/sqft
$4,851 Estimated rent
Home value
$668,500
$615,000 - $729,000
$4,851/mo
Zestimate® history
Owner options
List your home for rent
$4,851/mo
Rent Zestimate®
Find your next renter with Zillow Rental Manager. Plus, with online applications, you can quickly screen prospective tenants – for free.
$4,851/mo
Rent Zestimate®
Refinance and save
$4,486/mo
Est. payment
Refinancing to a lower rate could help reduce your monthly payments and save thousands over the life of the loan.
$4,486/mo
Est. payment
Explore your selling options
Work with a Zillow partner agent
Leverage their expertise and Zillow's premium Showcase listings to get your home seen by more buyers.
Get startedList with your own agent
Get your home in front of millions of buyers by listing it on Zillow.
Learn how to do itSell it yourself
Take full control of how buyers see your home on Zillow by listing For Sale by Owner (FSBO).
List your homeWhat's special
Home officeFlexible living arrangementsOpen-concept layoutGuest quartersCustom-designed poolGenerous living spaces
Zillow last checked:
Listing updated:
Listed by:
Tony Barrett 941-812-7983,
BARRETT REALTY, INC 941-745-9999
Bought with:
Anja Buetergerds, 3192282
KW SUNCOAST
Source: Stellar MLS,MLS#: A4647722 Originating MLS: Sarasota - Manatee
Originating MLS: Sarasota - Manatee
Facts & features
Interior
Bedrooms & bathrooms
- Bedrooms: 5
- Bathrooms: 4
- Full bathrooms: 3
- 1/2 bathrooms: 1
Rooms
- Room types: Bonus Room, Great Room, Utility Room, Media Room
Primary bedroom
- Description: Room1
- Features: Ceiling Fan(s), Walk-In Closet(s)
- Level: First
- Area: 292.5 Square Feet
- Dimensions: 22.5x13
Bedroom 1
- Description: Room2
- Features: Ceiling Fan(s), Built-in Closet
- Level: First
- Area: 156 Square Feet
- Dimensions: 13x12
Bedroom 2
- Description: Room3
- Features: Built-in Closet
- Level: First
- Area: 121 Square Feet
- Dimensions: 11x11
Bedroom 3
- Description: Room4
- Features: Ceiling Fan(s), Walk-In Closet(s)
- Level: First
- Area: 100 Square Feet
- Dimensions: 10x10
Bedroom 4
- Description: Room5
- Features: Ceiling Fan(s), Walk-In Closet(s)
- Level: Second
- Area: 197.1 Square Feet
- Dimensions: 13.5x14.6
Bedroom 5
- Description: Room6
- Features: Ceiling Fan(s), Walk-In Closet(s)
- Level: Second
- Area: 202.5 Square Feet
- Dimensions: 15x13.5
Primary bathroom
- Description: Room7
- Features: Dual Sinks, Shower No Tub, Water Closet/Priv Toilet
- Level: First
- Area: 100 Square Feet
- Dimensions: 10x10
Bonus room
- Description: Room11
- Features: Ceiling Fan(s), No Closet
- Level: Second
- Area: 462 Square Feet
- Dimensions: 21x22
Dining room
- Description: Room10
- Level: First
- Area: 225 Square Feet
- Dimensions: 15x15
Kitchen
- Description: Room13
- Features: Pantry
- Level: First
- Area: 209 Square Feet
- Dimensions: 19x11
Laundry
- Description: Room8
- Level: First
- Area: 80 Square Feet
- Dimensions: 10x8
Living room
- Description: Room9
- Features: Ceiling Fan(s)
- Level: First
- Area: 342 Square Feet
- Dimensions: 19x18
Media room
- Description: Room12
- Features: Ceiling Fan(s)
- Level: Second
- Area: 315 Square Feet
- Dimensions: 21x15
Heating
- Electric
Cooling
- Central Air
Appliances
- Included: Dishwasher, Disposal, Microwave, Range, Range Hood, Refrigerator
- Laundry: Electric Dryer Hookup, Inside, Laundry Room
Features
- Ceiling Fan(s), Eating Space In Kitchen, High Ceilings, Kitchen/Family Room Combo, Open Floorplan, Primary Bedroom Main Floor, Solid Surface Counters, Split Bedroom, Thermostat, Walk-In Closet(s)
- Flooring: Carpet, Laminate, Tile
- Doors: Sliding Doors
- Has fireplace: Yes
- Fireplace features: Non Wood Burning
Interior area
- Total structure area: 5,200
- Total interior livable area: 4,113 sqft
Property
Parking
- Total spaces: 3
- Parking features: Driveway, Garage Door Opener
- Attached garage spaces: 3
- Has uncovered spaces: Yes
Features
- Levels: Two
- Stories: 2
- Has private pool: Yes
- Pool features: In Ground, Screen Enclosure
Lot
- Size: 9,577 Square Feet
- Features: Cleared, In County, Landscaped, Sidewalk
Details
- Parcel number: 726459619
- Zoning: PDMU/N
- Special conditions: None
Construction
Type & style
- Home type: SingleFamily
- Property subtype: Single Family Residence
Materials
- Block, Wood Frame
- Foundation: Slab
- Roof: Shingle
Condition
- Completed
- New construction: No
- Year built: 2015
Utilities & green energy
- Sewer: Public Sewer
- Water: Public
- Utilities for property: Cable Connected, Electricity Connected, Sewer Connected
Community & HOA
Community
- Pet fee: $0 monthly
- Subdivision: HARRISON RANCH PH II-B
HOA
- Has HOA: Yes
- HOA fee: $10 monthly
- HOA name: Matthew Duncan
- HOA phone: 941-776-9725
Location
- Region: Parrish
Financial & listing details
- Price per square foot: $167/sqft
- Tax assessed value: $649,316
- Annual tax amount: $6,044
- Date on market: 4/5/2025
- Cumulative days on market: 113 days
- Ownership: Fee Simple
- Total actual rent: 0
- Electric utility on property: Yes
- Road surface type: Paved, Asphalt
Price history
| Date | Event | Price |
|---|---|---|
| 8/27/2025 | Sold | $685,000-6%$167/sqft |
Source:  Stellar MLS #A4647722 Report a problem Stellar MLS #A4647722 Report a problem | ||
| 7/28/2025 | Pending sale | $729,000$177/sqft |
Source: Stellar MLS #A4647722 Report a problem | ||
| 6/1/2025 | Price change | $729,000-1.4%$177/sqft |
Source: Stellar MLS #A4647722 Report a problem | ||
| 4/25/2025 | Price change | $739,000-1.3%$180/sqft |
Source: Stellar MLS #A4647722 Report a problem | ||
| 4/5/2025 | Listed for sale | $749,000+100.5%$182/sqft |
Source: Stellar MLS #A4647722 Report a problem | ||
| 10/12/2015 | Sold | $373,600$91/sqft |
Source: Public Record Report a problem | ||
Public tax history
| Year | Property taxes | Tax assessment |
|---|---|---|
| 2025 | $8,147 +2.9% | $478,697 +2.9% |
| 2024 | $7,921 +1.6% | $465,206 +3% |
| 2023 | $7,797 +2% | $451,656 +3% |
| 2022 | $7,647 +2.8% | $438,501 +3% |
| 2021 | $7,436 +14.3% | $425,729 +16.6% |
| 2020 | $6,506 +11.1% | $364,999 +15.1% |
| 2019 | $5,855 | $317,223 +1.9% |
| 2018 | $5,855 +1.6% | $311,308 +2.1% |
| 2017 | $5,765 +358.6% | $304,905 +2.1% |
| 2016 | $1,257 | $298,634 +675.7% |
| 2015 | $1,257 | $38,500 +830% |
| 2014 | $1,257 | $4,140 |
Find assessor info on the county website
Neighborhood: 34219
Nearby homes
- $472,1003 bd3 ba2.5k sqft11096 58th Street Cir E, Parrish, FL 34219Off Market
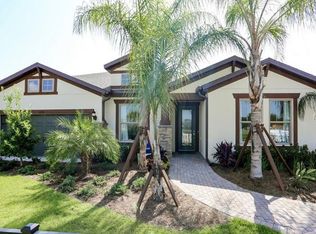
- $643,2005 bd4 ba3.7k sqft11088 58th Street Cir E, Parrish, FL 34219Off Market
- $463,8004 bd2 ba2.6k sqft11102 58th Street Cir E, Parrish, FL 34219Off Market
- $454,0766 bd5 ba4.6k sqft11084 58th Street Cir E, Parrish, FL 34219Off Market
- $763,4005 bd5 ba4.2k sqft11095 58th Street Cir E, Parrish, FL 34219Off Market
- $581,3003 bd3 ba2.6k sqft11091 58th Street Cir E, Parrish, FL 34219Off Market
- $499,0004 bd3 ba2.6k sqft11101 58th Street Cir E, Parrish, FL 34219For Sale
- $611,5004 bd3 ba4.1k sqft11106 58th Street Cir E, Parrish, FL 34219Off Market
Nearby schools
GreatSchools rating
- 2/10Blackburn Elementary SchoolGrades: PK-5Distance: 5.5 mi
- 5/10Buffalo Creek Middle SchoolGrades: 6-8Distance: 2.5 mi
- 5/10Parrish Community High SchoolGrades: 9-12Distance: 1 mi
Get a cash offer in 3 minutes
Find out how much your home could sell for in as little as 3 minutes with a no-obligation cash offer.
Estimated market value
$668,500
Get a cash offer in 3 minutes
Find out how much your home could sell for in as little as 3 minutes with a no-obligation cash offer.
Estimated market value
$668,500
- Florida
- Manatee County
- Parrish
- 34219
- 11092 58th Street Cir E
Nearby cities
Nearby zip codes
Other Parrish Topics
