Skip main navigation
Off market
  • $770,500

    15416 27th Ct E, Parrish, FL 34219

    3beds
    2,726sqft
    SingleFamily
    Built in 2006
    0.56 Acres Lot
    $770,500 Zestimate®
    $283/sqft
    $3,862 Estimated rent

    Home value

    $770,500

    $724,000 - $824,000

    $3,862/mo

    Zestimate® history
    Loading
    Loading...

    Owner options

    List your home for rent

    $3,862/mo

    Rent Zestimate®

    Find your next renter with Zillow Rental Manager. Plus, with online applications, you can quickly screen prospective tenants – for free.

    Learn more

    $3,862/mo

    Rent Zestimate®

    Refinance and save

    $5,129/mo

    Est. payment

    Refinancing to a lower rate could help reduce your monthly payments and save thousands over the life of the loan.

    See today's rates

    $5,129/mo

    Est. payment

    Explore your selling options

    Work with a Zillow partner agent

    Leverage their expertise and Zillow's premium Showcase listings to get your home seen by more buyers.

    Get started

    List with your own agent

    Get your home in front of millions of buyers by listing it on Zillow.

    Learn how to do it

    Sell it yourself

    Take full control of how buyers see your home on Zillow by listing For Sale by Owner (FSBO).

    List your home

    What's special

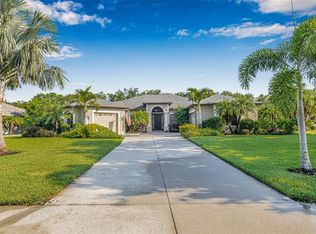
    This well built home made it through Hurricane Irma without a scratch! Enjoy coming home to this "ONE OF A KIND" 2726 sqft pool home PLUS 1200 sqft outdoor living space! Located on over a 1/2 acre, this home will impress you from the driveway to the backyard with lush landscaping, fresh mulch and an elegant aluminum fence, just to name a few. Once inside, you're greeted with a beautiful open great room floor plan, perfect for family gatherings & entertaining. Every chef will love this huge gourmet kitchen, granite counter-tops, built-in double ovens, large island w/cook-top & sink, & rich cabinetry. Private secondary bedrooms w/ Jack & Jill bath, an impressive pool bath, a large laundry room, and spacious master suite w/a beautifully designed master bath offering a "spa like feel". Store all of your toys in this large 3-car garage. One of the BEST features of this home is stepping through your triple sliding doors off of the great room & into your outdoor living room oasis with vaulted ceiling & skylights. A large wraparound bar, topped with gorgeous stained oak, is a perfect place to serve cold beer to your guests from the built in tap dispenser, or have dinner while watching the sunset. Cozy up by the fireplace or splash into summer with your new pool & spa. You will love the way the sunlight dances across blue glass tile around the expanded spa overflow, all the while overlooking mother nature at its best! As if this home couldn't get any better, this home comes with a 1 yr Worry Free home warranty!

    This property is off market, which means it's not currently listed for sale or rent on Zillow. This may be different from what's available on other websites or public sources.
    Facts & features

    Interior

    Bedrooms & bathrooms
    • Bedrooms: 3
    • Bathrooms: 3
    • Full bathrooms: 3
    Heating
    • Other
    Cooling
    • Central
    Appliances
    • Included: Dishwasher, Dryer, Microwave, Refrigerator, Washer
    Features
    • Inside Utility, Smoke Alarm(S), Solid Surface Counters, Washer/Dryer Hookup, Blinds/Shades, Tray Ceiling
    • Flooring: Tile, Carpet
    • Has fireplace: Yes
    Interior area
    • Total interior livable area: 2,726 sqft

    Property

    Parking
    • Parking features: Garage - Attached
    Features
    • Exterior features: Stucco
    • Has spa: Yes
    Lot
    • Size: 0.56 Acres
    Details
    • Parcel number: 497721409

    Construction

    Type & style
    • Home type: SingleFamily
    Materials
    • masonry
    • Roof: Other
    Condition
    • Year built: 2006

    Utilities & green energy

    • Utilities for property: County Water, Electric, Street Lights, Public Utilities, Underground, Sprinkler Recycled

    Community & neighborhood

    Location
    • Region: Parrish

    HOA & financial

    HOA
    • Has HOA: Yes
    • HOA fee: $85 monthly

    Other

    Other facts
    • Additional Rooms: Den/Library/Office, Foyer, Inside Utility, Game Room
    • Appliances Included: Built In Oven, Disposal, Hot Water Electric, Exhaust Fan, Cook Top Only, Oven - Double
    • Community Features: Playground, Fees Required, PUD, Irrigation-Reclaimed Water, Dock, Fishing Pier, Water Access, Community Boat Ramp
    • Exterior Construction: Block
    • Exterior Features: Irrigation System, Sliding Doors, Trees/Landscaped, Mature Landscaping, Fenced, Screen/Covered Enclosure
    • Foundation: Slab
    • Garage Features: Door Opener, Drive Space, Side Rear Entry
    • Heatingand Fuel: Central
    • HOA Common Assn: Required
    • HOA Payment Schedule: Quarterly
    • Interior Features: Inside Utility, Smoke Alarm(S), Solid Surface Counters, Washer/Dryer Hookup, Blinds/Shades, Tray Ceiling
    • Interior Layout: Eating Space In Kitchen, Open Floor Plan, Kitchen/Family Room Combo, Split Bedroom, Great Room
    • Kitchen Features: Island, Pantry, Breakfast Bar
    • Listing Type: Exclusive Right to Sell
    • Location: Street Paved, Sidewalk, In County, Conservation Area, Wooded View
    • Master Bath Features: Dual Sinks, Tub with Separate Shower Stall
    • Ownership: Fee Simple
    • Property Type: Residential
    • Roof: Shingle
    • Status: Active
    • Utilities: County Water, Electric, Street Lights, Public Utilities, Underground, Sprinkler Recycled
    • Special Listing Type: Not Applicable
    • Square Foot Source: Public Records
    • Property Style: Single Family Home
    • Pool Type: In Ground, Heated Pool, Heated Spa, Salt Water
    • Property Description: One Story
    • Garage Carport: 3 Car Garage
    • Last Change Type: Price Decrease
    • Fireplace Description: Other Room
    • Last Status: Incomplete
    • Water Access: River
    • Front Exposure: South
    • Maintenance Includes: Other
    • Office Primary Board ID: Sarasota
    • Minimum Lease: No Minimum
    • Ownership: Fee Simple

    Price history

    DateEventPrice
    11/7/2017Sold$469,900-2.1%$172/sqft
    Source: Public Record Report a problem
    8/24/2017Price change$479,900-1.5%$176/sqft
    Source: COUNTREEWIDE REALTY INC #A4185428 Report a problem
    6/24/2017Price change$487,000-2.2%$179/sqft
    Source: COUNTREEWIDE REALTY INC #A4185428 Report a problem
    5/9/2017Listed for sale$497,900+91.5%$183/sqft
    Source: COUNTREEWIDE REALTY INC #A4185428 Report a problem
    2/21/2013Sold$260,000-7.1%$95/sqft
    Source: Public Record Report a problem
    12/8/2012Price change$280,000-0.9%$103/sqft
    Source: Sarasota Lakewood Ranch Ventures, LLC d/b/a Keller Williams Realty #A3960607 Report a problem
    10/26/2012Price change$282,500-0.9%$104/sqft
    Source: Sarasota Lakewood Ranch Ventures, LLC d/b/a Keller Williams Realty #A3960607 Report a problem
    10/5/2012Listed for sale$285,000$105/sqft
    Source: Sarasota Lakewood Ranch Ventures, LLC d/b/a Keller Williams Realty #A3960607 Report a problem
    6/30/2012Listing removed$285,000$105/sqft
    Source: Sarasota Lakewood Ranch Ventures, LLC d/b/a Keller Williams Realty #A3960607 Report a problem
    6/27/2012Price change$285,000-1.4%$105/sqft
    Source: Sarasota Lakewood Ranch Ventures, LLC d/b/a Keller Williams Realty #A3960607 Report a problem
    5/18/2012Listed for sale$289,000+9.5%$106/sqft
    Source: Sarasota Lakewood Ranch Ventures, LLC d/b/a Keller Williams Realty #A3960607 Report a problem
    8/3/2009Sold$264,000-0.3%$97/sqft
    Source: Public Record Report a problem
    6/27/2009Price change$264,900-7.3%$97/sqft
    Source: foreclosure.com Report a problem
    5/15/2009Price change$285,910-9.5%$105/sqft
    Source: foreclosure.com Report a problem
    4/11/2009Price change$315,900-7.1%$116/sqft
    Source: foreclosure.com Report a problem
    2/27/2009Listed for sale$339,900+183.5%$125/sqft
    Source: foreclosure.com Report a problem
    12/1/2005Sold$119,900$44/sqft
    Source: Public Record Report a problem

    Public tax history

    YearProperty taxesTax assessment
    2025$6,024 +2.9%$464,089 +2.9%
    2024$5,854 +1.1%$451,010 +3%
    2023$5,789 +2.6%$437,874 +3%
    2022$5,643 -0.3%$425,120 +3%
    2021$5,658 +1.9%$412,738 +1.4%
    2020$5,552 -3.6%$407,039 -2.4%
    2019$5,757 $417,186 +1.9%
    2018$5,757 +0.8%$409,407 +9.7%
    2017$5,713 +35.2%$373,204 +2.1%
    2016$4,224 $365,528 +22.8%
    2015$4,224 $297,564 +9.7%
    2014$4,224 +47.3%$271,165 +25.9%
    2013$2,867 +286647%$215,308 +1.7%
    2012$1 $211,709 -2.7%
    2011$1 $217,638 +1.5%
    2010-- $214,422 -21.5%
    2009$4,335 -14.7%$273,099 -19.7%
    2008$5,083 -23.4%$340,083 -21.3%
    2007$6,633 +300%$432,380 +332.4%
    2006$1,658 $100,000

    Find assessor info on the county website

    Neighborhood: 34219

    Nearby schools

    GreatSchools rating
    Schools provided by the listing agent
    • Elementary: Williams Elementary
    • Middle: Buffalo Creek Middle
    • High: Palmetto High

    Source: The MLS. This data may not be complete. We recommend contacting the local school district to confirm school assignments for this home.

    Get a cash offer in 3 minutes
    Find out how much your home could sell for in as little as 3 minutes with a no-obligation cash offer.
    Estimated market value
    $770,500
    Get a cash offer in 3 minutes
    Find out how much your home could sell for in as little as 3 minutes with a no-obligation cash offer.
    Estimated market value
    $770,500