Skip main navigation
Sold for $750,000
  • $750,000

    15423 27th Ct E, Parrish, FL 34219

    3beds
    2,653sqft
    Single Family Residence
    Built in 2006
    0.59 Acres Lot
    $751,900 Zestimate®
    $283/sqft
    $3,793 Estimated rent

    Home value

    $751,900

    $707,000 - $797,000

    $3,793/mo

    Zestimate® history
    Loading
    Loading...

    Owner options

    List your home for rent

    $3,793/mo

    Rent Zestimate®

    Find your next renter with Zillow Rental Manager. Plus, with online applications, you can quickly screen prospective tenants – for free.

    Learn more

    $3,793/mo

    Rent Zestimate®

    Refinance and save

    $5,002/mo

    Est. payment

    Refinancing to a lower rate could help reduce your monthly payments and save thousands over the life of the loan.

    See today's rates

    $5,002/mo

    Est. payment

    Explore your selling options

    Work with a Zillow partner agent

    Leverage their expertise and Zillow's premium Showcase listings to get your home seen by more buyers.

    Get started

    List with your own agent

    Get your home in front of millions of buyers by listing it on Zillow.

    Learn how to do it

    Sell it yourself

    Take full control of how buyers see your home on Zillow by listing For Sale by Owner (FSBO).

    List your home

    What's special

    New tileLarge arched windowsNatural lightLarge showerLanai bose sound systemUpgrades-owens corning shingles roofMeticulously maintained
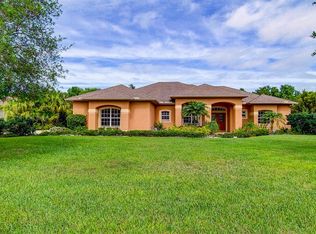
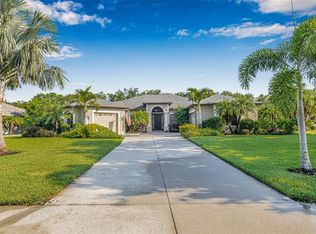
    Welcome home to an absolutely beautiful custom-built, meticulously maintained, move-in ready home. Situated on a little over half acre lot that offers privacy with a spectacular view of the lake and wooded preserve. A Great Room with coffered tray 10' ceiling, crown molding and an updated wood burning fireplace, welcomes you upon entering. Fabulous Dining Room and Den/Office each enjoy large arched windows, bringing in an abundance of natural light and amazing views. Kitchen presents plenty beautiful solid wood cabinets, granite countertops and island. Update to a gas range completes the gourmet kitchen. A large breakfast nook with aquarium windows provides an unbelievable view of the peaceful water and preserve. 3 Bed/2.5 bath with Owner 2 walk-in closets, large shower and soaking tub, large pantry, mudroom with added storage, plantation shutters, central vacuum system and 3 car garage, creates a perfect home. Most importantly the Upgrades - Owens Corning shingles roof 2022, pool resurfaced & upgraded Pebble Tech finish with new tile and stone. Outdoor kitchen with bar, gas stove, enhanced lighting and lanai Bose sound system completes a perfect outdoor entertainment setting.  Propane tank is underground for gas range, outdoor gas stove and gas pool heating. Inside Upgrades include - Carpet 2021, Insteon automated - outlets, Lanai lights and fans. Nest automated thermostat and Belkin Wemo video doorbell. Twin Rivers has NO CDD fees, offers low association fees, playground, soccer field, basketball courts, boat ramp on river for kayaking,canoeing and fishing. Picnic pavilion, beach volleyball, natural hiking trails. Twin Rivers is conveniently located near schools, shopping, restaurants and the highway. Indoor mounted Bose speakers do not convey.

    Zillow last checked:

    Listing updated:

    Listing Provided by:

    Carl Pallas 941-720-0723,

    WAGNER REALTY 941-741-2500

    Bought with:

    Lynne Dowd, 3046258

    MEDWAY REALTY

    Source: Stellar MLS,MLS#: A4576816MLS LogoOriginating MLS: Sarasota - Manatee

    Facts & features

    Interior

    Bedrooms & bathrooms
    • Bedrooms: 3
    • Bathrooms: 3
    • Full bathrooms: 2
    • 1/2 bathrooms: 1
    Primary bedroom
    • Level: First
    • Dimensions: 21x16
    Bedroom 2
    • Level: First
    • Dimensions: 12x11
    Bedroom 3
    • Level: First
    • Dimensions: 12x12
    Dining room
    • Level: First
    • Dimensions: 13x11
    Great room
    • Level: First
    • Dimensions: 20x18
    Kitchen
    • Level: First
    • Dimensions: 23x13
    Heating
    • Central
    Cooling
    • Central Air
    Appliances
    • Included: Dishwasher, Disposal, Electric Water Heater, Exhaust Fan, Microwave, Range, Refrigerator
    • Laundry: Laundry Room
    Features
    • Ceiling Fan(s), Central Vacuum, Crown Molding, Eating Space In Kitchen, Primary Bedroom Main Floor, Solid Wood Cabinets, Stone Counters, Thermostat, Tray Ceiling(s), Walk-In Closet(s)
    • Flooring: Carpet, Ceramic Tile
    • Doors: Outdoor Kitchen, Outdoor Shower, Sliding Doors
    • Windows: Window Treatments, Shutters
    • Has fireplace: Yes
    • Fireplace features: Living Room, Wood Burning
    Interior area
    • Total structure area: 4,479
    • Total interior livable area: 2,653 sqft

    Property

    Parking
    • Total spaces: 3
    • Parking features: Driveway, Garage Door Opener, Garage Faces Side
    • Attached garage spaces: 3
    • Has uncovered spaces: Yes
    Features
    • Levels: One
    • Stories: 1
    • Patio & porch: Covered, Enclosed
    • Exterior features: Irrigation System, Lighting, Outdoor Kitchen, Outdoor Shower, Rain Gutters
    • Has private pool: Yes
    • Pool features: Child Safety Fence, Heated, In Ground, Lighting, Screen Enclosure
    • Has spa: Yes
    • Spa features: Heated
    • Has view: Yes
    • View description: Pool, Trees/Woods, Water, Lake, Pond
    • Has water view: Yes
    • Water view: Water,Lake,Pond
    • Waterfront features: Pond, Lake Privileges, Pond Access
    Lot
    • Size: 0.59 Acres
    • Features: Conservation Area, Landscaped
    • Residential vegetation: Mature Landscaping, Trees/Landscaped
    Details
    • Parcel number: 497723209
    • Zoning: PDR
    • Special conditions: None

    Construction

    Type & style
    • Home type: SingleFamily
    • Property subtype: Single Family Residence
    Materials
    • Block, Stucco
    • Foundation: Slab
    • Roof: Shingle
    Condition
    • New construction: No
    • Year built: 2006

    Utilities & green energy

    • Sewer: Public Sewer
    • Water: Public
    • Utilities for property: Public

    Community & neighborhood

    Security
    • Security features: Smoke Detector(s)
    Community
    • Community features: Community Boat Ramp, Deed Restrictions, Irrigation-Reclaimed Water, Playground
    Location
    • Region: Parrish
    • Subdivision: TWIN RIVERS PH III

    HOA & financial

    HOA
    • Has HOA: Yes
    • HOA fee: $93 monthly
    • Association name: Jay D'urso
    • Association phone: 941-756-8441
    Other fees
    • Pet fee: $0 monthly
    Other financial information
    • Total actual rent: 0

    Other

    Other facts
    • Ownership: Fee Simple
    • Road surface type: Asphalt, Paved

    Price history

    DateEventPrice
    9/8/2023Sold$750,000-1.2%$283/sqft
    Source: Stellar MLS #A4576816 Report a problem
    7/26/2023Pending sale$759,000$286/sqft
    Source: Stellar MLS #A4576816 Report a problem
    7/22/2023Listed for sale$759,000+111.4%$286/sqft
    Source: Stellar MLS #A4576816 Report a problem
    5/1/2015Sold$359,000-0.3%$135/sqft
    Source: Public Record Report a problem
    3/26/2015Pending sale$359,900$136/sqft
    Source: ATCHLEY INTERNATIONAL REALTY #A4116601 Report a problem
    3/11/2015Listed for sale$359,900+53.1%$136/sqft
    Source: Atchley International Realty, LLC #A4116601 Report a problem
    2/27/2012Sold$235,000-2.1%$89/sqft
    Source: Public Record Report a problem
    9/11/2011Listing removed$240,000$90/sqft
    Source: Wagner Realty #M5823320 Report a problem
    9/9/2011Price change$240,000-4%$90/sqft
    Source: Wagner Realty #M5823320 Report a problem
    8/31/2011Price change$250,000-9.1%$94/sqft
    Source: Wagner Realty #M5823320 Report a problem
    8/13/2011Listed for sale$275,000-50%$104/sqft
    Source: Wagner Realty #M5823320 Report a problem
    7/21/2008Listing removed$549,900$207/sqft
    Source: NCI Report a problem
    2/16/2008Listed for sale$549,900+15.8%$207/sqft
    Source: NCI Report a problem
    2/13/2007Sold$475,000+375.5%$179/sqft
    Source: Public Record Report a problem
    12/6/2005Sold$99,900$38/sqft
    Source: Public Record Report a problem

    Public tax history

    YearProperty taxesTax assessment
    2025$8,239 -4.4%$591,925 -4.4%
    2024$8,615 +69.9%$619,222 +60.7%
    2023$5,070 +2.7%$385,418 +3%
    2022$4,939 -0.2%$374,192 +3%
    2021$4,948 +2.1%$363,293 +1.4%
    2020$4,846 -0.5%$358,277 +0.5%
    2019$4,869 $356,640 +1.9%
    2018$4,869 +0.8%$349,990 +2.1%
    2017$4,829 +42.6%$342,791 +2.1%
    2016$3,386 $335,740 +31.8%
    2015$3,386 $254,797 +0.8%
    2014$3,386 +0.2%$252,775 +1.5%
    2013$3,379 +337800%$249,039 +10.4%
    2012$1 $225,640 -5%
    2011$1 $237,605 +3.9%
    2010-- $228,791 +75%
    2009$1,591 -3.6%$130,765 -62.8%
    2008$1,650 -75.8%$351,707 -20.7%
    2007$6,807 +321%$443,691 +355.1%
    2006$1,617 $97,500

    Find assessor info on the county website

    Neighborhood: 34219

    Nearby schools

    GreatSchools rating
    Schools provided by the listing agent
    • Elementary: William H. Bashaw Elementary
    • Middle: Buffalo Creek Middle
    • High: Parrish Community High

    Source: Stellar MLS. This data may not be complete. We recommend contacting the local school district to confirm school assignments for this home.

    Get a cash offer in 3 minutes
    Find out how much your home could sell for in as little as 3 minutes with a no-obligation cash offer.
    Estimated market value
    $751,900
    Get a cash offer in 3 minutes
    Find out how much your home could sell for in as little as 3 minutes with a no-obligation cash offer.
    Estimated market value
    $751,900