Skip main navigation
Sold for $575,000
  • $575,000

    2363 123rd Pl E, Parrish, FL 34219

    3beds
    2,180sqft
    Single Family Residence
    Built in 2006
    8,276 Square Feet Lot
    $-- Zestimate®
    $264/sqft
    $2,627 Estimated rent

    Home value

    Not available

    Estimated sales range

    Not available

    $2,627/mo

    Zestimate® history
    Loading
    Loading...

    Owner options

    List your home for rent

    $2,627/mo

    Rent Zestimate®

    Find your next renter with Zillow Rental Manager. Plus, with online applications, you can quickly screen prospective tenants – for free.

    Learn more

    $2,627/mo

    Rent Zestimate®

    Refinance and save

    $3,850/mo

    Est. payment

    Refinancing to a lower rate could help reduce your monthly payments and save thousands over the life of the loan.

    See today's rates

    $3,850/mo

    Est. payment

    Explore your selling options

    Work with a Zillow partner agent

    Leverage their expertise and Zillow's premium Showcase listings to get your home seen by more buyers.

    Get started

    List with your own agent

    Get your home in front of millions of buyers by listing it on Zillow.

    Learn how to do it

    Sell it yourself

    Take full control of how buyers see your home on Zillow by listing For Sale by Owner (FSBO).

    List your home

    What's special

    Cozy fireplaceSalt-water poolOutdoor dry barQuiet cul-de-sacPrivate retreatOverlooking a sparkling lakePlantation shutters
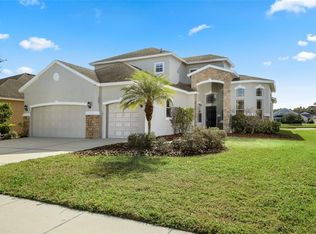
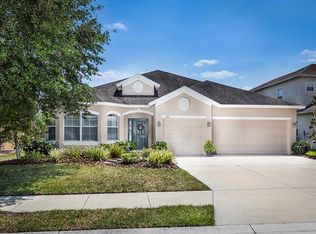
    Every now and then, a home comes along that’s been loved, cared for, and completely transformed — not just updated, but thoughtfully reimagined from top to bottom. This three-bedroom, two-bath salt-water pool home with a three-car garage sits gracefully on a quiet cul-de-sac overlooking a sparkling lake, and nearly every inch has been renewed with purpose and style. Step inside and feel the difference — luxury vinyl plank flooring flows seamlessly throughout, every window is tinted for comfort, and crown molding ties each space together with timeless detail. The kitchen and both baths have been fully remodeled, blending clean lines with warm finishes that make the home feel both modern and welcoming. Major investments bring peace of mind — a new roof (2023), new A/C (2023), new water heater (2025), new pool heater 2025, new water softener, and a whole-home surge protector (2025) ensure years of worry-free living. The garage features a new epoxy floor (2024) and new opener (2025), making even the practical spaces shine. Out back, you’ll find your own private retreat. The pool, originally built in 2019, was rescreened in 2024 and enhanced with a new salt and chlorination system (2025) and heater — perfect for year-round enjoyment. An outdoor dry bar sets the stage for entertaining, while plantation shutters (2025), built-ins, and a cozy fireplace (2022) add finishing touches that make this home feel truly special. This is more than a remodel — it’s a complete refresh of a home that now lives and feels brand new, offering the serenity of lakefront living with the confidence of every major improvement already done.

    Zillow last checked:

    Listing updated:

    Listed by:

    Echo Belser PA 941-720-4961,

    COLDWELL BANKER REALTY 941-739-6777

    Bought with:

    Katie Ferguson, 3583727

    KW SUNCOAST

    Source: Stellar MLS,MLS#: A4670647MLS LogoOriginating MLS: Sarasota - Manatee

    Facts & features

    Interior

    Bedrooms & bathrooms
    • Bedrooms: 3
    • Bathrooms: 2
    • Full bathrooms: 2
    Rooms
    • Room types: Dining Room
    Primary bedroom
    • Features: Walk-In Closet(s)
    • Level: First
    • Area: 255 Square Feet
    • Dimensions: 15x17
    Bedroom 2
    • Features: Built-in Closet
    • Level: First
    • Area: 156 Square Feet
    • Dimensions: 12x13
    Bedroom 3
    • Features: Built-in Closet
    • Level: First
    • Area: 132 Square Feet
    • Dimensions: 12x11
    Dinette
    • Level: First
    Dining room
    • Level: First
    • Area: 100 Square Feet
    • Dimensions: 10x10
    Great room
    • Level: First
    Kitchen
    • Level: First
    • Area: 273 Square Feet
    • Dimensions: 21x13
    Kitchen
    • Level: First
    Heating
    • Central, Electric
    Cooling
    • Central Air
    Appliances
    • Included: Oven, Cooktop, Dishwasher, Disposal, Electric Water Heater, Refrigerator
    • Laundry: Inside, Laundry Room
    Features
    • Ceiling Fan(s), Eating Space In Kitchen, Open Floorplan, Solid Surface Counters, Solid Wood Cabinets, Stone Counters, Walk-In Closet(s)
    • Flooring: Ceramic Tile, Laminate
    • Windows: Window Treatments
    • Has fireplace: Yes
    • Fireplace features: Electric, Family Room
    Interior area
    • Total structure area: 2,900
    • Total interior livable area: 2,180 sqft

    Property

    Parking
    • Total spaces: 3
    • Parking features: Oversized
    • Attached garage spaces: 3
    Features
    • Levels: One
    • Stories: 1
    • Patio & porch: Front Porch, Rear Porch
    • Exterior features: Irrigation System
    • Has private pool: Yes
    • Pool features: Gunite, In Ground, Screen Enclosure
    • Has view: Yes
    • View description: Water, Lake
    • Has water view: Yes
    • Water view: Water,Lake
    Lot
    • Size: 8,276 Square Feet
    • Features: Cul-De-Sac
    Details
    • Parcel number: 505431009
    • Zoning: X
    • Special conditions: None

    Construction

    Type & style
    • Home type: SingleFamily
    • Property subtype: Single Family Residence
    Materials
    • Block
    • Foundation: Slab
    • Roof: Shingle
    Condition
    • New construction: No
    • Year built: 2006

    Utilities & green energy

    • Sewer: Public Sewer
    • Water: Public
    • Utilities for property: Cable Connected, Electricity Connected, Public, Sewer Connected, Underground Utilities, Water Connected

    Community & HOA

    Community
    • Features: Community Mailbox
    • Pet fee: $0 monthly
    • Subdivision: RIVER PLANTATION
    HOA
    • Has HOA: Yes
    • Services included: Common Area Taxes, Community Pool
    • HOA fee: $92 monthly
    • HOA name: Brittany Polston
    • HOA phone: 941-361-1222
    Location
    • Region: Parrish

    Financial & listing details

    • Price per square foot: $264/sqft
    • Tax assessed value: $188,989
    • Annual tax amount: $2,589
    • Date on market: 11/6/2025
    • Cumulative days on market: 3 days
    • Listing terms: Cash,Conventional,VA Loan
    • Ownership: Fee Simple
    • Total actual rent: 0
    • Electric utility on property: Yes
    • Road surface type: Asphalt

    Price history

    DateEventPrice
    12/15/2025Sold$575,000$264/sqft
    Source: Stellar MLS #A4670647 Report a problem
    11/9/2025Pending sale$575,000$264/sqft
    Source: Stellar MLS #A4670647 Report a problem
    11/6/2025Listed for sale$575,000$264/sqft
    Source: Stellar MLS #A4670647 Report a problem

    Public tax history

    YearProperty taxesTax assessment
    2015$1,565 $136,964 +0.8%
    2014$1,565 +0.5%$135,877 +1.5%
    2013$1,557 +155559%$133,869 +1.7%
    2012$1 $131,631 -1.9%
    2011$1 $134,135 -8.8%
    2010-- $147,131 -14.9%
    2009$2,232 -30.1%$172,801 -28.2%
    2008$3,195 -26.6%$240,778 -15.1%
    2007$4,350 +227.9%$283,534 +254.4%
    2006$1,327 +637.9%$80,000 +661.9%
    2005$180 $10,500
    Find assessor info on the county website

    Neighborhood: 34219

    Nearby schools

    GreatSchools rating
    Schools provided by the listing agent
    • Elementary: Barbara A. Harvey Elementary
    • Middle: Buffalo Creek Middle
    • High: Parrish Community High

    Source: Stellar MLS. This data may not be complete. We recommend contacting the local school district to confirm school assignments for this home.

    Get pre-qualified for a loan
    At Zillow Home Loans, we can pre-qualify you in as little as 5 minutes with no impact to your credit score.

    An equal housing lender. NMLS #10287.