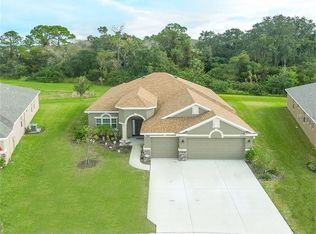
Nestled within the pristine gated community of Copperstone in Parrish, this fenced 4-Bedroom, 3-Bathroom 3 Car Garage with an office boasts the perfect blend of luxury, functionality, and eco-friendliness. This home's curb appeal and privacy with no neighbors on three sides is setting the stage for a remarkable living experience. As you step inside the double doors, you'll be greeted by a spacious and inviting interior. For those who work from home, the dedicated office space offers privacy and productivity. The home's high ceilings create a sense of openness and grandeur, enhancing the open floor plan that offers limitless possibilities for various activities. The master suite offers a peaceful retreat with its own en-suite bathroom and walk in closet w/built ins. The heart of the home boasts a large kitchen featuring sleek granite countertops, stainless steel appliances and beautifully crafted wood cabinets. The addition of a convenient bar countertop adds a touch of sophistication and makes this space perfect for both everyday living and entertainment. Entertain guests in the open-concept living area, which flows seamlessly into the screened-in lanai where you can relax while watching your favorite shows on the outdoor TV or unwind with a book in the shade. Enjoy your morning coffee in the breakfast nook with built in seating and storage overlooking the fenced yard, where you'll find a charming play set for the little ones to enjoy. And with the tasteful and economic addition of solar panels, a modern touch that not only reduces your carbon footprint but also contributes to energy efficiency and cost savings is a plus. Additional features include a 3-car garage with a storage rack for organization, seamless gutters, a rain barrel for sustainable water usage, and convenient access to the clubhouse just across the street. The community clubhouse offers residents access to a range of amenities such as: the community pool, basketball courts, a gym and playground. This home sits high and dry with NO FLOOD insurance required! With it's ideal location a short walk to the elementary school, it's exquisite features, and the peaceful serenity of its surroundings, this property in Copperstone presents an opportunity to experience luxurious living in a welcoming and vibrant community. Don't miss your chance to make this your forever home!
Sold for $499,000
Zillow last checked:
Listing updated:
Bought with:
Tony Baroni, 3134493
KELLER WILLIAMS SUBURBAN TAMPA
Source: Stellar MLS,MLS#: U8239801 Originating MLS: Pinellas Suncoast
Originating MLS: Pinellas Suncoast
Price history
| Date | Event | Price |
|---|---|---|
| 7/3/2024 | Sold | $499,000$200/sqft |
Source:  Stellar MLS #U8239801 Report a problem Stellar MLS #U8239801 Report a problem | ||
| 5/5/2024 | Pending sale | $499,000$200/sqft |
Source: Stellar MLS #U8239801 Report a problem | ||
| 4/24/2024 | Listed for sale | $499,000+84.9%$200/sqft |
Source: Stellar MLS #U8239801 Report a problem | ||
| 12/30/2014 | Sold | $269,875-3.6%$108/sqft |
Source: Public Record Report a problem | ||
| 8/16/2014 | Price change | $279,9900%$112/sqft |
Source: Ryland Homes Report a problem | ||
| 8/9/2014 | Listed for sale | $280,025$112/sqft |
Source: Ryland Homes Report a problem | ||


Get a cash offer in 3 minutes
Find out how much your home could sell for in as little as 3 minutes with a no-obligation cash offer.
Estimated market value
$463,400
