Skip main navigation
Sold for $320,000
  • $320,000

    4649 Willow Bend Ave, Parrish, FL 34219

    2beds
    1,439sqft
    Villa
    Built in 2023
    5,554 Square Feet Lot
    $315,800 Zestimate®
    $222/sqft
    $2,328 Estimated rent

    Home value

    $315,800

    Estimated sales range

    Not available

    $2,328/mo

    Zestimate® history
    Loading
    Loading...

    Owner options

    List your home for rent

    $2,328/mo

    Rent Zestimate®

    Find your next renter with Zillow Rental Manager. Plus, with online applications, you can quickly screen prospective tenants – for free.

    Learn more

    $2,328/mo

    Rent Zestimate®

    Refinance and save

    $2,410/mo

    Est. payment

    Refinancing to a lower rate could help reduce your monthly payments and save thousands over the life of the loan.

    See today's rates

    $2,410/mo

    Est. payment

    Explore your selling options

    Work with a Zillow partner agent

    Leverage their expertise and Zillow's premium Showcase listings to get your home seen by more buyers.

    Get started

    List with your own agent

    Get your home in front of millions of buyers by listing it on Zillow.

    Learn how to do it

    Sell it yourself

    Take full control of how buyers see your home on Zillow by listing For Sale by Owner (FSBO).

    List your home

    What's special

    Dual swimming poolsPremium finishesOutdoor kitchenSophisticated tray ceilingsElegant tile flooringExtended outside patioRecessed lighting
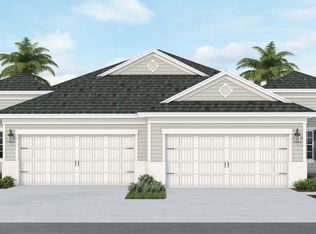
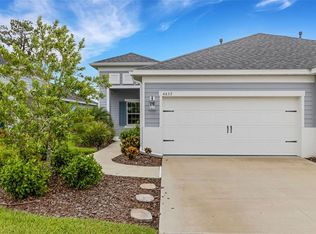
    Short Sale. Best priced Villa in Canoe Creek! Discover refined villa living in the prestigious Canoe Creek community, where luxury meets thoughtful design in this meticulously crafted Neal Communities residence. This exceptional two-bedroom, plus office/ den, two-bath home spans of expertly curated living space, embodying sophisticated coastal elegance with a modern twist. Fresh new updated landscaping greets you as you arrive! Step into a haven where no detail has been overlooked, featuring hurricane-impact glass windows that harmoniously blend safety with style. The interior showcases an artistic fusion of premium finishes, including elegant tile flooring, study, and sophisticated tray ceilings adorned with tasteful recessed lighting. Master bath has been outfitted with grab bars. Blinds added after completion of new build. Smart home technology seamlessly integrates with the home's refined aesthetic, offering both convenience and contemporary living. Extended outside patio for all your al fresco dining options! The community amenities rival those of a five-star resort, featuring dual swimming pools, including one complemented by an outdoor kitchen. Wellness enthusiasts will appreciate the state-of-the-art fitness center, while social butterflies can enjoy the party room with its full kitchen. Active lifestyles flourish with pickleball courts and a dedicated dog park, while a full-time event coordinator ensures a vibrant social calendar year-round. Positioned in a coveted location near Lakewood Ranch, residents enjoy effortless access to the cultural treasures of St. Petersburg, Tampa, and Sarasota. World-class dining, shopping, and Florida's most celebrated beaches lie within easy reach. The community's thoughtful design eliminates Community Development District fees, while the homeowners association maintains the exterior, allowing residents to focus on what matters most – living their best Florida life. This isn't just a home; it's an invitation to elevated living where luxury, comfort, and convenience converge in perfect harmony.

    Zillow last checked:

    Listing updated:

    Listed by:

    Rachel Tritschler 941-993-5892,

    RE/MAX ALLIANCE GROUP 941-954-5454,

    Rick Tritschler, Jr. 941-928-1292,

    RE/MAX ALLIANCE GROUP

    Bought with:

    Jennifer Kenna, 3288205

    EXP REALTY LLC

    Source: Stellar MLS,MLS#: A4637030MLS LogoOriginating MLS: Sarasota - Manatee

    Facts & features

    Interior

    Bedrooms & bathrooms
    • Bedrooms: 2
    • Bathrooms: 2
    • Full bathrooms: 2
    Primary bedroom
    • Features: Ceiling Fan(s), Walk-In Closet(s)
    • Level: First
    • Area: 195 Square Feet
    • Dimensions: 13x15
    Bedroom 2
    • Features: Ceiling Fan(s), Built-in Closet
    • Level: First
    • Area: 144 Square Feet
    • Dimensions: 12x12
    Primary bathroom
    • Features: Shower No Tub, Split Vanities, Water Closet/Priv Toilet
    • Level: First
    • Area: 108 Square Feet
    • Dimensions: 9x12
    Dining room
    • Level: First
    • Area: 121 Square Feet
    • Dimensions: 11x11
    Foyer
    • Level: First
    • Area: 66 Square Feet
    • Dimensions: 6x11
    Kitchen
    • Features: Breakfast Bar, Stone Counters
    • Level: First
    • Area: 143 Square Feet
    • Dimensions: 11x13
    Living room
    • Level: First
    • Area: 224 Square Feet
    • Dimensions: 14x16
    Heating
    • Central
    Cooling
    • Central Air
    Appliances
    • Included: Dishwasher, Disposal, Dryer, Gas Water Heater, Range, Refrigerator, Washer
    • Laundry: Laundry Closet
    Features
    • Coffered Ceiling(s), Eating Space In Kitchen, High Ceilings, Solid Wood Cabinets, Split Bedroom, Stone Counters, Thermostat, Tray Ceiling(s), Walk-In Closet(s)
    • Flooring: Tile
    • Doors: Sliding Doors
    • Windows: Blinds, Window Treatments, Hurricane Shutters
    • Has fireplace: No
    Interior area
    • Total structure area: 2,090
    • Total interior livable area: 1,439 sqft

    Property

    Parking
    • Total spaces: 2
    • Parking features: Driveway, Garage Door Opener
    • Attached garage spaces: 2
    • Has uncovered spaces: Yes
    Features
    • Levels: One
    • Stories: 1
    • Exterior features: Irrigation System, Lighting, Rain Gutters
    Lot
    • Size: 5,554 Square Feet
    Details
    • Parcel number: 497317559
    • Zoning: X
    • Special conditions: Short Sale

    Construction

    Type & style
    • Home type: SingleFamily
    • Property subtype: Villa
    Materials
    • Block, Stucco
    • Foundation: Slab
    • Roof: Shingle
    Condition
    • New construction: No
    • Year built: 2023
    Details
    • Builder model: crystal sand
    • Builder name: NEAL

    Utilities & green energy

    • Sewer: Public Sewer
    • Water: Public
    • Utilities for property: Cable Connected, Electricity Available, Electricity Connected, Natural Gas Connected, Sewer Connected

    Community & HOA

    Community
    • Features: Clubhouse, Community Mailbox, Deed Restrictions, Dog Park, Fitness Center, Gated Community - No Guard, Golf Carts OK, Irrigation-Reclaimed Water, Pool, Sidewalks, Special Community Restrictions, Tennis Court(s)
    • Security: Security System
    • Pet fee: $0 monthly
    • Subdivision: CANOE CREEK PH II SUBPH IIA & IIB
    HOA
    • Has HOA: Yes
    • Services included: Common Area Taxes, Community Pool, Maintenance Grounds, Manager, Pest Control, Pool Maintenance, Recreational Facilities
    • HOA fee: $292 monthly
    • HOA name: Castle group/Kayla Delgado
    • HOA phone: 754-732-4494
    Location
    • Region: Parrish

    Financial & listing details

    • Price per square foot: $222/sqft
    • Tax assessed value: $324,843
    • Annual tax amount: $4,202
    • Date on market: 1/27/2025
    • Cumulative days on market: 151 days
    • Listing terms: Cash,Conventional,FHA,VA Loan
    • Ownership: Fee Simple
    • Total actual rent: 0
    • Electric utility on property: Yes
    • Road surface type: Paved

    Price history

    DateEventPrice
    11/3/2025Sold$320,000$222/sqft
    Source: Stellar MLS #A4637030 Report a problem
    6/27/2025Pending sale$320,000$222/sqft
    Source: Stellar MLS #A4637030 Report a problem
    5/16/2025Price change$320,000-5.9%$222/sqft
    Source: Stellar MLS #A4637030 Report a problem
    5/14/2025Price change$340,000-12.8%$236/sqft
    Source: Stellar MLS #A4637030 Report a problem
    3/26/2025Price change$390,000-2.5%$271/sqft
    Source: Stellar MLS #A4637030 Report a problem
    1/28/2025Listed for sale$400,000-7.6%$278/sqft
    Source: Stellar MLS #A4637030 Report a problem
    5/17/2023Sold$432,671-0.1%$301/sqft
    Source: Public Record Report a problem
    8/18/2022Listing removed--
    Source: Neal Communities Report a problem
    7/1/2022Listed for sale$432,990$301/sqft
    Source: Neal Communities Report a problem

    Public tax history

    YearProperty taxesTax assessment
    2025$4,171 -0.8%$324,843 -0.8%
    2024$4,203 +309.8%$327,494 +561.6%
    2023$1,025 +60.9%$49,500 +10%
    2022$637 -3.5%$45,000
    2021$661 +325.4%$45,000 +320.6%
    2020$155 $10,698
    Find assessor info on the county website

    Neighborhood: 34219

    Nearby schools

    GreatSchools rating
    Schools provided by the listing agent
    • Elementary: Annie Lucy Williams Elementary
    • Middle: Buffalo Creek Middle
    • High: Parrish Community High

    Source: Stellar MLS. This data may not be complete. We recommend contacting the local school district to confirm school assignments for this home.

    Get a cash offer in 3 minutes
    Find out how much your home could sell for in as little as 3 minutes with a no-obligation cash offer.
    Estimated market value
    $315,800
    Get a cash offer in 3 minutes
    Find out how much your home could sell for in as little as 3 minutes with a no-obligation cash offer.
    Estimated market value
    $315,800