Under contract-accepting backup offers. Short Sale. Discover Summerwoods—an oasis where comfort and sophistication converge. As you step inside, you’ll be greeted by an abundance of natural light, elegant tray ceilings, and exquisite large tile flooring that set the tone for an open and inviting layout. The heart of this home is the stunning kitchen, featuring a sleek quartz island, a chic subway tile backsplash, and modern stainless-steel appliances—all complemented by generous cabinet space. Whether you’re entertaining friends or enjoying a cozy evening, this kitchen is designed for both style and functionality. Venture outside to discover your own private paradise with breathtaking lake views from a fully fenced yard—perfect for savoring your morning coffee, hosting weekend barbecues, or giving your pets the freedom to roam and play. Retreat to the luxurious primary suite, complete with dual walk-in closets and a serene ensuite bathroom, designed for relaxation and tranquility. With two additional guest bedrooms offering ample space for family and friends, plus a flexible bonus room that can be transformed into your ideal home office, playroom, or formal dining area, this home truly caters to your every need. But life in Summerwoods is not just about beautiful living spaces; it’s a vibrant community where you can unwind and play. Enjoy resort-style amenities, including a sparkling pool, a fun splash pad, and picturesque walking trails. Participate in regular community events and delight in the convenience of weekly food truck visits—adding flavor and fun right at your doorstep. With a low HOA fee, this is not just a home; it’s a lifestyle waiting to be embraced. Don’t miss the opportunity to make this extraordinary residence your own! Plus **THIS PROPERTY QUALIFIES FOR A 1% LENDER INCENTIVE IF USING PREFERRED LENDER. INQUIRE FOR MORE DETAILS.**
Accepting backups
$325,000
9725 LAST LIGHT GLEN, PARRISH, FL 34219
3beds
1,918sqft
Single Family Residence
Built in 2024
6,251 Square Feet Lot
$319,100 Zestimate®
$169/sqft
$38/mo HOA
What's special
Fully fenced yardPeaceful lake viewsFlexible bonus roomPrivate ensuite bathOpen-concept designLarge tile flooringLight-filled home
- 498 days
- 46
- 3
Likely to sell faster than
Zillow last checked:
Listing updated:
Listed by:
Rachel Woodruff, PA 941-705-8686,
HOUSE MATCH 941-213-7028
Source: Stellar MLS,MLS#: A4649993 Originating MLS: Sarasota - Manatee
Originating MLS: Sarasota - Manatee
Facts & features
Interior
Bedrooms & bathrooms
- Bedrooms: 3
- Bathrooms: 2
- Full bathrooms: 2
Rooms
- Room types: Den/Library/Office
Primary bedroom
- Features: Walk-In Closet(s)
- Level: First
- Area: 179.58 Square Feet
- Dimensions: 12.3x14.6
Bedroom 2
- Features: Built-in Closet
- Level: First
- Area: 111.18 Square Feet
- Dimensions: 10.2x10.9
Bedroom 3
- Features: Built-in Closet
- Level: First
- Area: 92.82 Square Feet
- Dimensions: 10.2x9.1
Primary bathroom
- Level: First
Bonus room
- Features: No Closet
- Level: First
- Area: 151.13 Square Feet
- Dimensions: 11.9x12.7
Kitchen
- Features: Built-in Closet
- Level: First
- Area: 245.16 Square Feet
- Dimensions: 18.7x13.11
Living room
- Features: No Closet
- Level: First
- Area: 398.98 Square Feet
- Dimensions: 18.9x21.11
Heating
- Central
Cooling
- Central Air
Appliances
- Included: Dishwasher, Dryer, Microwave, Range, Refrigerator, Washer, Water Purifier, Water Softener
- Laundry: Inside, Laundry Room
Features
- Ceiling Fan(s), High Ceilings, Living Room/Dining Room Combo, Open Floorplan, Smart Home, Split Bedroom, Stone Counters, Thermostat, Tray Ceiling(s), Walk-In Closet(s)
- Flooring: Carpet, Tile
- Doors: Sliding Doors
- Windows: Window Treatments, Hurricane Shutters
- Has fireplace: No
Interior area
- Total structure area: 2,480
- Total interior livable area: 1,918 sqft
Video & virtual tour
Property
Parking
- Total spaces: 2
- Parking features: Garage Door Opener
- Attached garage spaces: 2
Features
- Levels: One
- Stories: 1
- Patio & porch: Covered, Rear Porch
- Exterior features: Irrigation System, Lighting, Sidewalk
- Fencing: Other
- Has view: Yes
- View description: Garden, Trees/Woods, Water, Pond
- Has water view: Yes
- Water view: Water,Pond
- Waterfront features: Pond
Lot
- Size: 6,251 Square Feet
- Features: Cul-De-Sac, Landscaped, Sidewalk
Details
- Parcel number: 401653309
- Zoning: PD-R
- Special conditions: Short Sale
Construction
Type & style
- Home type: SingleFamily
- Property subtype: Single Family Residence
Materials
- Block
- Foundation: Slab
- Roof: Shingle
Condition
- New construction: No
- Year built: 2024
Utilities & green energy
- Sewer: Public Sewer
- Water: Public
- Utilities for property: Electricity Connected, Public, Sewer Connected, Street Lights, Water Connected
Community & HOA
Community
- Features: Community Mailbox, Dog Park, Gated Community - No Guard, Park, Playground, Pool, Sidewalks
- Pet fee: $0 monthly
- Subdivision: SUMMERWOODS PH IIIB & IVB
HOA
- Has HOA: Yes
- Amenities included: Gated, Park, Playground, Pool, Security, Trail(s)
- Services included: Community Pool, Manager, Security
- HOA fee: $38 monthly
- HOA name: Assoc Gulf
- HOA phone: 833-544-7031
Location
- Region: Parrish
Financial & listing details
- Price per square foot: $169/sqft
- Tax assessed value: $310,647
- Annual tax amount: $3,441
- Date on market: 4/28/2025
- Cumulative days on market: 297 days
- Listing terms: Cash,Conventional,FHA,VA Loan
- Ownership: Fee Simple
- Total actual rent: 0
- Electric utility on property: Yes
- Road surface type: Paved, Asphalt
Estimated market value
$319,100
$303,000 - $335,000
$2,523/mo
Price history
| Date | Event | Price |
|---|---|---|
| 8/11/2026 | Listed for sale | $325,000$169/sqft |
Source:  Stellar MLS #A4649993 Report a problem Stellar MLS #A4649993 Report a problem | ||
| 7/8/2026 | Contingent | $325,000$169/sqft |
Source: Stellar MLS #A4649993 Report a problem | ||
| 1/29/2026 | Pending sale | $325,000$169/sqft |
Source: Stellar MLS #A4649993 Report a problem | ||
| 12/17/2025 | Price change | $325,000-7.1%$169/sqft |
Source: Stellar MLS #A4649993 Report a problem | ||
| 11/13/2025 | Price change | $350,000-12.5%$182/sqft |
Source: Stellar MLS #A4649993 Report a problem | ||
| 5/28/2025 | Price change | $400,000-2.4%$209/sqft |
Source: Stellar MLS #A4649993 Report a problem | ||
| 4/28/2025 | Listed for sale | $410,000+5.1%$214/sqft |
Source: Stellar MLS #A4649993 Report a problem | ||
| 5/30/2024 | Sold | $390,000-4.9%$203/sqft |
Source: Stellar MLS #R4907746 Report a problem | ||
| 5/8/2024 | Pending sale | $409,999$214/sqft |
Source: Stellar MLS #R4907746 Report a problem | ||
| 3/21/2024 | Price change | $409,999-7.8%$214/sqft |
Source: Stellar MLS #R4907746 Report a problem | ||
| 12/5/2023 | Price change | $444,695+2.1%$232/sqft |
Source:  M/I Homes Report a problem M/I Homes Report a problem | ||
| 10/20/2023 | Listed for sale | $435,695$227/sqft |
Source: M/I Homes Report a problem | ||
Public tax history
| Year | Property taxes | Tax assessment |
|---|---|---|
| 2025 | $7,131 +107.2% | $310,647 +2575.9% |
| 2024 | $3,441 +9.2% | $11,609 |
| 2023 | $3,151 | $11,609 |
Find assessor info on the county website
Monthly payment
Est. payment
Payment breakdown
Explore the cost of this home by adjusting the details. Changes won't be saved.Climate risks
Neighborhood: 34219
Nearby schools
Schools provided by the listing agent
- Elementary: Barbara A. Harvey Elementary
- Middle: Buffalo Creek Middle
- High: Parrish Community High
Source: Stellar MLS. This data may not be complete. We recommend contacting the local school district to confirm school assignments for this home.
Similar homes
- $359,9003 bd2 ba1.8k sqft9916 DAYBREAK GLEN, PARRISH, FL 34219For Sale
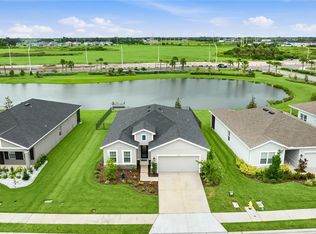
 MLS ID #A4701822, Heather Wallace, HOOVER REALTY LLC. Stellar MLS
 - $349,0003 bd3 ba1.9k sqft11016 DAYBREAK GLEN, PARRISH, FL 34219For Sale
 MLS ID #A4688425, Paula McCabe, COMPASS FLORIDA LLC. Stellar MLS
 - $349,9003 bd2 ba2.1k sqft11855 ARMADA WAY, PARRISH, FL 34219For Sale
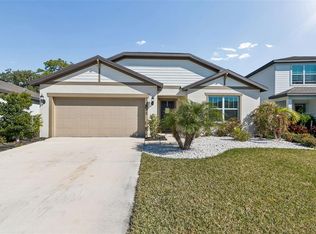 MLS ID #TB8474614, Jenny Gray, MAR-KEY PROPERTY SERVICES LLC. Stellar MLS
 - $399,9003 bd2 ba1.7k sqft4158 DEEP CREEK TERRACE, PARRISH, FL 34219For Sale
 MLS ID #A4704353, Lori Carey, LLC, PREMIER SOTHEBY'S INTERNATIONAL REALTY. Stellar MLS
 - $354,9004 bd2 ba1.8k sqft12210 KINGSLEY TRAIL, PARRISH, FL 34219For SaleMLS ID #A4693407, Kate Germinal, GERMINAL X REAL ESTATE AUTHORITY. Stellar MLS
- $399,0003 bd3 ba2.1k sqft11567 GALLATIN TRAIL, PARRISH, FL 34219For SaleMLS ID #A4698582, Alexis Christensen, LESLIE WELLS REALTY, INC.. Stellar MLS
- $375,0003 bd2 ba2.1k sqft5539 105TH TERRACE E, PARRISH, FL 34219For SaleMLS ID #A4691807, Toni Zarghami, KW COASTAL LIVING III. Stellar MLS
- $295,0003 bd2 ba1.4k sqft12569 LILY QUARTZ LOOP, PARRISH, FL 34219For SaleMLS ID #TB8530140, Abby Burkett, KELLER WILLIAMS SUBURBAN TAMPA. Stellar MLS
- $346,0004 bd2 ba1.8k sqft7124 AMELIA RIVER DRIVE, PARRISH, FL 34219For SaleMLS ID #A4701979, Javier Vargas, PREFERRED SHORE LLC. Stellar MLS
- $385,0004 bd2 ba2k sqft5328 LEXINGTON DRIVE, PARRISH, FL 34219For SaleMLS ID #A4697305, Lindsey Brudi, COLDWELL BANKER REALTY. Stellar MLS
- $395,0003 bd2 ba2.1k sqft4213 PINE MEADOW DRIVE, PARRISH, FL 34219For SaleMLS ID #A4688075, Joey Lamielle, RE/MAX ALLIANCE GROUP. Stellar MLS
- $419,9003 bd2 ba2.1k sqft11237 ROLLING FORK TRAIL, PARRISH, FL 34219For SaleMLS ID #O6420918, Danny Fields, IVRE ORLANDO. Stellar MLS
- $379,9002 bd2 ba1.4k sqft10462 SPRING TIDE WAY, PARRISH, FL 34219For SaleMLS ID #TB8516626, Andrea Stoll, CHARLES RUTENBERG REALTY INC. Stellar MLS
- $347,5003 bd2 ba1.5k sqft6255 SPRINGMONT LOOP, PALMETTO, FL 34221For SaleMLS ID #A4700785, Echo Belser PA, COLDWELL BANKER REALTY. Stellar MLS
- $349,0004 bd3 ba1.8k sqft13065 EMPRESS JEWEL TRAIL, PARRISH, FL 34219For SaleMLS ID #O6423302, Denise Pellegrino, REAL BROKER, LLC. Stellar MLS
- $379,0004 bd3 ba2k sqft12357 NANTAHALA RUN, PARRISH, FL 34219For SaleMLS ID #TB8494647, Dayna McCormick, DALTON WADE INC. Stellar MLS
- $415,0003 bd2 ba1.9k sqft11805 CATAWBA COVE, PARRISH, FL 34219For SaleMLS ID #A4694933, Toni Zarghami, KW COASTAL LIVING III. Stellar MLS
- $385,0204 bd2 ba2k sqft7627 TWINLEAF TERRACE, PARRISH, FL 34219New ConstructionMLS ID #A4696112, Alfredda Smith Hurst, PA, PREMIER SOTHEBY'S INTERNATIONAL REALTY. Stellar MLS
- $419,9003 bd2 ba1.7k sqft4815 DEEP CREEK TERRACE, PARRISH, FL 34219For SaleMLS ID #A4688340, Sarah Siebert, FINE PROPERTIES. Stellar MLS
- $375,0004 bd3 ba2k sqft7723 DEPOT LOOP, PARRISH, FL 34219For SaleMLS ID #O6429084, Steven Koleno, BEYCOME OF FLORIDA LLC. Stellar MLS
