Skip main navigation
Sold for $369,999
  • $369,999

    9737 Last Light Gln, Parrish, FL 34219

    3beds
    1,734sqft
    Single Family Residence
    Built in 2024
    8,616 Square Feet Lot
    $354,400 Zestimate®
    $213/sqft
    $2,531 Estimated rent

    Home value

    $354,400

    $323,000 - $390,000

    $2,531/mo

    Zestimate® history
    Loading
    Loading...

    Owner options

    List your home for rent

    $2,531/mo

    Rent Zestimate®

    Find your next renter with Zillow Rental Manager. Plus, with online applications, you can quickly screen prospective tenants – for free.

    Learn more

    $2,531/mo

    Rent Zestimate®

    Refinance and save

    $2,469/mo

    Est. payment

    Refinancing to a lower rate could help reduce your monthly payments and save thousands over the life of the loan.

    See today's rates

    $2,469/mo

    Est. payment

    Explore your selling options

    Work with a Zillow partner agent

    Leverage their expertise and Zillow's premium Showcase listings to get your home seen by more buyers.

    Get started

    List with your own agent

    Get your home in front of millions of buyers by listing it on Zillow.

    Learn how to do it

    Sell it yourself

    Take full control of how buyers see your home on Zillow by listing For Sale by Owner (FSBO).

    List your home

    What's special

    Abundance of natural lightCommunity poolIntegrated open floor plan
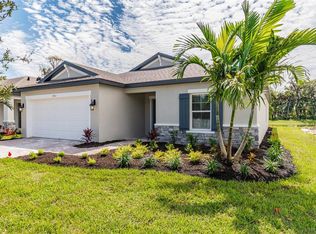
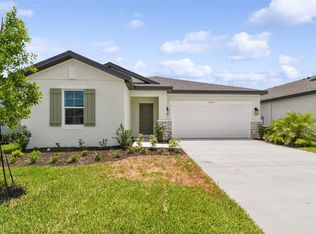
    Discover modern living in the heart of Summerwoods, one of Parrish, Florida’s most desirable communities. A brand-new, meticulously crafted 3-bedroom, 2-bathroom home that seamlessly blends style, functionality, and prime location. Nestled in the heart of one of Manatee County's hottest areas, this M/I Homes gem promises a lifestyle of unparalleled comfort and convenience. Step into a world of contemporary elegance as you enter this stunning residence, where an integrated open floor plan bathes the interior in an abundance of natural light, creating an inviting ambiance throughout. The layout is thoughtfully designed, providing the ideal canvas for both entertaining and cherished family gatherings. Whether hosting a dinner party or enjoying a cozy night in, this home effortlessly caters to your every need. For those who appreciate the allure of outdoor recreation, Summerwoods boasts a community pool that offers a perfect retreat for relaxation or socializing with neighbors. Imagine sunny afternoons spent lounging by the pool, creating lasting memories with friends and family. Convenience is key, and this home delivers with a two-car garage, ensuring ample parking and storage space. The modern amenities continue beyond your doorstep, as the property is strategically located near a newly developed Publix shopping center, making daily errands a breeze. Additionally, the UTC mall and an array of restaurants are just minutes away, providing a plethora of shopping and dining options. Beyond the immediate amenities, the home's prime location offers easy access to the region's award-winning beaches, allowing you to soak in the sun and surf at your leisure. Explore the vibrant cultural scene, indulge in shopping sprees, or savor culinary delights – all within close proximity to the Summerwoods neighborhood. This brand-new M/I Homes property in Summerwoods is not just a home; it's a lifestyle upgrade. Immerse yourself in the charm of Parrish, Florida, where a harmonious blend of modern living and community warmth awaits. Don't miss the opportunity to call this residence yours and experience the best of the best in Manatee County. SOME IMAGES HAVE BEEN DIGITALLY STAGED.

    Zillow last checked:

    Listing updated:

    Listed by:

    John Wilcher 941-932-7669,

    RE/MAX ALLIANCE GROUP 941-954-5454

    Bought with:

    Lauren Serianni, 3304589

    SERIANNI REAL ESTATE INC

    Source: Stellar MLS,MLS#: A4642671MLS LogoOriginating MLS: Sarasota - Manatee

    Facts & features

    Interior

    Bedrooms & bathrooms
    • Bedrooms: 3
    • Bathrooms: 2
    • Full bathrooms: 2
    Primary bedroom
    • Features: Walk-In Closet(s)
    • Level: First
    • Area: 195 Square Feet
    • Dimensions: 15x13
    Bedroom 2
    • Features: Built-in Closet
    • Level: First
    • Area: 100 Square Feet
    • Dimensions: 10x10
    Bedroom 3
    • Features: Built-in Closet
    • Level: First
    • Area: 100 Square Feet
    • Dimensions: 10x10
    Great room
    • Level: First
    • Area: 375 Square Feet
    • Dimensions: 25x15
    Kitchen
    • Level: First
    • Area: 120 Square Feet
    • Dimensions: 12x10
    Heating
    • Central, Electric
    Cooling
    • Central Air
    Appliances
    • Included: Dishwasher, Disposal, Dryer, Electric Water Heater, Microwave, Range, Refrigerator, Washer
    • Laundry: Inside
    Features
    • Open Floorplan, Solid Surface Counters, Solid Wood Cabinets, Split Bedroom, Thermostat, Walk-In Closet(s)
    • Flooring: Carpet, Ceramic Tile
    • Doors: Sliding Doors
    • Windows: Window Treatments, Hurricane Shutters
    • Has fireplace: No
    Interior area
    • Total structure area: 2,337
    • Total interior livable area: 1,734 sqft

    Property

    Parking
    • Total spaces: 2
    • Parking features: Garage - Attached
    • Attached garage spaces: 2
    Features
    • Levels: One
    • Stories: 1
    • Exterior features: Irrigation System, Lighting, Sidewalk
    Lot
    • Size: 8,616 Square Feet
    Details
    • Parcel number: 401653159
    • Zoning: RES
    • Special conditions: None

    Construction

    Type & style
    • Home type: SingleFamily
    • Property subtype: Single Family Residence
    Materials
    • Block, Stucco
    • Foundation: Slab
    • Roof: Shingle
    Condition
    • Completed
    • New construction: Yes
    • Year built: 2024
    Details
    • Builder model: SENTINEL
    • Builder name: M/I HOMES OF SARAOSTA

    Utilities & green energy

    • Sewer: Public Sewer
    • Water: Private
    • Utilities for property: Cable Available, Electricity Connected, Public, Sewer Available, Sewer Connected, Sprinkler Recycled, Street Lights, Underground Utilities, Water Available, Water Connected

    Community & HOA

    Community
    • Pet fee: $0 monthly
    • Subdivision: SUMMERWOODS PH IIIB & IVB
    HOA
    • Has HOA: Yes
    • HOA fee: $23 monthly
    • HOA name: RIZZETTA & COMPANY
    • HOA phone: 813-533-2950
    Location
    • Region: Parrish

    Financial & listing details

    • Price per square foot: $213/sqft
    • Tax assessed value: $287,473
    • Annual tax amount: $3,441
    • Date on market: 2/28/2025
    • Cumulative days on market: 33 days
    • Listing terms: Cash,Conventional,FHA,VA Loan
    • Ownership: Fee Simple
    • Total actual rent: 0
    • Electric utility on property: Yes
    • Road surface type: Asphalt

    Price history

    DateEventPrice
    4/22/2025Sold$369,999$213/sqft
    Source: Stellar MLS #A4642671 Report a problem
    3/31/2025Pending sale$369,999$213/sqft
    Source: Stellar MLS #A4642671 Report a problem
    3/11/2025Price change$369,999-2.6%$213/sqft
    Source: Stellar MLS #A4642671 Report a problem
    2/28/2025Listed for sale$379,999-1.3%$219/sqft
    Source: Stellar MLS #A4642671 Report a problem
    2/28/2025Listing removed$384,999$222/sqft
    Source: Stellar MLS #R4908929 Report a problem
    2/24/2025Listed for sale$384,999$222/sqft
    Source: Stellar MLS #R4908929 Report a problem
    10/27/2024Listing removed$384,999$222/sqft
    Source: Stellar MLS #R4907952 Report a problem
    9/10/2024Pending sale$384,999$222/sqft
    Source: Stellar MLS #R4907952 Report a problem
    7/26/2024Price change$384,999+2.4%$222/sqft
    Source: Stellar MLS #R4907952 Report a problem
    7/25/2024Listed for sale$375,999$217/sqft
    Source: M/I Homes Report a problem
    6/17/2024Pending sale$375,999$217/sqft
    Source: Stellar MLS #R4907952 Report a problem
    5/29/2024Price change$375,999-11.2%$217/sqft
    Source: Stellar MLS #R4907952 Report a problem
    12/5/2023Price change$423,545+0.5%$244/sqft
    Source: M/I Homes Report a problem
    12/1/2023Listed for sale$421,545$243/sqft
    Source: M/I Homes Report a problem

    Public tax history

    YearProperty taxesTax assessment
    2025$7,349 +113.6%$287,473 +2376.3%
    2024$3,441 +9.2%$11,609
    2023$3,151 $11,609
    Find assessor info on the county website

    Neighborhood: 34219

    Nearby schools

    GreatSchools rating
    Get a cash offer in 3 minutes
    Find out how much your home could sell for in as little as 3 minutes with a no-obligation cash offer.
    Estimated market value
    $354,400
    Get a cash offer in 3 minutes
    Find out how much your home could sell for in as little as 3 minutes with a no-obligation cash offer.
    Estimated market value
    $354,400