Skip main navigation
Sold for $436,000
  • $436,000

    5914 49th Ct E, Ellenton, FL 34222

    3beds
    2,429sqft
    Single Family Residence
    Built in 2016
    10,263 Square Feet Lot
    $434,300 Zestimate®
    $179/sqft
    $3,178 Estimated rent

    Home value

    $434,300

    $408,000 - $465,000

    $3,178/mo

    Zestimate® history
    Loading
    Loading...

    Owner options

    List your home for rent

    $3,178/mo

    Rent Zestimate®

    Find your next renter with Zillow Rental Manager. Plus, with online applications, you can quickly screen prospective tenants – for free.

    Learn more

    $3,178/mo

    Rent Zestimate®

    Refinance and save

    $2,984/mo

    Est. payment

    Refinancing to a lower rate could help reduce your monthly payments and save thousands over the life of the loan.

    See today's rates

    $2,984/mo

    Est. payment

    Explore your selling options

    Work with a Zillow partner agent

    Leverage their expertise and Zillow's premium Showcase listings to get your home seen by more buyers.

    Get started

    List with your own agent

    Get your home in front of millions of buyers by listing it on Zillow.

    Learn how to do it

    Sell it yourself

    Take full control of how buyers see your home on Zillow by listing For Sale by Owner (FSBO).

    List your home

    What's special

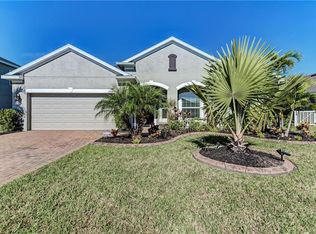
    Welcome to paradise! This 3 bedroom, 2.5 bath, plus den, 3-car garage, and nearly 2,500 sqft single-family home is nestled within the desirable gated Oakleaf Hammock community! This stunning residence offers an exceptional living experience. With its spacious layout and convenient location, this property is truly a gem. As you step inside, you'll immediately notice the open layout that creates a warm and inviting atmosphere. The living room boasts a beautiful trey ceiling, adding an elegant touch to the space. Natural light floods through the sliding doors, providing a seamless connection between indoor and outdoor living. A desirable feature throughout the home are the plantation shutters. The kitchen is a chef's delight, featuring a tile backsplash and granite counters that add a stylish flair. Whether you're preparing a quick meal or hosting a dinner party, you'll appreciate the ample counter space and modern appliances. The adjacent dining area is perfect for enjoying family meals or casual get-togethers. With three spacious bedrooms , there's plenty of room for everyone in the family to have their own private sanctuary. The master bedroom is a true retreat with its generous size and en-suite bathroom. In addition to the bedrooms, this home also offers an office space with French doors, providing a quiet and productive work environment. Whether you work from home or simply need a dedicated space for personal projects, this office will meet all your needs. Outside, you'll find a large screened lanai where you can relax and enjoy the Florida sunshine. This tranquil oasis is perfect for entertaining guests or simply unwinding with a good book. The beautifully landscaped yard adds to the charm of this corner lot home. Living in the Oakleaf Community means you'll have access to fantastic amenities such as a gated entrance and community playground. Enjoy peace of mind knowing that your family can play and explore within this safe and friendly neighborhood. Conveniently located, this property offers easy access to major highways, making your commute a breeze. Explore all that Ellenton has to offer, from shopping and dining to outdoor recreation and entertainment. Don't miss out on the opportunity to make this house your home.

    Zillow last checked:

    Listing updated:

    Listing Provided by:

    Andrew Haddad 941-313-1218,

    COMPASS FLORIDA LLC 941-279-3630

    Bought with:

    Deborah Woods, 3290839

    KELLER WILLIAMS ON THE WATER S

    Source: Stellar MLS,MLS#: A4585273MLS LogoOriginating MLS: Port Charlotte

    Facts & features

    Interior

    Bedrooms & bathrooms
    • Bedrooms: 3
    • Bathrooms: 3
    • Full bathrooms: 2
    • 1/2 bathrooms: 1
    Primary bedroom
    • Features: Walk-In Closet(s)
    • Level: First
    • Dimensions: 12.11x16.1
    Bedroom 2
    • Features: Built-in Closet
    • Level: First
    • Dimensions: 10.1x11.2
    Bedroom 3
    • Features: Built-in Closet
    • Level: First
    • Dimensions: 11.7x10.8
    Balcony porch lanai
    • Level: First
    Balcony porch lanai
    • Level: First
    • Dimensions: 29.1x9.8
    Dinette
    • Level: First
    • Dimensions: 9.8x13.5
    Dining room
    • Level: First
    • Dimensions: 14.4x11.3
    Foyer
    • Level: First
    • Dimensions: 26.1x6
    Kitchen
    • Level: First
    • Dimensions: 13.7x13.5
    Laundry
    • Level: First
    • Dimensions: 8.4x7.2
    Living room
    • Level: First
    • Dimensions: 24.9x15.7
    Office
    • Level: First
    • Dimensions: 10.1x13.11
    Heating
    • Central
    Cooling
    • Central Air
    Appliances
    • Included: Oven, Cooktop, Dishwasher, Dryer, Microwave, Range, Refrigerator
    • Laundry: Inside
    Features
    • Ceiling Fan(s), Eating Space In Kitchen, Kitchen/Family Room Combo, Primary Bedroom Main Floor, Open Floorplan, Solid Surface Counters, Solid Wood Cabinets, Thermostat, Tray Ceiling(s), Walk-In Closet(s)
    • Flooring: Carpet, Tile, Hardwood
    • Doors: Sliding Doors
    • Windows: Blinds, Shutters, Window Treatments
    • Has fireplace: No
    • Common walls with other units/homes: Corner Unit
    Interior area
    • Total structure area: 3,459
    • Total interior livable area: 2,429 sqft

    Property

    Parking
    • Total spaces: 3
    • Parking features: Garage - Attached
    • Attached garage spaces: 3
    • Details: Garage Dimensions: 20x35
    Features
    • Levels: One
    • Stories: 1
    • Patio & porch: Covered, Patio, Screened
    • Exterior features: Lighting, Rain Gutters, Sidewalk
    • Has view: Yes
    • View description: Garden
    • Waterfront features: Lake
    Lot
    • Size: 10,263 sqft
    • Features: Corner Lot
    • Residential vegetation: Mature Landscaping, Oak Trees, Trees/Landscaped
    Details
    • Parcel number: 742519359
    • Zoning: PDR
    • Special conditions: None

    Construction

    Type & style
    • Home type: SingleFamily
    • Architectural style: Traditional
    • Property subtype: Single Family Residence
    Materials
    • Block, Stucco
    • Foundation: Slab
    • Roof: Shingle
    Condition
    • New construction: No
    • Year built: 2016

    Utilities & green energy

    • Sewer: Public Sewer
    • Water: Public
    • Utilities for property: Cable Available, Electricity Connected, Public, Sewer Connected

    Community & neighborhood

    Community
    • Community features: Lake, Deed Restrictions, Gated Community - No Guard, Irrigation-Reclaimed Water, Park, Playground, Sidewalks
    Location
    • Region: Ellenton
    • Subdivision: OAKLEAF HAMMOCK PH IV

    HOA & financial

    HOA
    • Has HOA: Yes
    • HOA fee: $119 monthly
    • Amenities included: Basketball Court, Gated, Park, Playground
    • Services included: Maintenance Grounds, Recreational Facilities, Security
    • Association name: Evergreen Lifestyles MGMT - Oakleaf Hammock
    • Association phone: 877-221-6919
    Other fees
    • Pet fee: $0 monthly
    Other financial information
    • Total actual rent: 0

    Other

    Other facts
    • Listing terms: Cash,Conventional,FHA,VA Loan
    • Ownership: Fee Simple
    • Road surface type: Paved

    Price history

    DateEventPrice
    10/22/2024Sold$436,000-3%$179/sqft
    Source: Stellar MLS #A4585273 Report a problem
    9/5/2024Pending sale$449,500$185/sqft
    Source: Stellar MLS #A4585273 Report a problem
    8/14/2024Price change$449,500-6.3%$185/sqft
    Source: Stellar MLS #A4585273 Report a problem
    6/28/2024Price change$479,500-4%$197/sqft
    Source: Stellar MLS #A4585273 Report a problem
    5/20/2024Price change$499,500-4.8%$206/sqft
    Source: Stellar MLS #A4585273 Report a problem
    11/2/2023Price change$524,500-4.5%$216/sqft
    Source: Stellar MLS #A4585273 Report a problem
    10/19/2023Listed for sale$549,500+74.5%$226/sqft
    Source: Stellar MLS #A4585273 Report a problem
    11/9/2019Listing removed$314,900$130/sqft
    Source: OFFERPAD BROKERAGE #T3202943 Report a problem
    10/8/2019Pending sale$314,900$130/sqft
    Source: OFFERPAD BROKERAGE #T3202943 Report a problem
    10/5/2019Listed for sale$314,900+7.8%$130/sqft
    Source: OFFERPAD BROKERAGE #T3202943 Report a problem
    9/23/2019Sold$292,012-14.1%$120/sqft
    Source: Public Record Report a problem
    6/21/2019Price change$339,900-1.4%$140/sqft
    Source: Coldwell Banker Residential Real Estate - Venice/Englewood #N6104361 Report a problem
    5/20/2019Price change$344,900-1.4%$142/sqft
    Source: Coldwell Banker Residential Real Estate #N6104361 Report a problem
    3/4/2019Price change$349,900+0.3%$144/sqft
    Source: Coldwell Banker Residential Real Estate - Venice/Englewood #N6104361 Report a problem
    3/2/2019Price change$349,000-3%$144/sqft
    Source: Coldwell Banker Residential Real Estate - Venice/Englewood #N6104361 Report a problem
    2/19/2019Listed for sale$359,900+20.8%$148/sqft
    Source: COLDWELL BANKER RESIDENTIAL REAL ESTATE #N6104361 Report a problem
    11/22/2016Sold$297,936$123/sqft
    Source: Public Record Report a problem

    Public tax history

    YearProperty taxesTax assessment
    2025$5,619 -7.6%$426,689 -2.3%
    2024$6,083 +114%$436,552 +90.6%
    2023$2,843 +3%$228,984 +3%
    2022$2,761 +0.7%$222,315 +3.5%
    2021$2,740 +1.1%$214,733 +1.4%
    2020$2,710 +0%$211,768 +0.8%
    2019$2,709 $210,138 +1.9%
    2018$2,709 +1%$206,220 +2.1%
    2017$2,682 +1828%$201,978 +398.7%
    2016$139 $40,500 +382.1%
    2015$139 $8,400
    2014$139 -1.1%$8,400
    2013$141 +13965%$8,400 -1.2%
    2012$1 $8,500 -0.6%
    2011$1 $8,550 -12.8%
    2010-- $9,810 -7%
    2009$173 +865500%$10,550 -37%
    2008$0 $16,750

    Find assessor info on the county website

    Neighborhood: 34222

    Nearby schools

    GreatSchools rating
    Schools provided by the listing agent
    • Elementary: Virgil Mills Elementary
    • Middle: Buffalo Creek Middle
    • High: Parrish Community High

    Source: Stellar MLS. This data may not be complete. We recommend contacting the local school district to confirm school assignments for this home.

    Get a cash offer in 3 minutes
    Find out how much your home could sell for in as little as 3 minutes with a no-obligation cash offer.
    Estimated market value
    $434,300
    Get a cash offer in 3 minutes
    Find out how much your home could sell for in as little as 3 minutes with a no-obligation cash offer.
    Estimated market value
    $434,300