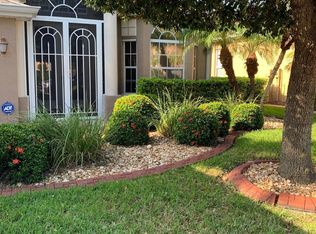
Upon entering the front gate entrance, you walk thru a green canopy to a screened room and find a gorgeous etched glass front door and realize you will be able to leave your front door open on those breezy Florida days. You are welcomed by HIGH ceilings and many upgraded architectural details. The home has an open floor plan offering split bedrooms for privacy. Wood flooring thru-out the home except for ceramic tile in the kitchen, florida room and bathrooms. There is a BONUS ROOM that is currently being used as an office, but could be used as a 3RD BEDROOM. For all those cooks out there, the extended kitchen is unbelievable. Storage galore, tons of granite countertops, built-in desk, breakfast bar-it has the WOW FACTOR. The master bedroom is huge with TWO walk-in closets and a large master bathroom with double vanity sinks, garden tub, walk-in shower, makeup vanity and a private toilet closet. You will find an indoor laundry room complete with LAUNDRY sink. In the back of the home is a FAMILY/FLORIDA room with an additional 400 SF for lounging, entertaining, etc. that has a glimpse of a small lake. The air conditioning was replaced in the last few years and the roof was replaced in 2021. The community has low association fees and no CDDs! There is a community clubhouse (with kitchen, billiards, fitness center, and lounge), heated pool with privacy fence, 2 playgrounds, tennis courts, a basketball court, biking and jogging trails. Location is within 2 miles from the Prime Outlet Mall, and a variety of restaurants. The community is centrally located to Tampa, St Pete, Bradenton, and Sarasota. Don't miss this opportunity to purchase this exceptional home.
For sale
Price cut: $5K (7/20)
$369,900
6108 Laurel Creek Trl, Ellenton, FL 34222
3beds
2,142sqft
:
Get pre-qualified$2,515/mo
Single Family Residence
Built in 2001
7,884 Square Feet Lot
$358,600 Zestimate®
$173/sqft
$92/mo HOA
What's special
Breakfast barTons of granite countertopsHigh ceilingsOpen floor planGarden tubUpgraded architectural detailsSplit bedrooms for privacy
- 36 days |
- 692 |
- 36 |
Zillow last checked:
Listing updated:
Listed by:
Nancy Maguire, PA 941-650-0656,
CENTURY 21 ROSEBAY 941-366-7673
Source: Stellar MLS,MLS#: A4697552 Originating MLS: Sarasota - Manatee
Originating MLS: Sarasota - Manatee
Facts & features
Interior
Bedrooms & bathrooms
- Bedrooms: 3
- Bathrooms: 2
- Full bathrooms: 2
Rooms
- Room types: Attic, Den/Library/Office, Florida Room, Utility Room
Primary bedroom
- Features: Ceiling Fan(s), En Suite Bathroom, Walk-In Closet(s)
- Level: First
- Area: 208 Square Feet
- Dimensions: 16x13
Bedroom 2
- Features: Ceiling Fan(s), Built-in Closet
- Level: First
- Area: 168 Square Feet
- Dimensions: 12x14
Primary bathroom
- Features: Dual Sinks, Garden Bath, Makeup/Vanity Space, Tub with Separate Shower Stall, Water Closet/Priv Toilet
- Level: First
- Area: 156 Square Feet
- Dimensions: 13x12
Dining room
- Level: First
- Area: 195 Square Feet
- Dimensions: 15x13
Family room
- Level: First
- Area: 400 Square Feet
- Dimensions: 40x10
Kitchen
- Features: Ceiling Fan(s), Pantry, Built-in Features, Dual Closets
- Level: First
- Area: 170 Square Feet
- Dimensions: 17x10
Living room
- Features: Ceiling Fan(s)
- Level: First
- Area: 240 Square Feet
- Dimensions: 16x15
Office
- Features: Built-In Shelving
- Level: First
- Area: 144 Square Feet
- Dimensions: 12x12
Heating
- Central
Cooling
- Central Air
Appliances
- Included: Dishwasher, Dryer, Microwave, Range, Refrigerator, Washer
- Laundry: Inside, Laundry Room
Features
- Built-in Features, Ceiling Fan(s), High Ceilings, Living Room/Dining Room Combo, Open Floorplan, Primary Bedroom Main Floor, Split Bedroom, Walk-In Closet(s)
- Flooring: Ceramic Tile, Hardwood
- Windows: Hurricane Shutters
- Has fireplace: No
- Fireplace features: Decorative
Interior area
- Total structure area: 2,606
- Total interior livable area: 2,142 sqft
Video & virtual tour
Property
Parking
- Total spaces: 2
- Parking features: Garage Door Opener
- Attached garage spaces: 2
Features
- Levels: One
- Stories: 1
- Patio & porch: Covered, Enclosed
- Exterior features: Irrigation System
- Has view: Yes
- View description: Lake
- Has water view: Yes
- Water view: Lake
Lot
- Size: 7,884 Square Feet
Details
- Parcel number: 746516609
- Zoning: SINGLE FAM
- Special conditions: None
Construction
Type & style
- Home type: SingleFamily
- Property subtype: Single Family Residence
Materials
- Block, Stucco
- Foundation: Slab
- Roof: Shingle
Condition
- New construction: No
- Year built: 2001
Utilities & green energy
- Sewer: Public Sewer
- Water: Public
- Utilities for property: Cable Available, Electricity Connected, Public, Sewer Connected, Street Lights, Underground Utilities, Water Connected
Community & HOA
Community
- Features: Deed Restrictions, Fitness Center, Playground, Pool, Sidewalks, Tennis Court(s)
- Security: Security System Owned, Smoke Detector(s)
- Pet fee: $0 monthly
- Subdivision: COVERED BRIDGE ESTATES PH 2
HOA
- Has HOA: Yes
- Amenities included: Basketball Court, Clubhouse, Fence Restrictions, Fitness Center, Playground, Pool, Recreation Facilities, Tennis Court(s), Trail(s)
- Services included: Community Pool, Reserve Fund, Fidelity Bond, Manager, Pool Maintenance, Recreational Facilities
- HOA fee: $92 monthly
- HOA name: Ann Tolentino
- HOA phone: 941-479-4903
Location
- Region: Ellenton
Financial & listing details
- Price per square foot: $173/sqft
- Tax assessed value: $284,807
- Annual tax amount: $4,182
- Date on market: 6/19/2026
- Cumulative days on market: 37 days
- Listing terms: Cash,Conventional,FHA,VA Loan
- Ownership: Fee Simple
- Total actual rent: 0
- Electric utility on property: Yes
- Road surface type: Asphalt
Estimated market value
$358,600
$341,000 - $377,000
$2,589/mo
Price history
| Date | Event | Price |
|---|---|---|
| 7/20/2026 | Price change | $369,900-1.3%$173/sqft |
Source:  Stellar MLS #A4697552 Report a problem Stellar MLS #A4697552 Report a problem | ||
| 7/5/2026 | Price change | $374,900-1.3%$175/sqft |
Source: Stellar MLS #A4697552 Report a problem | ||
| 6/29/2026 | Price change | $379,900-1.3%$177/sqft |
Source: Stellar MLS #A4697552 Report a problem | ||
| 6/19/2026 | Listed for sale | $384,900+77%$180/sqft |
Source: Stellar MLS #A4697552 Report a problem | ||
| 3/12/2018 | Sold | $217,500-6.3%$102/sqft |
Source: Public Record Report a problem | ||
| 1/19/2018 | Pending sale | $232,000$108/sqft |
Source: CENTURY 21 All Aces Realty #A4203222 Report a problem | ||
| 12/1/2017 | Listed for sale | $232,000-28.2%$108/sqft |
Source: CENTURY 21 All Aces Realty #A4203222 Report a problem | ||
| 8/31/2005 | Sold | $323,000+108.5%$151/sqft |
Source: Public Record Report a problem | ||
| 10/24/2001 | Sold | $154,900$72/sqft |
Source: Public Record Report a problem | ||
Public tax history
| Year | Property taxes | Tax assessment |
|---|---|---|
| 2025 | $4,182 +5.3% | $282,753 +10% |
| 2024 | $3,971 0% | $257,048 +10% |
| 2023 | $3,973 +10.7% | $233,680 +10% |
| 2022 | $3,590 +20.6% | $212,436 +10% |
| 2021 | $2,976 +6.9% | $193,124 +8% |
| 2020 | $2,783 -2.9% | $178,881 -2.2% |
| 2019 | $2,866 0% | $182,993 -1.2% |
| 2018 | $2,866 -2.2% | $185,229 +58.2% |
| 2017 | $2,930 +164% | $117,079 +2.1% |
| 2016 | $1,110 | $114,671 +11.1% |
| 2015 | $1,110 | $103,226 +0.8% |
| 2014 | $1,110 +0.9% | $102,407 +1.5% |
| 2013 | $1,100 +109890% | $100,894 +1.7% |
| 2012 | $1 | $99,207 -7.9% |
| 2011 | $1 | $107,699 -0.1% |
| 2010 | -- | $107,849 -26.9% |
| 2009 | $1,811 -22.9% | $147,555 -19.1% |
| 2008 | $2,350 -18.8% | $182,477 -14.6% |
| 2007 | $2,894 -1.7% | $213,644 +0.6% |
| 2006 | $2,944 +46.7% | $212,430 +49.4% |
| 2005 | $2,007 +2.2% | $142,193 +3% |
| 2004 | $1,964 +0.5% | $138,051 +1.9% |
| 2003 | $1,954 +2.5% | $135,477 +2.4% |
| 2002 | $1,907 +353.7% | $132,302 +451.3% |
| 2001 | $420 | $24,000 |
Find assessor info on the county website
Monthly payment
Est. payment
Payment breakdown
Explore the cost of this home by adjusting the details. Changes won't be saved.Climate risks
Neighborhood: 34222
Nearby schools
GreatSchools rating
- 7/10Virgil Mills Elementary SchoolGrades: PK-5Distance: 1.8 mi
- 5/10Buffalo Creek Middle SchoolGrades: 6-8Distance: 1.9 mi
- 2/10Palmetto High SchoolGrades: 8-12Distance: 4.9 mi
Schools provided by the listing agent
- Elementary: Virgil Mills Elementary
- Middle: Buffalo Creek Middle
- High: Palmetto High
Source: Stellar MLS. This data may not be complete. We recommend contacting the local school district to confirm school assignments for this home.
- $370,7004 bd2 ba2k sqft6112 Laurel Creek Trl, Ellenton, FL 34222Off Market
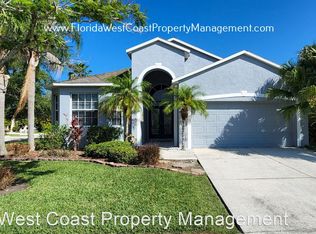
- $349,8004 bd3 ba1.8k sqft6104 Laurel Creek Trl, Ellenton, FL 34222Off Market
- $372,1004 bd3 ba1.8k sqft4114 Middle River Ter, Ellenton, FL 34222Off Market
- $400,7003 bd2 ba2k sqft6116 Laurel Creek Trl, Ellenton, FL 34222Off Market
- $356,6004 bd2 ba2k sqft4118 Middle River Ter, Ellenton, FL 34222Off Market
- $421,5004 bd2 ba2k sqft6109 Laurel Creek Trl, Ellenton, FL 34222Off Market
- $520,9005 bd3 ba3.5k sqft6105 Laurel Creek Trl, Ellenton, FL 34222Off Market
- $370,8004 bd2 ba2k sqft6120 Laurel Creek Trl, Ellenton, FL 34222Off Market
A local agent can set up tours, give advice and negotiate with sellers.
Similar homes
- $349,9003 bd2 ba1.8k sqft5710 Broad River Run, Ellenton, FL 34222For Sale

 MLS ID #A4699423, Jim Hegemier, LESLIE WELLS REALTY, INC.. Stellar MLS
 - $365,0003 bd2 ba1.6k sqft4419 Hearthstone Run, Palmetto, FL 34221For Sale
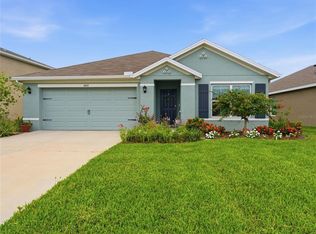 MLS ID #TB8514117, Shannon Stelton, LPT REALTY, LLC. Stellar MLS
 - $370,0004 bd2 ba1.8k sqft5209 Song Sparrow Ter, Palmetto, FL 34221For Sale
 MLS ID #TB8493858, Nikki Franklin, LLC, ENGEL & VOLKERS SOUTH TAMPA. Stellar MLS
 - $339,9003 bd2 ba1.8k sqft4199 Banbury Cir, Parrish, FL 34219For Sale
 MLS ID #A4691537, Buddy Bentley, HORIZON REALTY INTERNATIONAL. Stellar MLS
 - $350,0004 bd2 ba1.6k sqft9882 50th Street Cir E, Parrish, FL 34219For SaleMLS ID #A4696894, Matt Berg, BERG REALTY LLC. Stellar MLS
- $399,7773 bd2 ba2.1k sqft11567 57th Street Cir E, Parrish, FL 34219For SaleMLS ID #A4693577, Gloria Brush, GB INTERNATIONAL REALTY. Stellar MLS
- $319,5002 bd2 ba1.6k sqft3312 92nd Ave E, Parrish, FL 34219For SaleMLS ID #A4700227, Sylvia Abdelsalam, KW SUNCOAST. Stellar MLS
- $405,0003 bd2 ba2.1k sqft4478 Pro Am Ave E, Bradenton, FL 34203For SaleMLS ID #TB8477188, Chad Leonberg, EXP REALTY LLC. Stellar MLS
- $409,0003 bd2 ba1.8k sqft4054 Caddie Dr E, Bradenton, FL 34203For SaleMLS ID #TB8471549, Ana Devine, CENTURY 21 RE CHAMPIONS. Stellar MLS
- $429,0003 bd2 ba1.5k sqft11409 56th Street Cir E, Parrish, FL 34219For SaleMLS ID #A4696084, Vincent Vizzaccaro, PA, FINE PROPERTIES. Stellar MLS
- $325,0003 bd2 ba1.8k sqft4935 Marble Springs Cir, Wimauma, FL 33598For SaleMLS ID #TB8531622, Ursula Stocki, CHARLES RUTENBERG REALTY INC. Stellar MLS
- $349,0003 bd2 ba2k sqft5335 Clover Mist Dr, Apollo Beach, FL 33572For SaleMLS ID #TB8522880, Andrew TenEyck, CHARLES RUTENBERG REALTY INC. Stellar MLS
- $420,0003 bd2 ba1.5k sqft1415 Millbrook Cir, Bradenton, FL 34212For SaleMLS ID #A4699617, Cristina Campbell, PA, VUE REALTY, LLC. Stellar MLS
- $400,0003 bd2 ba1.5k sqft102 Cascade Bend Dr, Ruskin, FL 33570For SaleMLS ID #S5154195, Tiffany Chin, REALTY OF AMERICA. Stellar MLS
- $429,9004 bd2 ba1.9k sqft9023 41st St E, Parrish, FL 34219For SaleMLS ID #TB8449261, Selyna Taddigs, TURNING LEAF REALTY. Stellar MLS
- $429,0003 bd2 ba2.4k sqft9453 Discovery Ter Unit 201C, Bradenton, FL 34212For SaleMLS ID #TB8513722, Tashesha Ricketts Kidd, EXP REALTY LLC. Stellar MLS
- $479,9003 bd2 ba1.9k sqft11851 69th St E, Parrish, FL 34219For SaleMLS ID #A4698302, Susanna Condon, WHITE SANDS REALTY GROUP FL. Stellar MLS
- $364,0002 bd2 ba1.6k sqft6929 Stoneywalk Ct, Bradenton, FL 34203For SaleMLS ID #A4697692, Sharon Viner, EXIT KING REALTY. Stellar MLS
- $379,0002 bd2 ba1.5k sqft4346 Kariba Lake Ter, Sarasota, FL 34243For SaleMLS ID #A4698678, Jason R. White, PA, WHITE SANDS REALTY GROUP FL. Stellar MLS
- $334,9002 bd2 ba1.5k sqft3386 Chelmsford Ct #7, Sarasota, FL 34235For SaleMLS ID #A4698377, Hal Poschmann, STOKES PROP MGMT & REAL ESTATE. Stellar MLS
